
14829 Knollview Drive, Dallas, TX 75248
Local realty services provided by:Better Homes and Gardens Real Estate Winans
14829 Knollview Drive,Dallas, TX 75248
$825,000
- 4 Beds
- 4 Baths
- 2,973 sq. ft.
- Single family
- Active
Upcoming open houses
- Sun, Oct 1112:00 pm - 02:00 pm
Listed by: cynthia robertson
Office: ebby halliday, realtors
MLS#:21403021
Source:GDAR
Price summary
- Price:$825,000
- Price per sq. ft.:$277.5
About this home
Exceptional Prestonwood Estates property on one of the neighborhood’s premier lots. This spacious, well-designed 4-bedroom, 3.5-bath home features three living areas, a dining room, laundry room and large, attached 2 car+ garage. The generous eat-in kitchen is beautifully updated. Hand-scraped hardwood floors extend through most of the home. The expansive main living room offers a vaulted ceiling and views of the patio and sparkling, recently updated pool. The updated primary bath provides a retreat-like setting, and every bedroom has direct bathroom access. The oversized lot includes a large grassy area ideal for play or entertaining, all on a quiet, tree-lined street. Meticulously maintained and move-in ready, this lovely home is ready to be yours.
See detailed list of upgrades in documents.
Contact an agent
Home facts
- Year built:1970
- Subdivision & Development:Prestonwood
- Listing ID #:21403021
- Added:1 day(s) ago
- Updated:October 10, 2026 at 01:57 AM
Rooms and interior
- Bedrooms:4
- Total bathrooms:4
- Full bathrooms:3
- Half bathrooms:1
- Flooring:Ceramic Tile, Hardwood, Luxury Vinyl Plank
- Kitchen Description:Dishwasher, Disposal, Double Oven, Electric Cooktop, Gas Cooktop
- Living area:2,973 sq. ft.
Heating and cooling
- Cooling:Ceiling Fans, Central Air, Electric
- Heating:Central, Natural Gas
- Central air:Yes
Structure and exterior
- Roof:Composition
- Year built:1970
- Building area:2,973 sq. ft.
- Lot area:0.28 Acres
- Lot Features:Interior Lot, Lawn, Many Trees, Subdivision
- Architectural Style:Traditional
- Construction Materials:Brick
- Foundation Description:Slab
- Levels:1 Story
Schools
- High school:Pearce
- Middle school:Parkhill
- Elementary school:Prestonwood
Finances and disclosures
- Price:$825,000
- Price per sq. ft.:$277.5
- Tax amount:$12,449
Features and amenities
- Appliances:Dishwasher, Disposal, Double Oven, Electric Cooktop, Gas Cooktop, Gas Water Heater
- Amenities:Carbon Monoxide Detectors, Irrigation Equipment, Security Service, Smoke Detectors
Parking
- Garage:Yes
- Garage spaces:2
 Information provided, in part, by North Texas Real Estate Information Systems, Inc. Last Updated October 10, 2026 Listings with the NTREIS logo are listed by brokerages other than Better Homes and Gardens Real Estate Winans.
New listings near 14829 Knollview Drive
- New
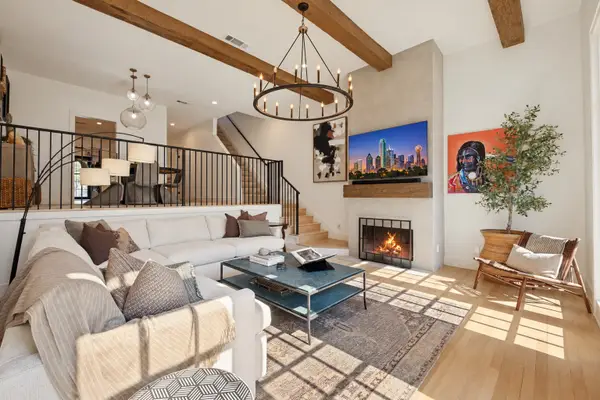 $800,000Active2 beds 3 baths2,400 sq. ft.
3501 Dickason Avenue #B, Dallas, TX 75219
MLS# 21404329Listed by: COLDWELL BANKER REALTY - New
 $139,900Active1 beds 1 baths794 sq. ft.
8601 Park Lane #735, Dallas, TX 75231
MLS# 21406269Listed by: COLDWELL BANKER APEX, REALTORS - New
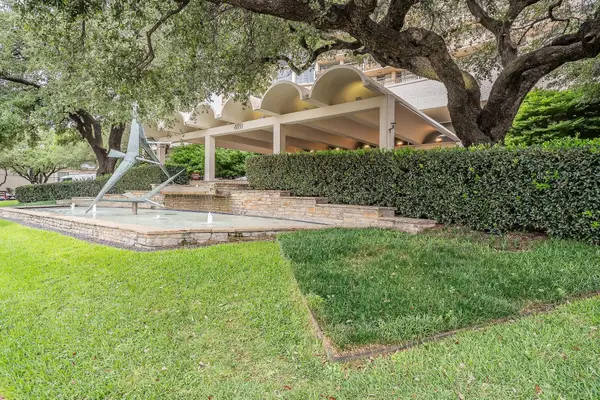 $535,000Active2 beds 3 baths1,673 sq. ft.
6211 W Northwest Highway #2801, Dallas, TX 75225
MLS# 21408070Listed by: FZ REALTORS - New
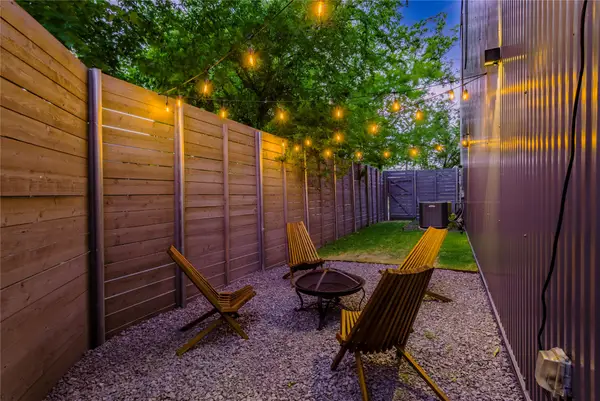 $487,500Active2 beds 3 baths1,505 sq. ft.
1504 Burlew Street #101, Dallas, TX 75204
MLS# 21408557Listed by: ONDEMAND REALTY - New
 $4,990,000Active2 beds 4 baths4,032 sq. ft.
1918 Olive Street #3601, Dallas, TX 75201
MLS# 21403751Listed by: ALLIE BETH ALLMAN & ASSOC. - New
 $165,000Active1 beds 1 baths834 sq. ft.
5043 Les Chateaux Drive #214, Dallas, TX 75235
MLS# 21404629Listed by: TRUE REALTY & ASSOCIATES LLC - Open Sun, 2 to 5pmNew
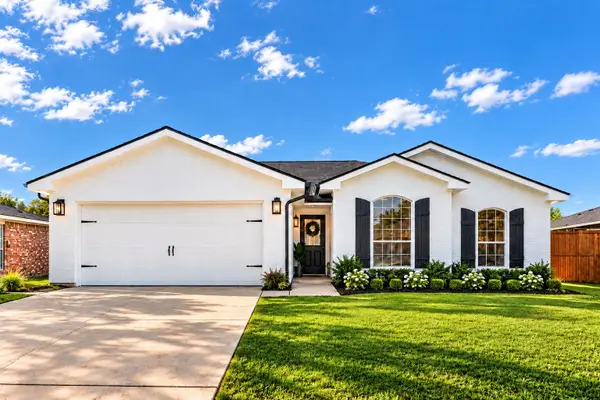 $295,000Active3 beds 2 baths1,675 sq. ft.
9415 Mayblossom Way, Dallas, TX 75217
MLS# 21406290Listed by: EXP REALTY, LLC - New
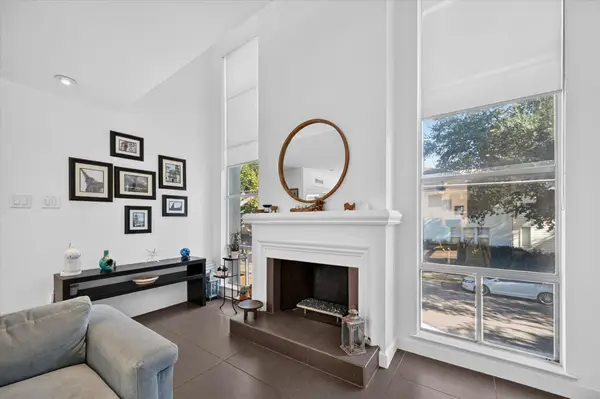 $289,000Active1 beds 1 baths994 sq. ft.
4003 Gilbert Avenue #7, Dallas, TX 75219
MLS# 21408432Listed by: JPAR DALLAS - New
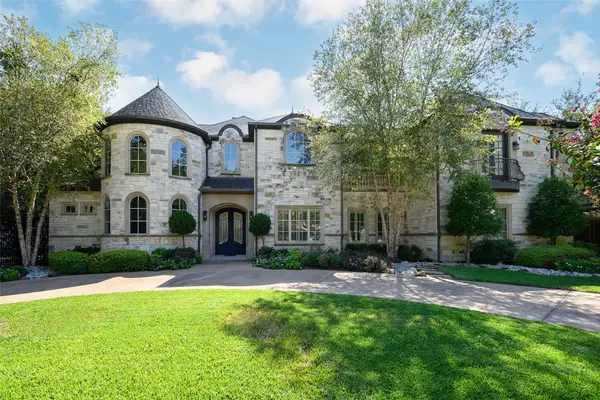 $3,495,000Active4 beds 6 baths5,480 sq. ft.
6406 Deloache Avenue, Dallas, TX 75225
MLS# 21407520Listed by: ALLIE BETH ALLMAN & ASSOC. - New
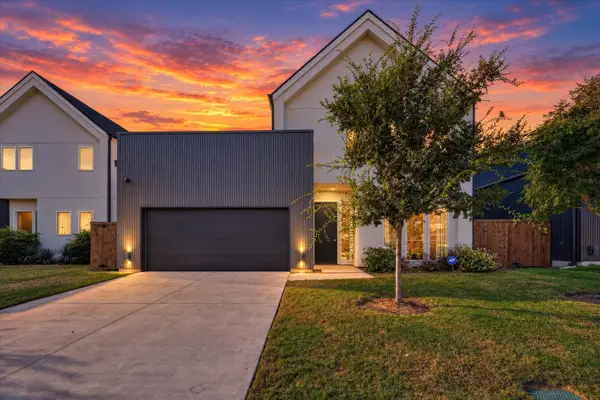 $750,000Active4 beds 4 baths2,766 sq. ft.
834 Mcbroom Street, Dallas, TX 75212
MLS# 21407751Listed by: CHRISTIE'S LONE STAR


Protect your home and budget from life's surprises with an Assurant Home Warranty, backed by a partner that supports you through every step of homeownership. Explore Plans.
© 2026 Better Homes and Gardens Real Estate LLC. An Anywhere Real Estate company. All rights reserved. Better Homes and Gardens® Real Estate is a registered trademark owned by Meredith Operations Corporation, licensed to Better Homes and Gardens Real Estate LLC and used with permission. Better Homes and Gardens Real Estate LLC fully supports the principles of the Fair Housing Act and the Equal Opportunity Act. Listing information is deemed reliable but is not guaranteed accurate.
Each office is independently owned and operated.
Any services or products provided by third parties are not provided by, affiliated with or related to Better Homes and Gardens Real Estate LLC, or its affiliated companies.