
16921 Brushfield Drive, Dallas, TX 75248
Local realty services provided by:Better Homes and Gardens Real Estate Edwards & Associates
Listed by: janine alexander
Office: ondemand realty
MLS#:21428494
Source:GDAR
Price summary
- Price:$1,075,000
- Price per sq. ft.:$305.31
About this home
This home is distinctive by design, inviting by nature, and anything but ordinary...
Inspired by the iconic California Eichler aesthetic, this beautifully reimagined 3,521-square-foot residence offers an extraordinary blend of architectural character, privacy, and versatility. With four bedrooms, three-and-a-half bathrooms, and a thoughtfully designed split floor plan, this home invites you to entertain generously while living privately.
Expansive picture windows, exposed wood beams, custom wood details, hardwood floors, built-ins, and a dramatic floor-to-ceiling fireplace create an inviting interior rich in warmth and character. At the heart of the home, a statement kitchen features an oversized Taj Mahal waterfall island and pot filler, creating a natural gathering place for everything from everyday meals to memorable celebrations.
One of the home's most distinctive features is a private-entry flex wing, separated from the main living quarters by French doors and complete with a full bathroom. Whether envisioned as an executive home office, accommodations for extended family, or a dedicated entertaining retreat, this versatile space allows guests to gather without entering the home's private living areas.
Outside, two distinct outdoor retreats offer the best of both worlds. A private, fully enclosed courtyard, completely separate from the pool area, offers a dedicated space for pets, children's play, or simply enjoying the outdoors. The backyard is an entertainer's retreat, featuring a sparkling pool, pergola, and outdoor shower—creating two uniquely functional outdoor spaces designed for different ways of living.
With its striking architecture, intentional separation of spaces, and seamless connection between indoor and outdoor living, this is a home designed to accommodate the many ways life unfolds.
Entertain generously. Live privately....
Contact an agent
Home facts
- Year built:1979
- Subdivision & Development:Tioga East Ph 02
- Listing ID #:21428494
- Added:1 day(s) ago
- Updated:November 13, 2026 at 11:57 PM
Rooms and interior
- Bedrooms:4
- Total bathrooms:4
- Full bathrooms:3
- Half bathrooms:1
- Kitchen Description:Built In Gas Range, Dishwasher, Disposal
- Living area:3,521 sq. ft.
Heating and cooling
- Cooling:Ceiling Fans, Central Air
- Heating:Central, Electric
- Central air:Yes
Structure and exterior
- Roof:Composition
- Year built:1979
- Building area:3,521 sq. ft.
- Lot area:0.18 Acres
- Lot Features:Cul De Sac, Landscaped, Lawn, Subdivision
- Construction Materials:Brick
- Foundation Description:Slab
Schools
- High school:Pearce
- Middle school:Parkhill
- Elementary school:Brentfield
Finances and disclosures
- Price:$1,075,000
- Price per sq. ft.:$305.31
- Tax amount:$18,656
Features and amenities
- Appliances:Built In Gas Range, Dishwasher, Disposal, Plumbed For Gas, Some Gas Appliances
- Amenities:Skylights, Window Coverings
Parking
- Garage:Yes
- Garage spaces:2
 Information provided, in part, by North Texas Real Estate Information Systems, Inc. Last Updated November 13, 2026 Listings with the NTREIS logo are listed by brokerages other than Better Homes and Gardens Real Estate Edwards & Associates.
New listings near 16921 Brushfield Drive
- New
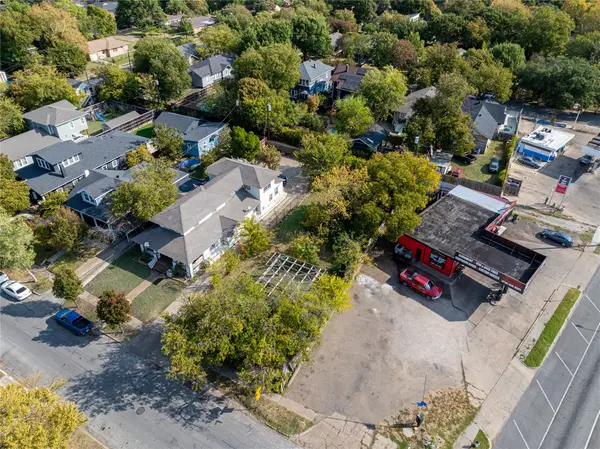 $175,000Active0.17 Acres
206 N Marlborough Avenue, Dallas, TX 75208
MLS# 21430259Listed by: DAVE PERRY MILLER REAL ESTATE - New
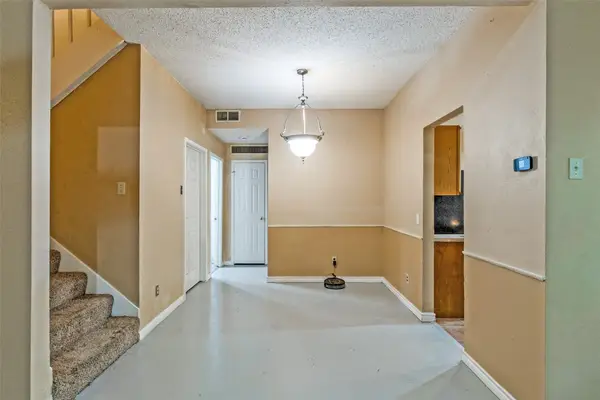 $169,900Active2 beds 2 baths1,129 sq. ft.
8404 Forest Lane #1005, Dallas, TX 75243
MLS# 21433453Listed by: POWERSTAR REALTY - New
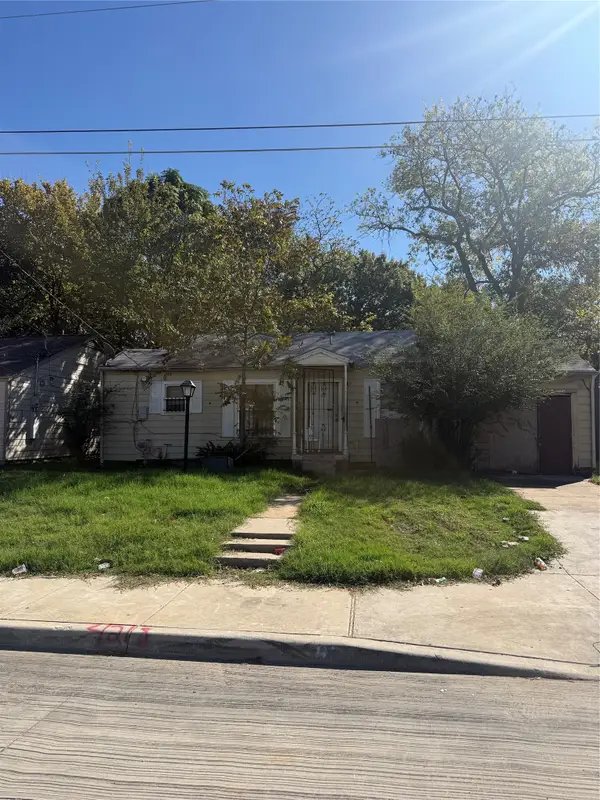 $120,000Active3 beds 2 baths1,465 sq. ft.
4218 Montie Street, Dallas, TX 75210
MLS# 21435769Listed by: EXP REALTY - New
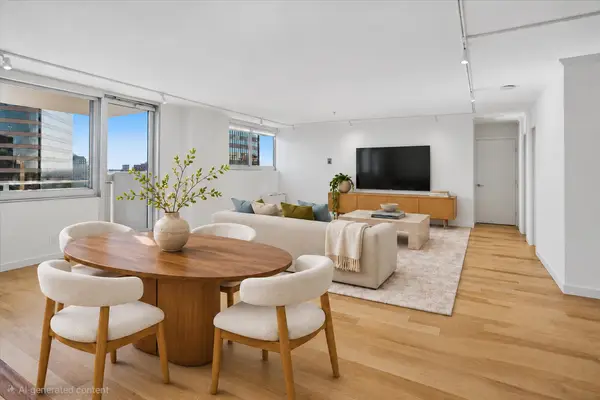 $267,000Active2 beds 2 baths1,287 sq. ft.
3883 Turtle Creek Boulevard #2214, Dallas, TX 75219
MLS# 21436018Listed by: COMPASS RE TEXAS, LLC. - New
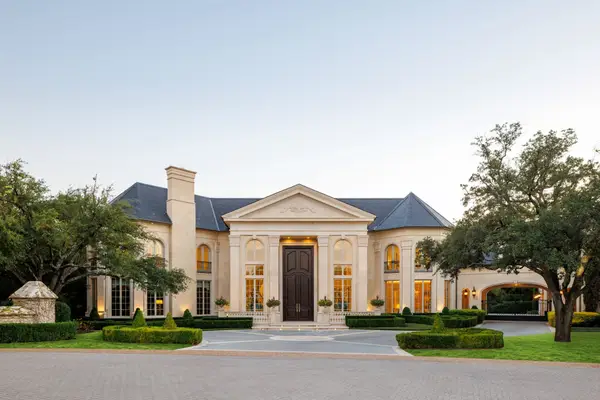 $10,250,000Active6 beds 10 baths14,653 sq. ft.
10617 Bridge Hollow Court, Dallas, TX 75229
MLS# 21436136Listed by: COMPASS RE TEXAS, LLC. - Open Sat, 1 to 3pmNew
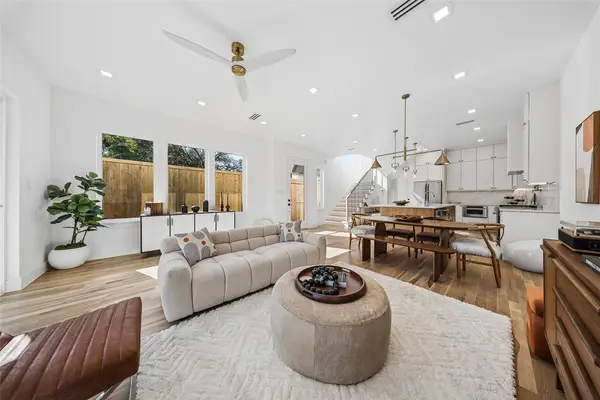 $724,900Active3 beds 3 baths1,941 sq. ft.
6920 Victoria Avenue, Dallas, TX 75209
MLS# 21434895Listed by: CHRISTIE'S LONE STAR - Open Sun, 2 to 4pmNew
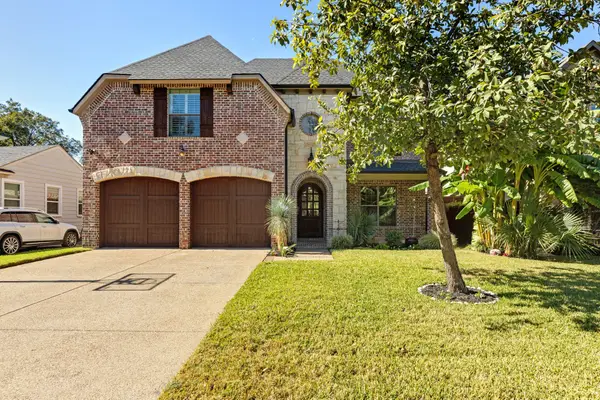 $1,375,000Active4 beds 4 baths3,852 sq. ft.
4323 Woodcrest Lane, Dallas, TX 75206
MLS# 21436000Listed by: WALNUT HILL REALTY - New
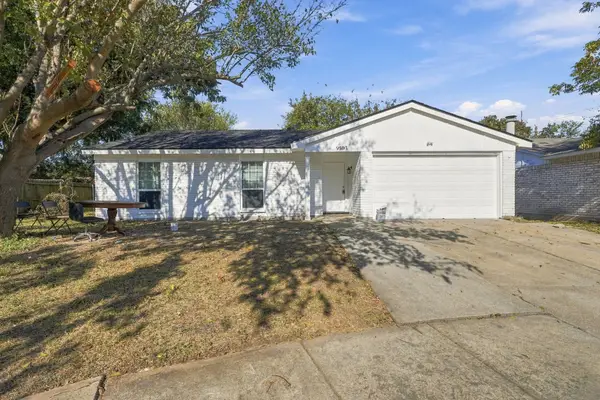 $255,000Active3 beds 2 baths1,471 sq. ft.
9503 Cutleaf Court, Dallas, TX 75249
MLS# 21436132Listed by: BRIGGS FREEMAN SOTHEBY'S INT'L - New
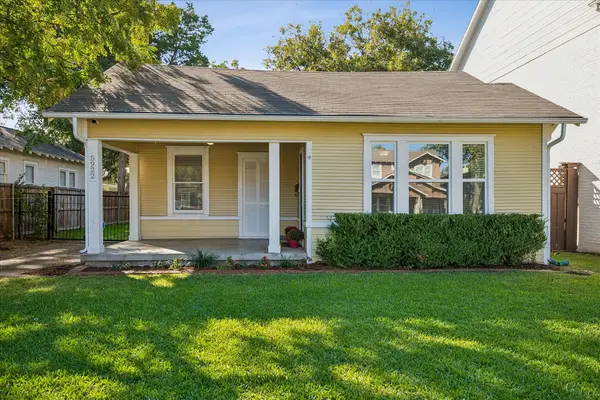 $825,000Active3 beds 2 baths1,278 sq. ft.
5922 Llano Avenue, Dallas, TX 75206
MLS# 21432271Listed by: EBBY HALLIDAY, REALTORS - Open Sat, 11:30am to 1:30pmNew
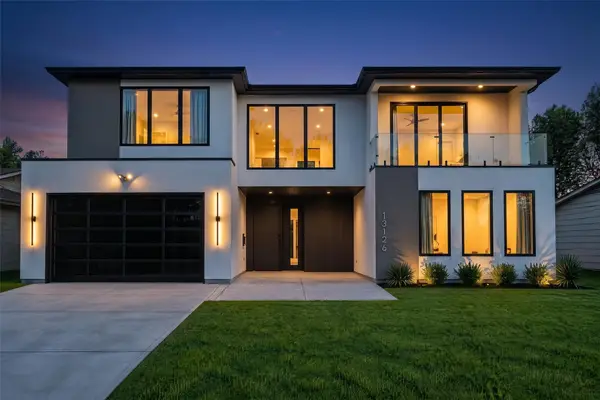 $1,250,000Active4 beds 4 baths3,014 sq. ft.
13126 Red Fern Lane, Dallas, TX 75240
MLS# 21433423Listed by: EXP REALTY, LLC


Protect your home and budget from life's surprises with an Assurant Home Warranty, backed by a partner that supports you through every step of homeownership. Explore Plans.
© 2026 Better Homes and Gardens Real Estate LLC. An Anywhere Real Estate company. All rights reserved. Better Homes and Gardens® Real Estate is a registered trademark owned by Meredith Operations Corporation, licensed to Better Homes and Gardens Real Estate LLC and used with permission. Better Homes and Gardens Real Estate LLC fully supports the principles of the Fair Housing Act and the Equal Opportunity Act. Listing information is deemed reliable but is not guaranteed accurate.
Each office is independently owned and operated.
Any services or products provided by third parties are not provided by, affiliated with or related to Better Homes and Gardens Real Estate LLC, or its affiliated companies.