
17107 Skelton Place, Dallas, TX 75248
Local realty services provided by:Better Homes and Gardens Real Estate Winans
Listed by: chris blackman
Office: compass re texas, llc.
MLS#:21412738
Source:GDAR
Price summary
- Price:$850,000
- Price per sq. ft.:$254.64
- Monthly HOA dues:$5
About this home
Wonderful opportunity in coveted Brentfield Elementary! Lovely traditional home on the quietest cul-de-sac in the Highlands of McKamy. Shaded by tall trees and offering an oversized lot, this 4 bedroom, 3 bath property offers the most convenient floor plan, with a bedroom wing and sizable rooms for gathering and entertaining--wet bar included! 4th bedroom could be used as an office or study. Chef's kitchen has a cheerful eat-in space. Very private backyard has room for a pool or let it remain the green paradise that it is!
Contact an agent
Home facts
- Year built:1977
- Subdivision & Development:Highland Of Mckamy
- Listing ID #:21412738
- Added:1 day(s) ago
- Updated:November 09, 2026 at 01:02 PM
Rooms and interior
- Bedrooms:4
- Total bathrooms:3
- Full bathrooms:3
- Flooring:Carpet, Ceramic Tile
- Kitchen Description:Dishwasher, Disposal, Double Oven, Electric Cooktop, Electric Oven, Microwave
- Living area:3,338 sq. ft.
Heating and cooling
- Cooling:Ceiling Fans, Central Air, Electric
- Heating:Central, Electric, Fireplaces
- Central air:Yes
Structure and exterior
- Roof:Composition
- Year built:1977
- Building area:3,338 sq. ft.
- Lot area:0.34 Acres
- Lot Features:Interior Lot, Landscaped, Lawn, Many Trees, Sprinkler System, Subdivision
- Architectural Style:Traditional
- Construction Materials:Brick
- Levels:1 Story
Schools
- High school:Pearce
- Middle school:Parkhill
- Elementary school:Brentfield
Finances and disclosures
- Price:$850,000
- Price per sq. ft.:$254.64
- Tax amount:$20,322
Features and amenities
- Appliances:Dishwasher, Disposal, Double Oven, Electric Cooktop, Electric Oven, Electric Water Heater, Gas Water Heater, Microwave
- Amenities:Fire Alarm, Security Lights, Security System, Security System Owned, Smoke Detectors
Parking
- Garage:Yes
- Garage spaces:2
 Information provided, in part, by North Texas Real Estate Information Systems, Inc. Last Updated November 9, 2026 Listings with the NTREIS logo are listed by brokerages other than Better Homes and Gardens Real Estate Winans.
New listings near 17107 Skelton Place
- New
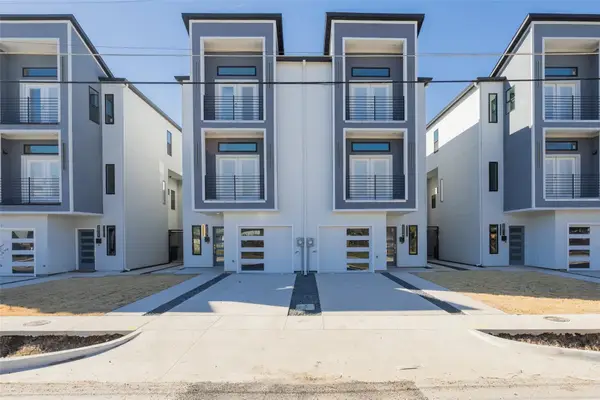 $429,000Active4 beds 5 baths2,550 sq. ft.
2511 Crossman Avenue, Dallas, TX 75212
MLS# 21428059Listed by: REDEEMED REALTY - New
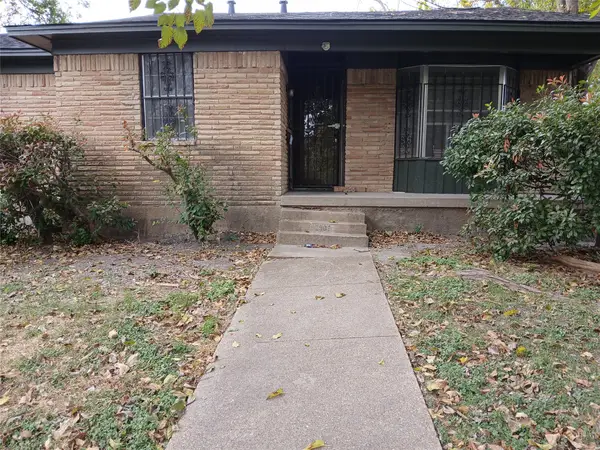 $200,000Active3 beds 2 baths1,553 sq. ft.
2907 Etta Drive, Dallas, TX 75227
MLS# 21430425Listed by: REGAL, REALTORS - New
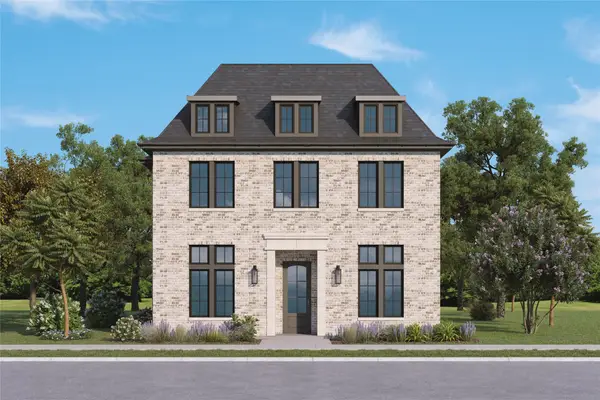 $1,332,000Active4 beds 5 baths3,317 sq. ft.
12379 Swan Lake Parkway, Dallas, TX 75230
MLS# 21430846Listed by: COMPASS RE TEXAS, LLC - Open Wed, 10:30am to 12pmNew
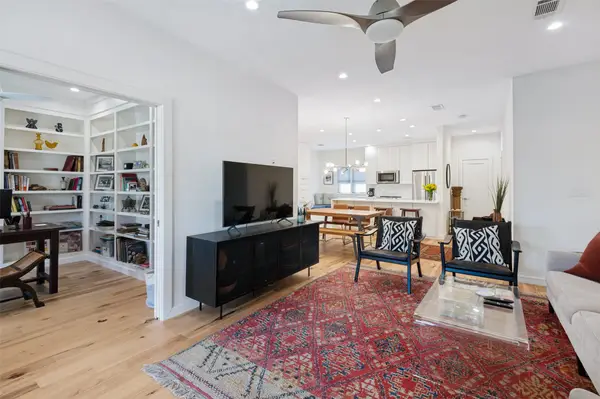 $479,000Active2 beds 2 baths1,460 sq. ft.
10724 Park Village Place #D, Dallas, TX 75230
MLS# 21427996Listed by: ALLIE BETH ALLMAN & ASSOC. - New
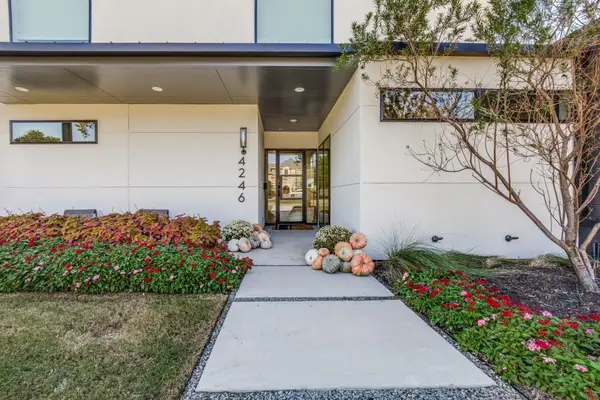 $3,199,000Active6 beds 6 baths6,415 sq. ft.
4246 Northcrest Road, Dallas, TX 75229
MLS# 21431171Listed by: UNITED REAL ESTATE - New
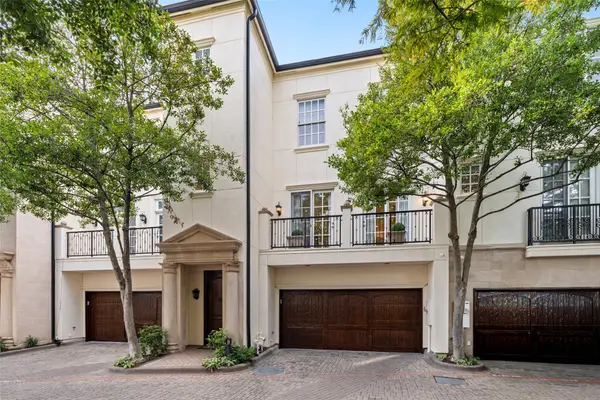 $1,895,000Active3 beds 4 baths3,696 sq. ft.
3362 Blackburn Street, Dallas, TX 75204
MLS# 21424379Listed by: DAVE PERRY MILLER REAL ESTATE - New
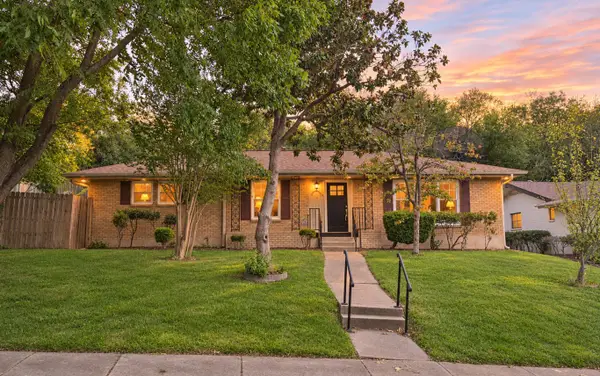 $299,000Active3 beds 2 baths1,996 sq. ft.
1218 Golden Trophy Drive, Dallas, TX 75232
MLS# 21431344Listed by: NU HOME SOURCE REALTY, LLC - New
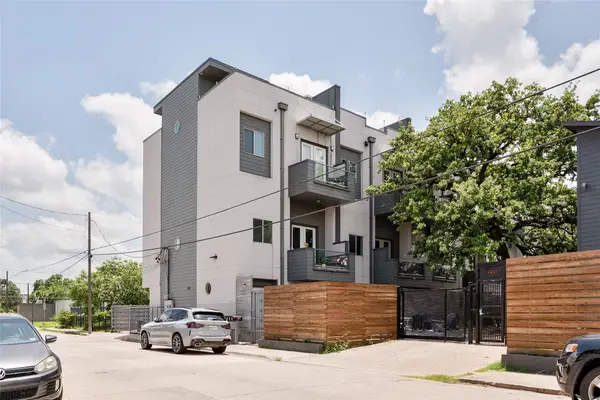 $437,500Active3 beds 4 baths2,022 sq. ft.
1815 Browder Street #E, Dallas, TX 75215
MLS# 21431349Listed by: REAL BROKER, LLC - New
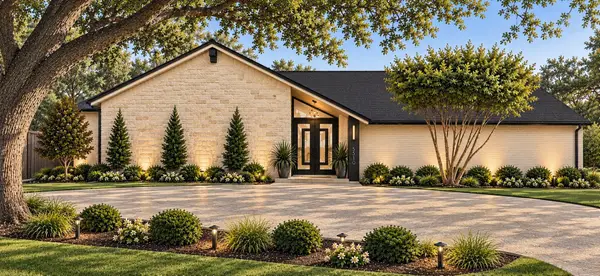 $1,575,000Active4 beds 3 baths3,307 sq. ft.
5510 Bentgreen Drive, Dallas, TX 75248
MLS# 21411372Listed by: AGENCY DALLAS PARK CITIES, LLC - New
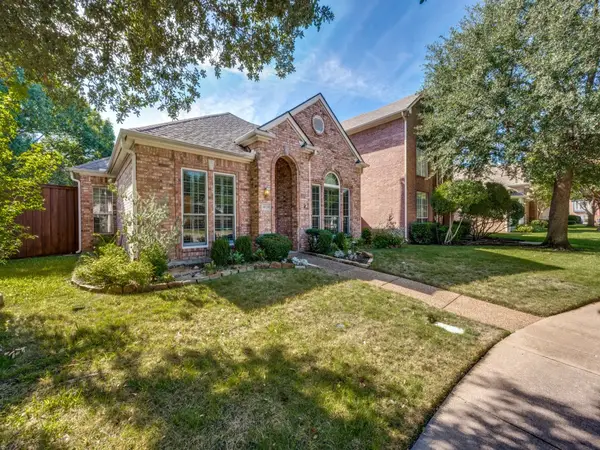 $499,200Active3 beds 3 baths2,080 sq. ft.
6020 Ainsdale Court, Dallas, TX 75252
MLS# 21431313Listed by: ELYSIAN AGENCY


Protect your home and budget from life's surprises with an Assurant Home Warranty, backed by a partner that supports you through every step of homeownership. Explore Plans.
© 2026 Better Homes and Gardens Real Estate LLC. An Anywhere Real Estate company. All rights reserved. Better Homes and Gardens® Real Estate is a registered trademark owned by Meredith Operations Corporation, licensed to Better Homes and Gardens Real Estate LLC and used with permission. Better Homes and Gardens Real Estate LLC fully supports the principles of the Fair Housing Act and the Equal Opportunity Act. Listing information is deemed reliable but is not guaranteed accurate.
Each office is independently owned and operated.
Any services or products provided by third parties are not provided by, affiliated with or related to Better Homes and Gardens Real Estate LLC, or its affiliated companies.