
1848 Abshire Lane, Dallas, TX 75228
Local realty services provided by:Better Homes and Gardens Real Estate Edwards & Associates
1848 Abshire Lane,Dallas, TX 75228
$205,000
- 3 Beds
- 2 Baths
- 1,634 sq. ft.
- Townhouse
- Active
Listed by: brandon plummer
Office: orchard brokerage
MLS#:21405550
Source:GDAR
Price summary
- Price:$205,000
- Price per sq. ft.:$125.46
About this home
Welcome to 1848 Abshire Lane, a two-story East Dallas home with no HOA. Soaring vaulted ceilings and a stone fireplace anchor the open living room, where French doors lead to a covered patio. The kitchen offers white cabinetry, a mosaic tile backsplash, breakfast bar, eat-in space, and a pantry. Neutral paint and wood-look flooring flow through the main living areas. Two main-level bedrooms each have an ensuite bath, including a primary suite with a ceiling fan and walk-in closet. Upstairs, a third bedroom with a walk-in closet overlooks the living room below and works well as a guest room, office, or loft space. A detached two-car carport, rain gutters, and city utilities round it out. Click the Virtual Tour link for a 3D walkthrough. Discounted rate options and no lender fee future refinancing may be available for qualified buyers of this home.
Contact an agent
Home facts
- Year built:1981
- Subdivision & Development:Apple Gate
- Listing ID #:21405550
- Added:1 day(s) ago
- Updated:October 09, 2026 at 05:06 PM
Rooms and interior
- Bedrooms:3
- Total bathrooms:2
- Full bathrooms:2
- Kitchen Description:Dishwasher, Disposal, Microwave
- Living area:1,634 sq. ft.
Heating and cooling
- Cooling:Central Air
- Heating:Central, Electric
- Central air:Yes
Structure and exterior
- Roof:Composition
- Year built:1981
- Building area:1,634 sq. ft.
- Lot area:0.07 Acres
- Architectural Style:Traditional
- Construction Materials:Brick
- Foundation Description:Slab
- Levels:2 Story
Schools
- High school:Adams
- Middle school:Pinkston
- Elementary school:Brown
Finances and disclosures
- Price:$205,000
- Price per sq. ft.:$125.46
- Tax amount:$5,297
Features and amenities
- Appliances:Dishwasher, Disposal, Microwave
- Amenities:Window Coverings
Parking
- Carport spaces:2
 Information provided, in part, by North Texas Real Estate Information Systems, Inc. Last Updated October 9, 2026 Listings with the NTREIS logo are listed by brokerages other than Better Homes and Gardens Real Estate Edwards & Associates.
New listings near 1848 Abshire Lane
- New
 $249,999Active2 beds 1 baths672 sq. ft.
3427 Borger Street, Dallas, TX 75212
MLS# 21406414Listed by: RENDON REALTY, LLC - Open Sat, 2 to 4pmNew
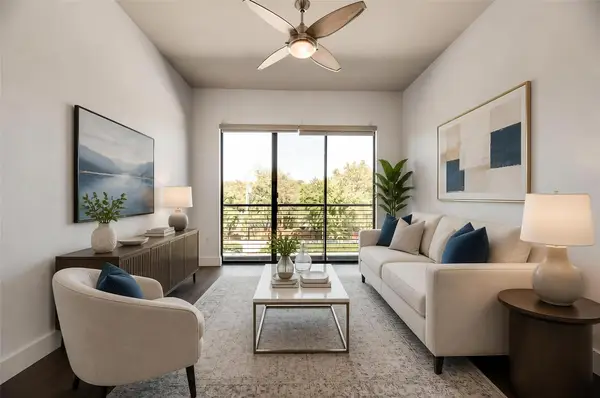 $229,900Active2 beds 1 baths963 sq. ft.
4414 Cedar Springs Road #318, Dallas, TX 75219
MLS# 21406685Listed by: HOMESMART - New
 $625,000Active2 beds 3 baths1,949 sq. ft.
8616 Turtle Creek Boulevard #214, Dallas, TX 75225
MLS# 21407493Listed by: DAVE PERRY MILLER REAL ESTATE - New
 $1,155,000Active3 beds 3 baths2,837 sq. ft.
9352 Stratford Way, Dallas, TX 75220
MLS# 21407831Listed by: DAVE PERRY MILLER REAL ESTATE - New
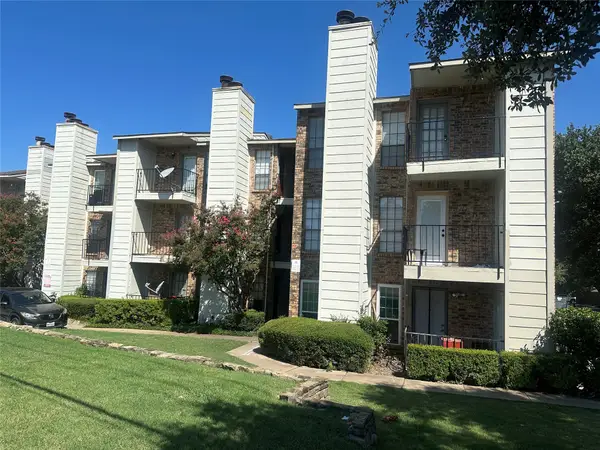 $85,000Active1 beds 1 baths576 sq. ft.
7621 Mccallum Boulevard #108, Dallas, TX 75252
MLS# 21407906Listed by: EBBY HALLIDAY, REALTORS - New
 $85,000Active1 beds 1 baths576 sq. ft.
7621 Mccallum Boulevard #309, Dallas, TX 75252
MLS# 21407918Listed by: EBBY HALLIDAY, REALTORS - New
 $689,000Active4 beds 4 baths3,572 sq. ft.
3629 Vilbig Road, Dallas, TX 75212
MLS# 21407929Listed by: MONUMENT REALTY - New
 $320,000Active3 beds 3 baths1,592 sq. ft.
4007 Willow Leaf Court, Dallas, TX 75212
MLS# 21407930Listed by: DFW EXECUTIVE REALTY - New
 $759,000Active5 beds 5 baths3,302 sq. ft.
1727 Toronto Street, Dallas, TX 75212
MLS# 21407936Listed by: MONUMENT REALTY - New
 $750,000Active4 beds 4 baths3,356 sq. ft.
7001 Rocky Top Circle, Dallas, TX 75252
MLS# 21407947Listed by: MONUMENT REALTY


Protect your home and budget from life's surprises with an Assurant Home Warranty, backed by a partner that supports you through every step of homeownership. Explore Plans.
© 2026 Better Homes and Gardens Real Estate LLC. An Anywhere Real Estate company. All rights reserved. Better Homes and Gardens® Real Estate is a registered trademark owned by Meredith Operations Corporation, licensed to Better Homes and Gardens Real Estate LLC and used with permission. Better Homes and Gardens Real Estate LLC fully supports the principles of the Fair Housing Act and the Equal Opportunity Act. Listing information is deemed reliable but is not guaranteed accurate.
Each office is independently owned and operated.
Any services or products provided by third parties are not provided by, affiliated with or related to Better Homes and Gardens Real Estate LLC, or its affiliated companies.