
9352 Stratford Way, Dallas, TX 75220
Local realty services provided by:Better Homes and Gardens Real Estate Lindsey Realty
9352 Stratford Way,Dallas, TX 75220
$1,155,000
- 3 Beds
- 3 Baths
- 2,837 sq. ft.
- Single family
- Active
Listed by: maria orr
Office: dave perry miller real estate
MLS#:21407831
Source:GDAR
Price summary
- Price:$1,155,000
- Price per sq. ft.:$407.12
- Monthly HOA dues:$160
About this home
Located in an exclusive gated enclave, this beautifully updated home combines timeless design with modern functionality. From the moment you enter, you’re greeted by soaring ceilings, gleaming hardwood floors, and an open, light-filled layout that feels both elegant and welcoming. The remodeled gourmet kitchen is a standout feature, designed for the serious cook, with stainless-steel appliances, a gas stove, and a new Bosch refrigerator. It flows seamlessly into a spacious breakfast area and a warm, inviting living room anchored by a custom fireplace—creating an ideal space for everyday living and entertaining. Expansive windows line the back of the home, framing views of the private patio and heavily treed creek views, offering a peaceful and picturesque backdrop. The primary suite, located on the main floor, is a true retreat, featuring a generously sized ensuite bath, oversized walk in closet and thoughtful design touches throughout. Upstairs, you'll find two additional bedrooms, a Jack-and-Jill bath, and a large, floored walk-in attic space—perfect for storage or future expansion. Outdoor living is equally impressive, with a tranquil patio that invites you to relax or host guests while enjoying the natural setting. The oversized two-car garage includes individual doors and adds to the home’s functionality. Recent upgrades reflect both style and practicality: new 14 Seer Trane AC and furnaces (2018), a fully remodeled kitchen with quartz countertops, new sinks and faucets, and Zellige tile backsplash (2022), remodeled utility room (2022), updated half bath (2023), a new Bosch refrigerator (2024), and a custom iron front door with a lifetime warranty and screened section (2023). Landscaping has also been updated and replaced across the front, side, and back of the property from 2023 to 2025. With thoughtful renovations, serene surroundings, and an unbeatable location, this home is truly a rare offering....
Contact an agent
Home facts
- Year built:1997
- Subdivision & Development:Wellington On The Creek
- Listing ID #:21407831
- Added:1 day(s) ago
- Updated:October 09, 2026 at 07:01 PM
Rooms and interior
- Bedrooms:3
- Total bathrooms:3
- Full bathrooms:2
- Half bathrooms:1
- Kitchen Description:Dishwasher, Disposal, Double Oven, Electric Oven, Gas Cooktop, Microwave, Warming Drawer
- Living area:2,837 sq. ft.
Heating and cooling
- Cooling:Central Air, Electric
- Heating:Central
- Central air:Yes
Structure and exterior
- Year built:1997
- Building area:2,837 sq. ft.
- Lot area:0.14 Acres
- Lot Features:Corner Lot, Cul De Sac, Interior Lot, Landscaped, Many Trees, Sprinkler System
- Architectural Style:Traditional
- Construction Materials:Brick
- Levels:2 Story
Schools
- High school:Jefferson
- Middle school:Cary
- Elementary school:Walnuthill
Finances and disclosures
- Price:$1,155,000
- Price per sq. ft.:$407.12
- Tax amount:$20,259
Features and amenities
- Appliances:Dishwasher, Disposal, Double Oven, Electric Oven, Gas Cooktop, Microwave, Warming Drawer
Parking
- Garage:Yes
- Garage spaces:2
 Information provided, in part, by North Texas Real Estate Information Systems, Inc. Last Updated October 9, 2026 Listings with the NTREIS logo are listed by brokerages other than Better Homes and Gardens Real Estate Lindsey Realty.
New listings near 9352 Stratford Way
- New
 $825,000Active4 beds 4 baths2,973 sq. ft.
14829 Knollview Drive, Dallas, TX 75248
MLS# 21403021Listed by: EBBY HALLIDAY, REALTORS - New
 $480,000Active4 beds 3 baths3,399 sq. ft.
709 Woodbine Avenue, Dallas, TX 75203
MLS# 21405760Listed by: KELLER WILLIAMS REALTY DPR - New
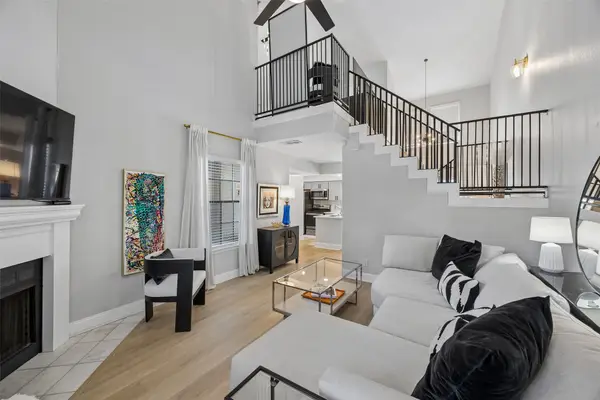 $168,000Active1 beds 3 baths783 sq. ft.
5335 Bent Tree Forest Drive #117, Dallas, TX 75248
MLS# 21405990Listed by: COMPASS RE TEXAS, LLC - Open Sun, 2 to 4pmNew
 $1,050,000Active2 beds 2 baths1,906 sq. ft.
6640 Yosemite Lane, Dallas, TX 75214
MLS# 21408029Listed by: NANCY LEAMY PROPERTIES - New
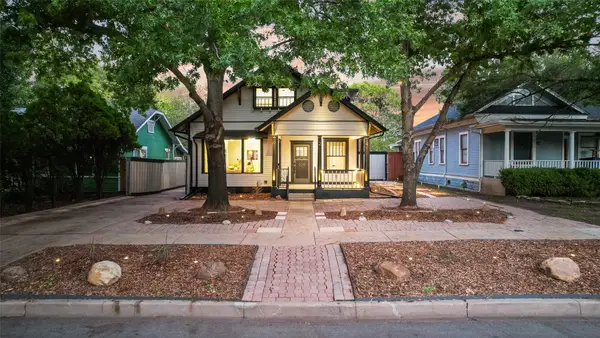 $630,000Active3 beds 2 baths1,484 sq. ft.
924 N Winnetka Avenue, Dallas, TX 75208
MLS# 21386449Listed by: COMPASS RE TEXAS, LLC - New
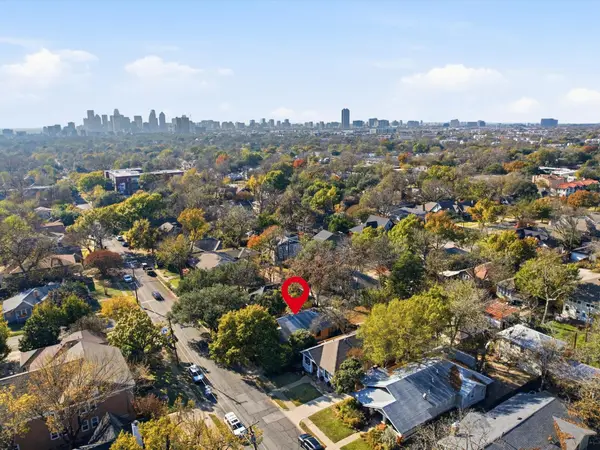 $395,000Active3 beds 2 baths1,428 sq. ft.
6005 Worth Street, Dallas, TX 75214
MLS# 21405851Listed by: KELLER WILLIAMS ROCKWALL - New
 $385,000Active3 beds 2 baths1,597 sq. ft.
10248 San Lorenzo Drive, Dallas, TX 75228
MLS# 21405893Listed by: DAVE PERRY MILLER REAL ESTATE - New
 $715,000Active3 beds 3 baths2,387 sq. ft.
6720 Mabel Avenue, Dallas, TX 75209
MLS# 21406264Listed by: COMPASS RE TEXAS, LLC - Open Sun, 2 to 4pmNew
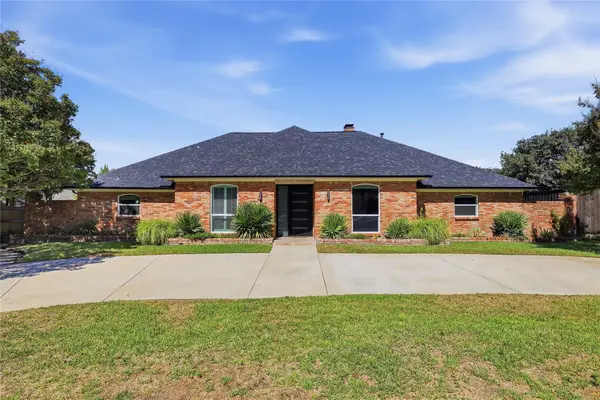 $1,150,000Active5 beds 5 baths4,360 sq. ft.
7311 Wester Way, Dallas, TX 75248
MLS# 21406592Listed by: DALTON WADE, INC. - New
 $139,000Active3 beds 2 baths1,049 sq. ft.
2317 Coldbrook Lane, Dallas, TX 75253
MLS# 21407868Listed by: LEGACY BUYER PARTNERS


Protect your home and budget from life's surprises with an Assurant Home Warranty, backed by a partner that supports you through every step of homeownership. Explore Plans.
© 2026 Better Homes and Gardens Real Estate LLC. An Anywhere Real Estate company. All rights reserved. Better Homes and Gardens® Real Estate is a registered trademark owned by Meredith Operations Corporation, licensed to Better Homes and Gardens Real Estate LLC and used with permission. Better Homes and Gardens Real Estate LLC fully supports the principles of the Fair Housing Act and the Equal Opportunity Act. Listing information is deemed reliable but is not guaranteed accurate.
Each office is independently owned and operated.
Any services or products provided by third parties are not provided by, affiliated with or related to Better Homes and Gardens Real Estate LLC, or its affiliated companies.