
1926 Pueblo Street, Dallas, TX 75212
Local realty services provided by:Better Homes and Gardens Real Estate Edwards & Associates
Listed by: tenesha lusk
Office: keller williams realty dpr
MLS#:21322178
Source:GDAR
Price summary
- Price:$460,000
- Price per sq. ft.:$209.57
About this home
$5000 TOWARDS CLOSING COST so You can own this modern luxury minutes from Downtown Dallas with rooftop skyline views with ZERO DOWN PAYMENT and NO HOA or OPPORTUNITY FOR AIRBNB PASSIVE INCOME! Experience elevated urban living in this striking Dallas contemporary home, perfectly positioned near Downtown Dallas, the Medical District, Uptown, Trinity Groves, the Design District, Love Field Airport, and major employment centers. Barely over a year old, this architecturally stunning multi-story residence blends modern design, natural light, and breathtaking 360-degree Dallas skyline views to create a rare indoor-outdoor living experience. The first floor features a private ensuite retreat with direct access to the backyard, ideal for guests, work, or a quiet escape. On the second level, open-concept living takes center stage with an expansive living area, dramatic electric fireplace, front-facing balcony, and designer kitchen with custom cabinetry, waterfall island, pantry, and sleek black stainless steel appliances. The third level offers a luxurious second primary-style suite with its own fireplace, built-in dry bar, walk-in closet, and spa-inspired bath, plus an additional ensuite bedroom for added comfort and flexibility. Crowning the home is a fourth-floor rooftop retreat with dual terraces and panoramic views of the Dallas skyline, perfect for morning coffee, sunset views, or nights under the city lights. Located near restaurants, art galleries, major highways, and downtown conveniences, this modern home near Downtown Dallas delivers the perfect blend of luxury, lifestyle, and location. Schedule your private showing today....
Contact an agent
Home facts
- Year built:2025
- Subdivision & Development:Victory Gardens No. 3
- Listing ID #:21322178
- Added:42 day(s) ago
- Updated:August 18, 2026 at 11:46 AM
Rooms and interior
- Bedrooms:3
- Total bathrooms:4
- Full bathrooms:3
- Half bathrooms:1
- Flooring:Luxury Vinyl Plank, Tile
- Kitchen Description:Dishwasher, Disposal, Electric Cooktop, Electric Oven, Microwave
- Living area:2,195 sq. ft.
Heating and cooling
- Cooling:Ceiling Fans, Electric
- Heating:Electric
Structure and exterior
- Year built:2025
- Building area:2,195 sq. ft.
- Lot area:0.05 Acres
- Lot Features:Interior Lot
- Construction Materials:Metal Siding, Stucco
- Foundation Description:Slab
Schools
- High school:Pinkston
- Middle school:Edison
- Elementary school:Carr
Finances and disclosures
- Price:$460,000
- Price per sq. ft.:$209.57
- Tax amount:$1,222
Features and amenities
- Appliances:Dishwasher, Disposal, Electric Cooktop, Electric Oven, Microwave
- Amenities:Carbon Monoxide Detectors, Smoke Detectors
Parking
- Garage:Yes
- Garage spaces:1
 Information provided, in part, by North Texas Real Estate Information Systems, Inc. Last Updated August 18, 2026 Listings with the NTREIS logo are listed by brokerages other than Better Homes and Gardens Real Estate Edwards & Associates.
New listings near 1926 Pueblo Street
- New
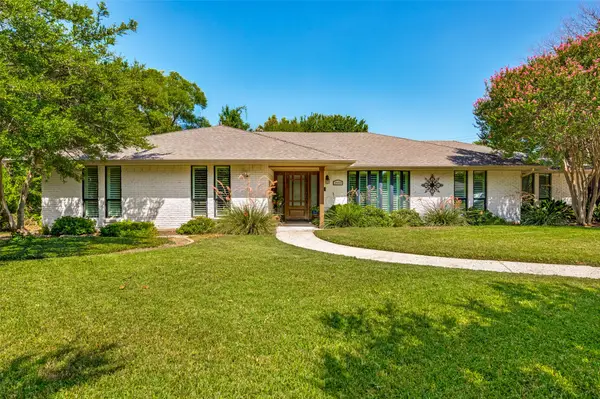 $1,099,000Active4 beds 3 baths2,494 sq. ft.
3959 Goodfellow Drive, Dallas, TX 75229
MLS# 21359022Listed by: EBBY HALLIDAY, REALTORS - New
 $160,000Active2 beds 3 baths1,128 sq. ft.
8550 Fair Oaks Crossing #114, Dallas, TX 75243
MLS# 21361483Listed by: KELLER WILLIAMS REALTY DPR - New
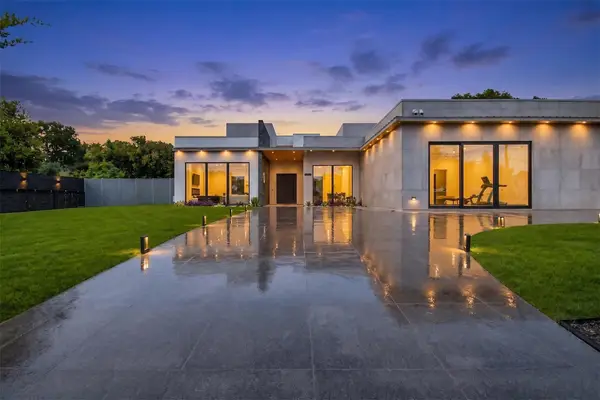 $3,495,000Active5 beds 7 baths8,087 sq. ft.
10230 Marsh Lane, Dallas, TX 75229
MLS# 21362340Listed by: LOCAL PRO REALTY LLC - New
 $225,000Active2 beds 1 baths784 sq. ft.
10814 Castolon Drive, Dallas, TX 75228
MLS# 21362565Listed by: REALTY OF AMERICA, LLC - New
 $609,990Active4 beds 3 baths2,189 sq. ft.
8721 Flint Falls Drive, Dallas, TX 75243
MLS# 21362465Listed by: H&O INVESTMENTS, INC - New
 $240,000Active3 beds 1 baths1,278 sq. ft.
2125 Housley Drive, Dallas, TX 75228
MLS# 21362471Listed by: CHRISTIE'S LONE STAR 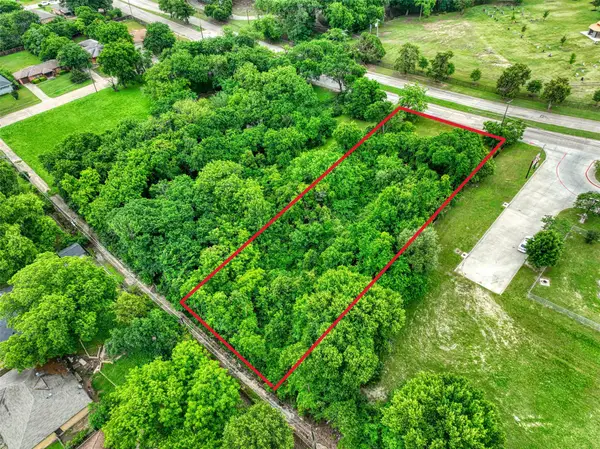 $239,900Pending1.18 Acres
225 E Laureland Road, Dallas, TX 75241
MLS# 21362433Listed by: COMPASS RE TEXAS, LLC.- New
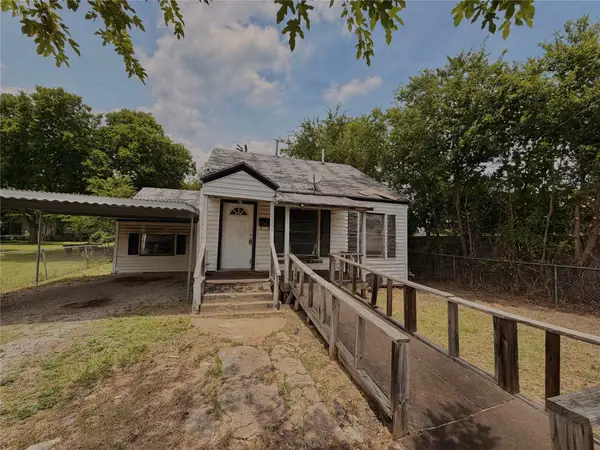 $113,000Active2 beds 1 baths1,001 sq. ft.
2009 Kingsley Drive, Dallas, TX 75216
MLS# 21362442Listed by: DHS REALTY - New
 $59,000Active0.24 Acres
1130 N Tillery Avenue, Dallas, TX 75211
MLS# 41549071Listed by: EPIQUE REALTY LLC - New
 $59,000Active0.21 Acres
1124 N Tillery Avenue, Dallas, TX 75211
MLS# 89947393Listed by: EPIQUE REALTY LLC


Protect your home and budget from life's surprises with an Assurant Home Warranty, backed by a partner that supports you through every step of homeownership. Explore Plans.
© 2026 Better Homes and Gardens Real Estate LLC. An Anywhere Real Estate company. All rights reserved. Better Homes and Gardens® Real Estate is a registered trademark owned by Meredith Operations Corporation, licensed to Better Homes and Gardens Real Estate LLC and used with permission. Better Homes and Gardens Real Estate LLC fully supports the principles of the Fair Housing Act and the Equal Opportunity Act. Listing information is deemed reliable but is not guaranteed accurate.
Each office is independently owned and operated.
Any services or products provided by third parties are not provided by, affiliated with or related to Better Homes and Gardens Real Estate LLC, or its affiliated companies.