
2146 Aspen Drive, Dallas, TX 75227
Local realty services provided by:Better Homes and Gardens Real Estate Lindsey Realty
Listed by: dan willems
Office: re/max dfw associates
MLS#:21325612
Source:GDAR
Price summary
- Price:$110,000
- Price per sq. ft.:$99.1
- Monthly HOA dues:$163
About this home
ALL THE WORK HAS BEEN DONE FOR YOU! THIS ONE MAY LOOK BETTER THAN WHEN IT WAS BRAND NEW! Light and Inviting with an open floor plan. Freshly painted inside and out 2026. New Luxury plank vinyl flooring and new carpet 2026. Kitchen has all new cabinets 2026 and new Uba Tuba granite counters, 2026. SS appliances and LED lighting too. New Low-E windows 2026 = Low bills for You! Out back there is a patio with a small yard. Astroturf = low maintenance and pretty year around! Townhome style so there is no noisy neighbor living above you! Note the HUGE master suite which has 2 closets. Update bath has new faux marble flooring and new vanity, 2026. Note the low HOA dues. This could also make a tremendous investment as it would rent out quickly and for top dollar due to the condition. Own for less than rent! BACK ON MARKET! Buyer's lender had problems.
Contact an agent
Home facts
- Year built:1983
- Subdivision & Development:Village By The Creek
- Listing ID #:21325612
- Added:44 day(s) ago
- Updated:August 28, 2026 at 01:46 PM
Rooms and interior
- Bedrooms:2
- Total bathrooms:2
- Full bathrooms:1
- Half bathrooms:1
- Kitchen Description:Dishwasher, Disposal, Electric Range, Microwave
- Living area:1,110 sq. ft.
Heating and cooling
- Cooling:Central Air, Electric
- Heating:Central, Electric
- Central air:Yes
Structure and exterior
- Year built:1983
- Building area:1,110 sq. ft.
- Lot area:0.04 Acres
- Architectural Style:Traditional
- Construction Materials:Brick
- Levels:2 Story
Schools
- High school:Samuell
- Middle school:Florence
- Elementary school:Titche
Finances and disclosures
- Price:$110,000
- Price per sq. ft.:$99.1
- Tax amount:$2,513
Features and amenities
- Appliances:Dishwasher, Disposal, Electric Range, Microwave
 Information provided, in part, by North Texas Real Estate Information Systems, Inc. Last Updated August 28, 2026 Listings with the NTREIS logo are listed by brokerages other than Better Homes and Gardens Real Estate Lindsey Realty.
New listings near 2146 Aspen Drive
- New
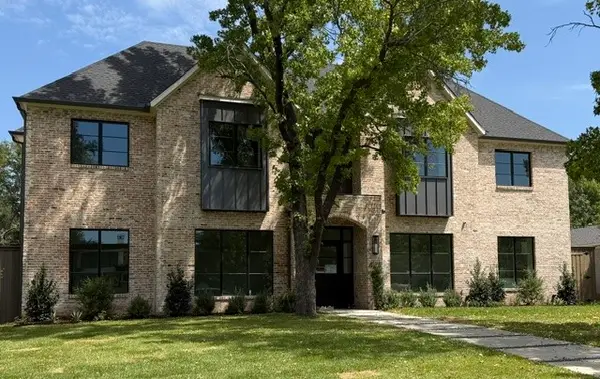 $2,995,000Active5 beds 7 baths6,021 sq. ft.
4125 Highgrove Drive, Dallas, TX 75220
MLS# 21310976Listed by: MARTYN HAMMER REAL ESTATE, LLC - Open Sat, 2 to 4pmNew
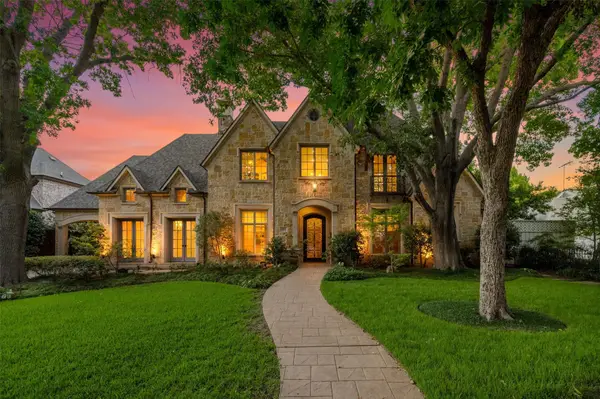 $3,900,000Active5 beds 6 baths6,482 sq. ft.
6043 Meadow Road, Dallas, TX 75230
MLS# 21317444Listed by: DAVE PERRY MILLER REAL ESTATE - New
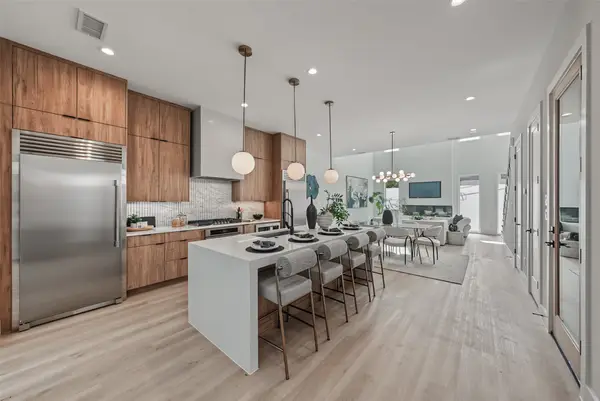 $568,900Active3 beds 3 baths2,046 sq. ft.
822 Duluth Street, Dallas, TX 75212
MLS# 21322457Listed by: WEST RESIDENTIAL REALTY, LLC - Open Sun, 1 to 2:30pmNew
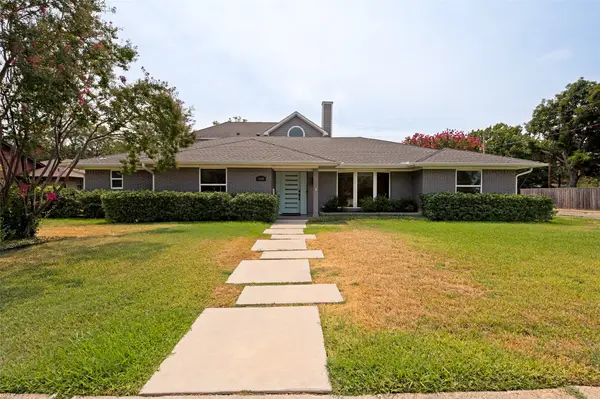 $950,000Active5 beds 5 baths4,276 sq. ft.
3206 Rotan Lane, Dallas, TX 75229
MLS# 21350983Listed by: BRIGGS FREEMAN SOTHEBY'S INT'L - New
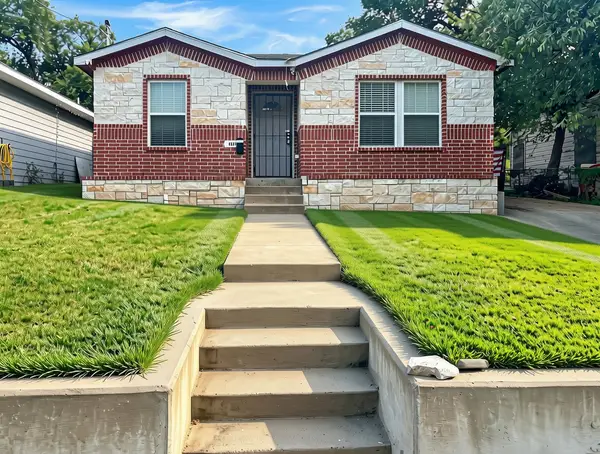 $249,000Active4 beds 2 baths1,636 sq. ft.
4831 Burnside Avenue, Dallas, TX 75216
MLS# 21352541Listed by: KELLER WILLIAMS REALTY - Open Sat, 2 to 4pmNew
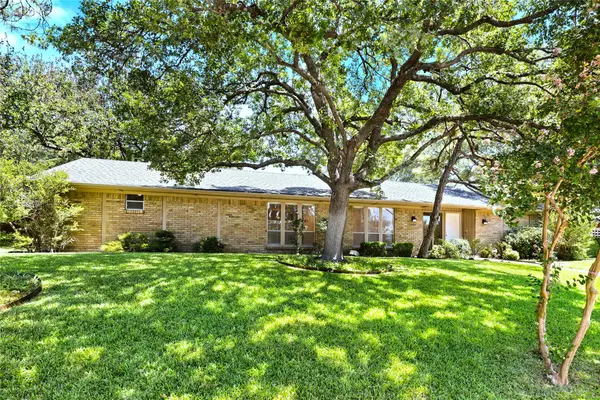 $850,000Active4 beds 4 baths3,482 sq. ft.
14918 Vistaridge Drive, Dallas, TX 75248
MLS# 21360512Listed by: EBBY HALLIDAY REALTORS - New
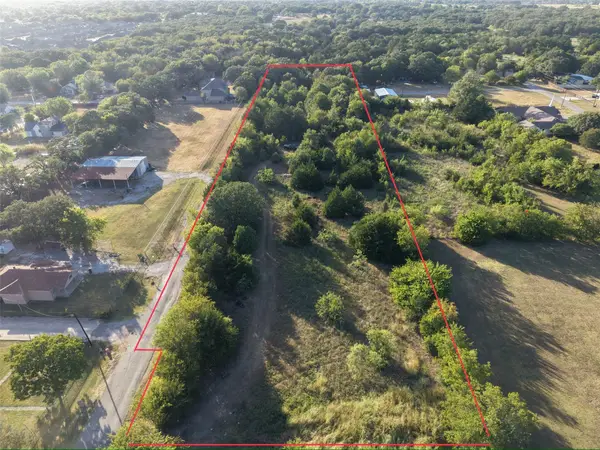 $311,000Active2.6 Acres
13305 Greengrove Lane, Dallas, TX 75253
MLS# 21360720Listed by: ONLY 1 REALTY GROUP DALLAS - Open Sun, 2 to 4pmNew
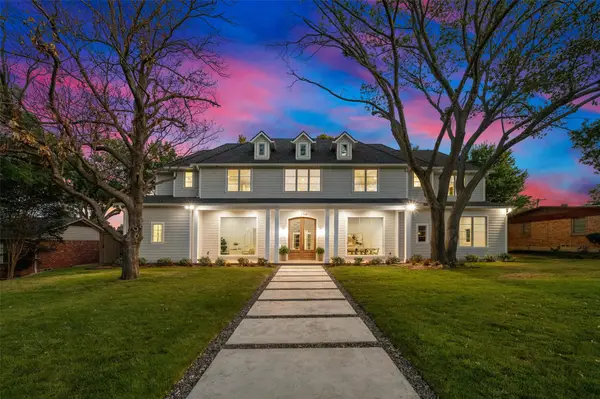 $2,699,999Active6 beds 6 baths5,774 sq. ft.
6254 Preston Crest Lane, Dallas, TX 75230
MLS# 21360913Listed by: DAVE PERRY MILLER REAL ESTATE - New
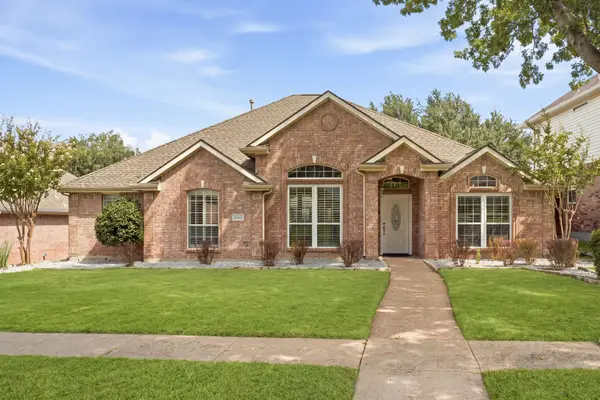 $550,000Active4 beds 3 baths2,321 sq. ft.
3723 White River Drive, Dallas, TX 75287
MLS# 21362434Listed by: EBBY HALLIDAY, REALTORS - New
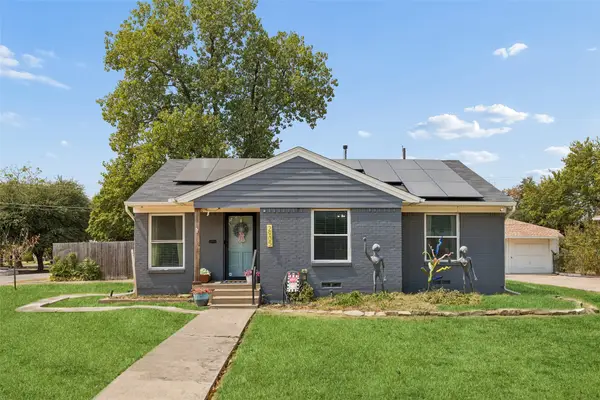 $325,000Active3 beds 2 baths1,318 sq. ft.
2905 Highwood Drive, Dallas, TX 75228
MLS# 21365254Listed by: REDFIN CORPORATION


Protect your home and budget from life's surprises with an Assurant Home Warranty, backed by a partner that supports you through every step of homeownership. Explore Plans.
© 2026 Better Homes and Gardens Real Estate LLC. An Anywhere Real Estate company. All rights reserved. Better Homes and Gardens® Real Estate is a registered trademark owned by Meredith Operations Corporation, licensed to Better Homes and Gardens Real Estate LLC and used with permission. Better Homes and Gardens Real Estate LLC fully supports the principles of the Fair Housing Act and the Equal Opportunity Act. Listing information is deemed reliable but is not guaranteed accurate.
Each office is independently owned and operated.
Any services or products provided by third parties are not provided by, affiliated with or related to Better Homes and Gardens Real Estate LLC, or its affiliated companies.