
2376 Longhorn Street #C, Dallas, TX 75228
Local realty services provided by:Better Homes and Gardens Real Estate Lindsey Realty
2376 Longhorn Street #C,Dallas, TX 75228
$475,000
- 3 Beds
- 4 Baths
- 2,678 sq. ft.
- Townhouse
- Active
Listed by: bryan ohene
Office: suburban real estate
MLS#:21386534
Source:GDAR
Price summary
- Price:$475,000
- Price per sq. ft.:$177.37
About this home
Brand new townhome in a row of 4 units near White Rock Lake and the Dallas Botanical Garden. First level features a recessed double garage and a big guest or in-law quarters wit ensuite bath. 2nd floor houses the open, spacious, high ceiling living room and kitchen. Kitchen features include custom slow-close cabinets, under-cabinet ambient lighting, Quartz countertops, and a giant 17 x 6 butler's pantry. 3rd floor contains the GORGEOUS primary suite with an indescribable bath and custom closet. To make it short, everything in this unit, with the sole exception of the electric fireplace is a WALK-IN because there is close to 2700 sq ft of living space to work with. Other major features include a full house fire suppression sprinkler system right from garage at the bottom to the roof-top terrace.The roof top terrace has the same footprint as the building itself. Owner prefers to sell all 4 units in a package as listed under MLS# 21383493.
Contact an agent
Home facts
- Year built:2026
- Subdivision & Development:Ferguson Highlands
- Listing ID #:21386534
- Added:1 day(s) ago
- Updated:September 15, 2026 at 03:50 AM
Rooms and interior
- Bedrooms:3
- Total bathrooms:4
- Full bathrooms:3
- Half bathrooms:1
- Kitchen Description:Dishwasher, Disposal, Electric Range, Vented Exhaust Fan, Wine Cooler
- Living area:2,678 sq. ft.
Heating and cooling
- Cooling:Ceiling Fans, Central Air, Electric
- Heating:Central, Electric
- Central air:Yes
Structure and exterior
- Year built:2026
- Building area:2,678 sq. ft.
- Lot area:0.28 Acres
Schools
- High school:Adams
- Middle school:Gaston
- Elementary school:Bayles
Finances and disclosures
- Price:$475,000
- Price per sq. ft.:$177.37
- Tax amount:$4,453
Features and amenities
- Appliances:Dishwasher, Disposal, Electric Range, Vented Exhaust Fan, Wine Cooler
Parking
- Garage:Yes
- Garage spaces:2
 Information provided, in part, by North Texas Real Estate Information Systems, Inc. Last Updated September 15, 2026 Listings with the NTREIS logo are listed by brokerages other than Better Homes and Gardens Real Estate Lindsey Realty.
New listings near 2376 Longhorn Street #C
- New
 $699,900Active4 beds 3 baths2,800 sq. ft.
707 Buckalew Street, Dallas, TX 75208
MLS# 21386582Listed by: ULTIMA REAL ESTATE - New
 $629,000Active1 beds 2 baths1,106 sq. ft.
2408 Victory Park Lane #1034, Dallas, TX 75219
MLS# 21386608Listed by: ALLIE BETH ALLMAN & ASSOC. - New
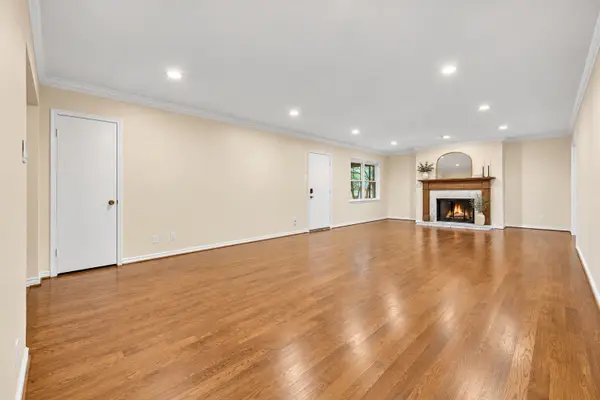 $349,999Active2 beds 2 baths1,920 sq. ft.
6234 Bandera Avenue #C, Dallas, TX 75225
MLS# 21386613Listed by: VIP REALTY - New
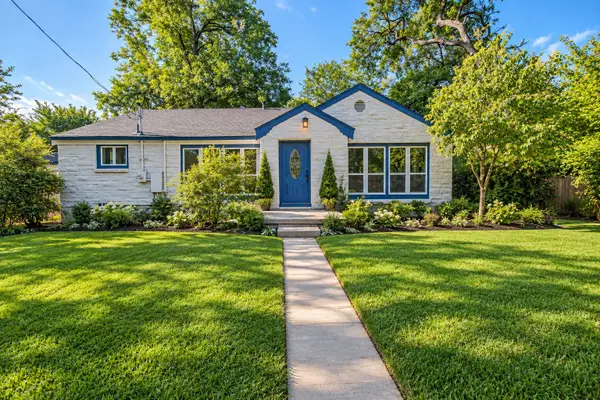 $250,000Active3 beds 2 baths1,420 sq. ft.
7054 Fairdale Avenue, Dallas, TX 75227
MLS# 21386413Listed by: NB ELITE REALTY - New
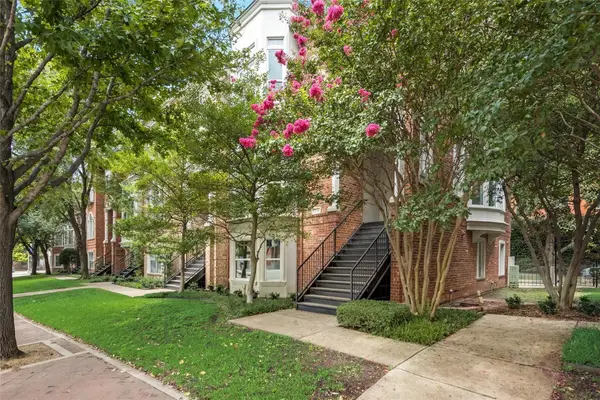 $699,900Active3 beds 4 baths2,733 sq. ft.
2205 Canton Street #111, Dallas, TX 75201
MLS# 21386569Listed by: AMERICAN, REALTORS - New
 $550,000Active7 beds 4 baths2,773 sq. ft.
1603 Whitaker Avenue, Dallas, TX 75216
MLS# 21384368Listed by: PEAK RESULTS REALTY - New
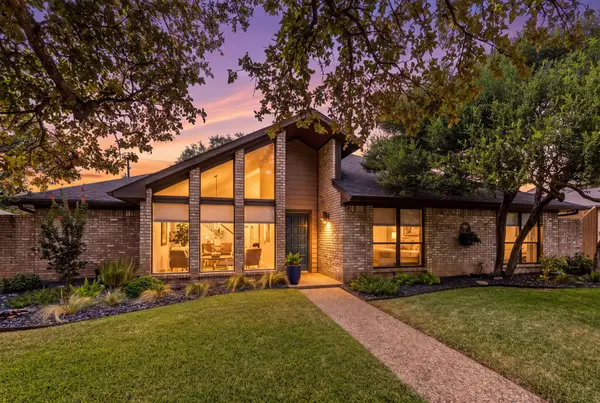 $565,000Active3 beds 3 baths2,333 sq. ft.
6803 Fernshaw Drive, Dallas, TX 75248
MLS# 21351148Listed by: BURT LADNER REAL ESTATE LLC - New
 $713,900Active3 beds 4 baths1,935 sq. ft.
5144 Artemesia Lane, Dallas, TX 75209
MLS# 21380862Listed by: KRAATZ REALTY LLC - New
 $625,000Active2 beds 2 baths1,408 sq. ft.
5909 Luther Lane #1401, Dallas, TX 75225
MLS# 21383710Listed by: ALLIE BETH ALLMAN & ASSOC.


Protect your home and budget from life's surprises with an Assurant Home Warranty, backed by a partner that supports you through every step of homeownership. Explore Plans.
© 2026 Better Homes and Gardens Real Estate LLC. An Anywhere Real Estate company. All rights reserved. Better Homes and Gardens® Real Estate is a registered trademark owned by Meredith Operations Corporation, licensed to Better Homes and Gardens Real Estate LLC and used with permission. Better Homes and Gardens Real Estate LLC fully supports the principles of the Fair Housing Act and the Equal Opportunity Act. Listing information is deemed reliable but is not guaranteed accurate.
Each office is independently owned and operated.
Any services or products provided by third parties are not provided by, affiliated with or related to Better Homes and Gardens Real Estate LLC, or its affiliated companies.