
304 Kahala Drive, Dallas, TX 75218
Local realty services provided by:Better Homes and Gardens Real Estate Lindsey Realty
Listed by: chris blackman, diana blackman
Office: compass re texas, llc.
MLS#:21267360
Source:GDAR
Price summary
- Price:$525,000
- Price per sq. ft.:$203.8
About this home
Opportunity in Old Lake Highlands! Set on a quiet cul-de-sac in the charming Lake Highlands Pointe development, 304 Kahala is ready for your updates and refreshes. Primary down, with generously sized bath and closet. Kitchen opens to family room and casual dining, for a comfortable, convenient floor plan. Front room could be dining or office. Upstairs find two additional bedrooms and a shared bath. Offering just under 2600sqft, this home has the space you need in a great location. Hexter Elementary!
Contact an agent
Home facts
- Year built:1996
- Listing ID #:21267360
- Added:6 day(s) ago
- Updated:May 24, 2026 at 11:47 AM
Rooms and interior
- Bedrooms:3
- Total bathrooms:3
- Full bathrooms:2
- Half bathrooms:1
- Flooring:Carpet, Ceramic Tile, Tile
- Kitchen Description:Dishwasher, Disposal
- Living area:2,576 sq. ft.
Heating and cooling
- Cooling:Ceiling Fans, Central Air, Electric
- Heating:Central, Electric
- Central air:Yes
Structure and exterior
- Roof:Composition
- Year built:1996
- Building area:2,576 sq. ft.
- Lot area:0.16 Acres
- Lot Features:Few Trees, Interior Lot, Landscaped, Level, Sprinkler System, Subdivision
- Architectural Style:Traditional
- Construction Materials:Brick
- Foundation Description:Slab
- Levels:2 Story
Schools
- High school:Adams
- Middle school:Robert Hill
- Elementary school:Hexter
Finances and disclosures
- Price:$525,000
- Price per sq. ft.:$203.8
- Tax amount:$12,873
Features and amenities
- Appliances:Dishwasher, Disposal
- Amenities:Security Lights, Security System, Smoke Detectors
Parking
- Garage:Yes
- Garage spaces:2
 Information provided, in part, by North Texas Real Estate Information Systems, Inc. Last Updated May 24, 2026 Listings with the NTREIS logo are listed by brokerages other than Better Homes and Gardens Real Estate Lindsey Realty.
New listings near 304 Kahala Drive
- New
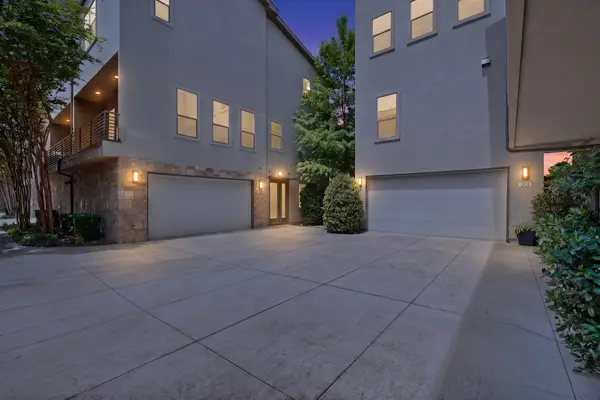 $605,000Active3 beds 4 baths2,479 sq. ft.
1717 Annex Avenue #201, Dallas, TX 75204
MLS# 21277022Listed by: PARAGON, REALTORS - New
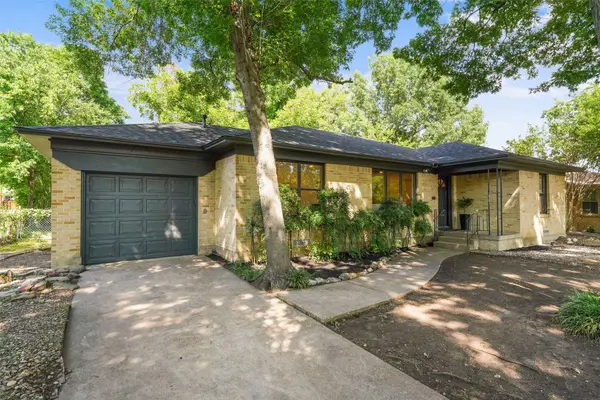 $445,000Active3 beds 2 baths1,448 sq. ft.
1711 Quadrangle Drive, Dallas, TX 75228
MLS# 21280269Listed by: FATHOM REALTY - New
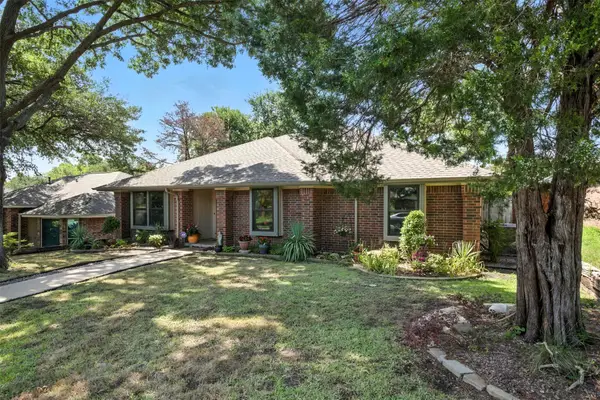 $469,000Active3 beds 2 baths1,953 sq. ft.
9128 Sweetwater Drive, Dallas, TX 75228
MLS# 21253734Listed by: COLDWELL BANKER APEX, REALTORS - New
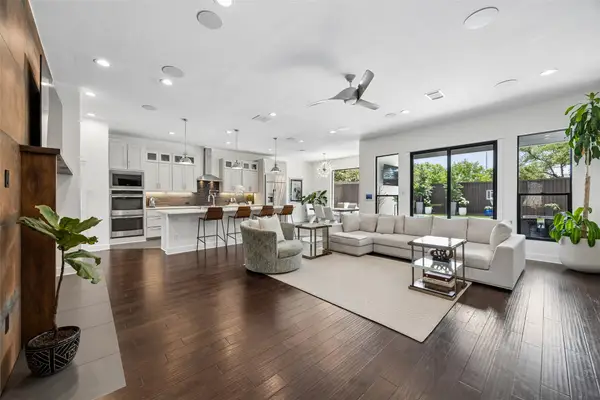 $1,275,000Active4 beds 4 baths3,765 sq. ft.
6610 Southpoint Drive, Dallas, TX 75248
MLS# 21278611Listed by: COLDWELL BANKER APEX, REALTORS - New
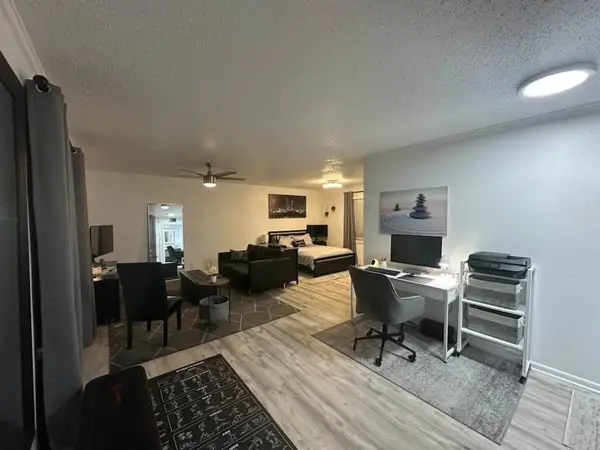 $129,000Active1 beds 1 baths582 sq. ft.
5036 N Hall Street, Dallas, TX 75235
MLS# 21280169Listed by: EXP REALTY - New
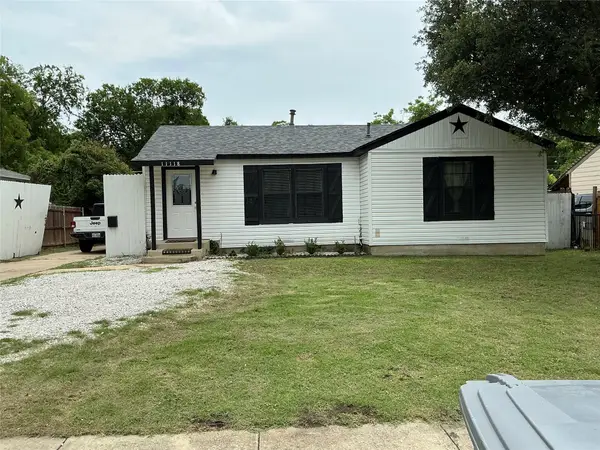 $299,000Active4 beds 2 baths2,380 sq. ft.
11118 Aledo Drive, Dallas, TX 75228
MLS# 21280242Listed by: DECORATIVE REAL ESTATE - New
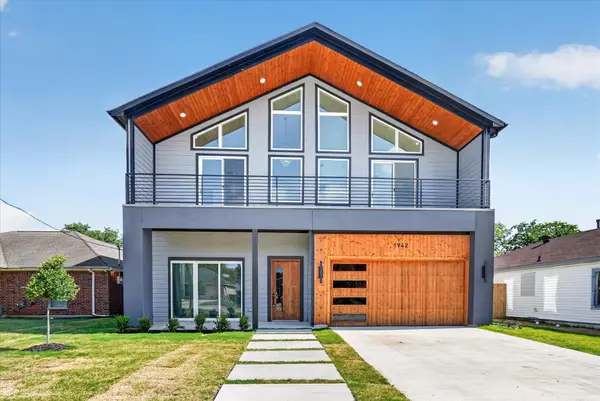 $800,000Active5 beds 5 baths3,100 sq. ft.
1942 Leath Street, Dallas, TX 75212
MLS# 21256569Listed by: ONDEMAND REALTY - New
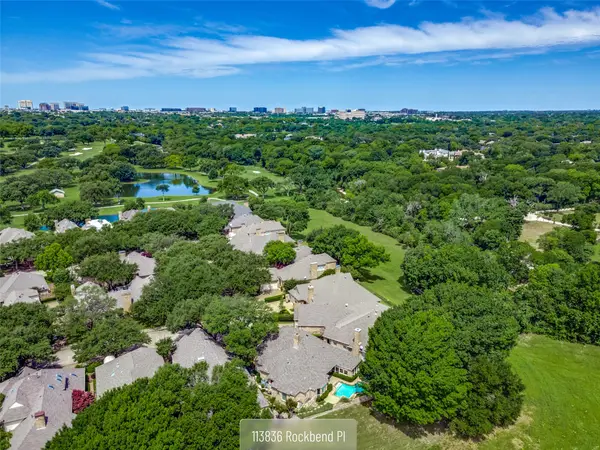 $995,000Active3 beds 3 baths2,560 sq. ft.
13836 Rockbend Place, Dallas, TX 75240
MLS# 21269719Listed by: CINDY MCCARTY & ASSOCIATES - New
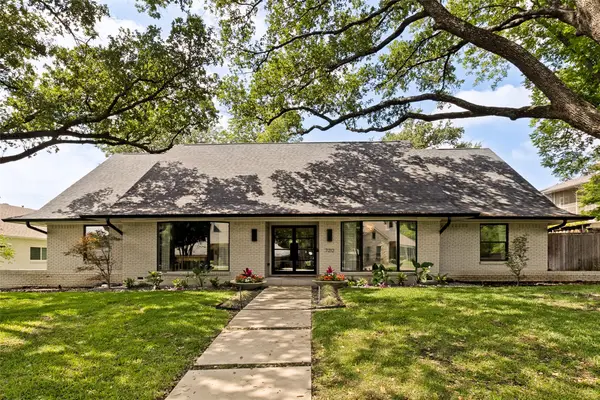 $1,470,000Active4 beds 5 baths3,999 sq. ft.
7212 Glendora Avenue, Dallas, TX 75230
MLS# 21278977Listed by: ALLIE BETH ALLMAN & ASSOC. - New
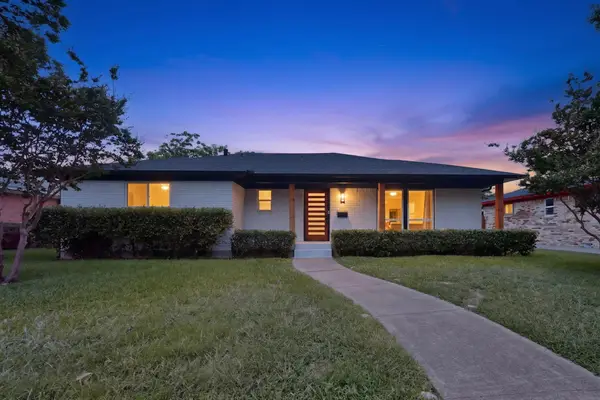 $420,000Active3 beds 2 baths1,598 sq. ft.
5822 Enchanted Lane, Dallas, TX 75227
MLS# 21279002Listed by: ULTIMA REAL ESTATE


Protect your home and budget from life's surprises with an Assurant Home Warranty, backed by a partner that supports you through every step of homeownership. Explore Plans.
© 2026 Better Homes and Gardens Real Estate LLC. An Anywhere Real Estate company. All rights reserved. Better Homes and Gardens® Real Estate is a registered trademark owned by Meredith Operations Corporation, licensed to Better Homes and Gardens Real Estate LLC and used with permission. Better Homes and Gardens Real Estate LLC fully supports the principles of the Fair Housing Act and the Equal Opportunity Act. Listing information is deemed reliable but is not guaranteed accurate.
Each office is independently owned and operated.
Any services or products provided by third parties are not provided by, affiliated with or related to Better Homes and Gardens Real Estate LLC, or its affiliated companies.