
3724 W Beverly Drive, Dallas, TX 75209
Local realty services provided by:Better Homes and Gardens Real Estate Lindsey Realty
Listed by: kristin lambeth
Office: allie beth allman & assoc.
MLS#:21248875
Source:GDAR
Price summary
- Price:$1,275,000
- Price per sq. ft.:$435.3
About this home
Located on coveted West Beverly Drive, adjacent to West Highland Park, this architecturally striking 2018 residence offers nearly 3,000 square feet of beautifully designed living space with four en-suite bedrooms, soaring ceilings, white oak flooring throughout, and a private rooftop entertaining terrace- all just minutes from premier shopping, dining, parks, Love Field, Downtown Dallas, and the Medical District.
Filled with natural light, the open floor plan seamlessly connects the living, dining, and kitchen areas, creating an ideal setting for everyday living and entertaining. At the heart of the home, the chef's kitchen features a large island, premium stainless steel appliances, a gas cooktop, double ovens, abundant cabinetry, and generous prep space. Each of the four spacious bedrooms includes an en-suite bath and walk-in closet, offering exceptional comfort and privacy. The vaulted primary suite serves as a peaceful retreat with a spa-inspired bath featuring dual vanities, a freestanding soaking tub, oversized glass shower, and expansive walk-in closet. Outdoor living is equally inviting, with a private covered patio featuring low-maintenance turf and a rooftop entertaining terrace with expansive treetop views. Additional highlights include an oversized attached two-car garage with epoxy flooring and an EV charging outlet, smart thermostats, a smart security system, and recent mechanical updates, including a Lennox HVAC system and Navien tankless water heater, both replaced in 2025.
With no HOA dues, meticulous maintenance, and an exceptional location, this residence offers a rare combination of architectural design, modern convenience, privacy, and low-maintenance living....
Contact an agent
Home facts
- Year built:2018
- Subdivision & Development:Lafoy Place
- Listing ID #:21248875
- Added:62 day(s) ago
- Updated:August 18, 2026 at 11:46 AM
Rooms and interior
- Bedrooms:4
- Total bathrooms:5
- Full bathrooms:4
- Half bathrooms:1
- Flooring:Tile, Wood
- Kitchen Description:Dishwasher, Disposal, Double Oven, Electric Oven, Gas Cooktop, Ice Maker, Microwave, Refrigerator
- Living area:2,929 sq. ft.
Heating and cooling
- Cooling:Central Air, Electric, Zoned
- Heating:Central, Electric, Zoned
- Central air:Yes
Structure and exterior
- Roof:Composition
- Year built:2018
- Building area:2,929 sq. ft.
- Lot area:0.08 Acres
- Lot Features:Interior Lot, Landscaped, Sprinkler System
- Architectural Style:Traditional
- Construction Materials:Brick
- Foundation Description:Slab
Schools
- High school:North Dallas
- Middle school:Rusk
- Elementary school:Maplelawn
Finances and disclosures
- Price:$1,275,000
- Price per sq. ft.:$435.3
- Tax amount:$20,182
Features and amenities
- Appliances:Dishwasher, Disposal, Double Oven, Electric Oven, Electric Water Heater, Gas Cooktop, Ice Maker, Microwave, Refrigerator, Tankless Water Heater
- Amenities:Carbon Monoxide Detectors, Fire Alarm, Fire Sprinkler System, Firewalls, Security System, Security System Owned, Smoke Detectors, Window Coverings, Wireless
Parking
- Garage:Yes
- Garage spaces:2
 Information provided, in part, by North Texas Real Estate Information Systems, Inc. Last Updated August 18, 2026 Listings with the NTREIS logo are listed by brokerages other than Better Homes and Gardens Real Estate Lindsey Realty.
New listings near 3724 W Beverly Drive
- New
 $1,145,000Active3 beds 3 baths2,860 sq. ft.
6166 Goliad Avenue, Dallas, TX 75214
MLS# 21271467Listed by: ACTION REALTY GROUP - New
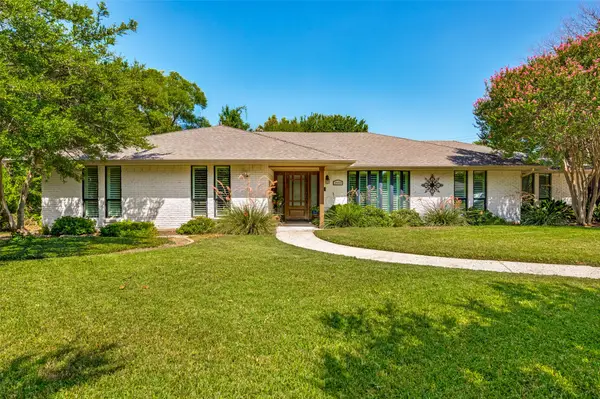 $1,099,000Active4 beds 3 baths2,494 sq. ft.
3959 Goodfellow Drive, Dallas, TX 75229
MLS# 21359022Listed by: EBBY HALLIDAY, REALTORS - New
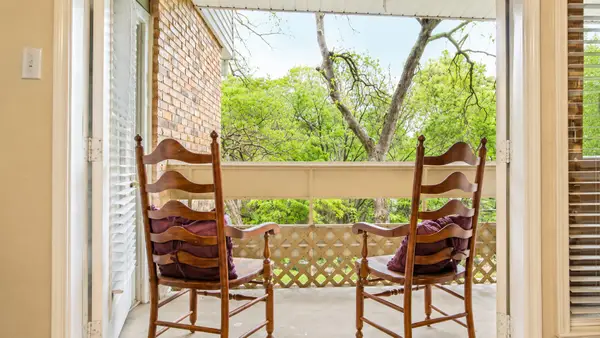 $160,000Active2 beds 3 baths1,128 sq. ft.
8550 Fair Oaks Crossing #114, Dallas, TX 75243
MLS# 21361483Listed by: KELLER WILLIAMS REALTY DPR - New
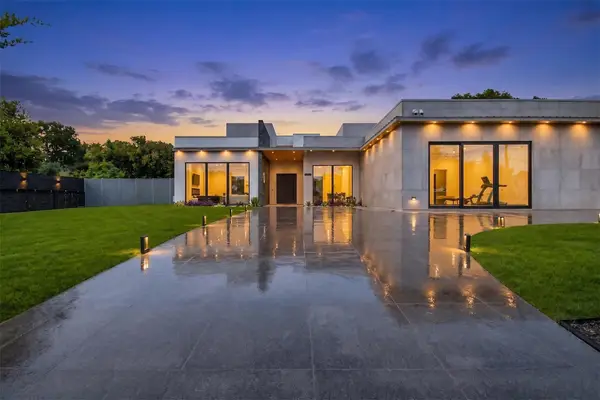 $3,495,000Active5 beds 7 baths8,087 sq. ft.
10230 Marsh Lane, Dallas, TX 75229
MLS# 21362340Listed by: LOCAL PRO REALTY LLC - New
 $225,000Active2 beds 1 baths784 sq. ft.
10814 Castolon Drive, Dallas, TX 75228
MLS# 21362565Listed by: REALTY OF AMERICA, LLC - New
 $609,990Active4 beds 3 baths2,189 sq. ft.
8721 Flint Falls Drive, Dallas, TX 75243
MLS# 21362465Listed by: H&O INVESTMENTS, INC - New
 $240,000Active3 beds 1 baths1,278 sq. ft.
2125 Housley Drive, Dallas, TX 75228
MLS# 21362471Listed by: CHRISTIE'S LONE STAR 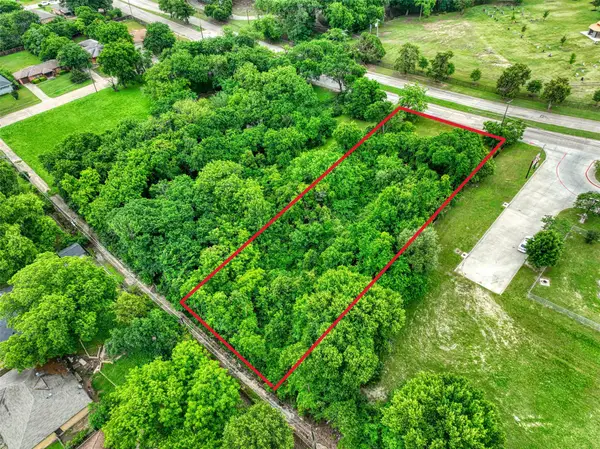 $239,900Pending1.18 Acres
225 E Laureland Road, Dallas, TX 75241
MLS# 21362433Listed by: COMPASS RE TEXAS, LLC.- New
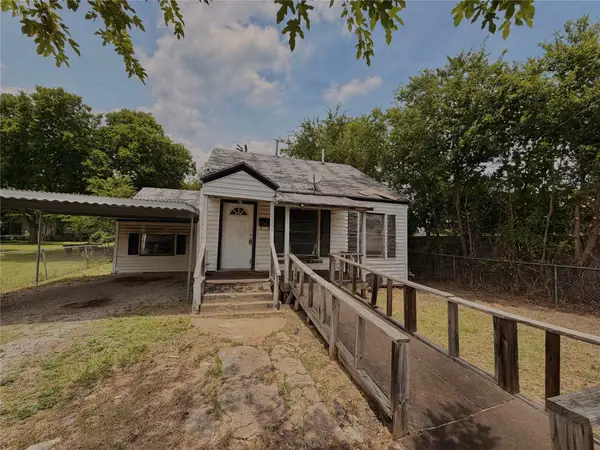 $113,000Active2 beds 1 baths1,001 sq. ft.
2009 Kingsley Drive, Dallas, TX 75216
MLS# 21362442Listed by: DHS REALTY - New
 $59,000Active0.24 Acres
1130 N Tillery Avenue, Dallas, TX 75211
MLS# 41549071Listed by: EPIQUE REALTY LLC


Protect your home and budget from life's surprises with an Assurant Home Warranty, backed by a partner that supports you through every step of homeownership. Explore Plans.
© 2026 Better Homes and Gardens Real Estate LLC. An Anywhere Real Estate company. All rights reserved. Better Homes and Gardens® Real Estate is a registered trademark owned by Meredith Operations Corporation, licensed to Better Homes and Gardens Real Estate LLC and used with permission. Better Homes and Gardens Real Estate LLC fully supports the principles of the Fair Housing Act and the Equal Opportunity Act. Listing information is deemed reliable but is not guaranteed accurate.
Each office is independently owned and operated.
Any services or products provided by third parties are not provided by, affiliated with or related to Better Homes and Gardens Real Estate LLC, or its affiliated companies.