
4035 Wembley Terrace, Dallas, TX 75220
Local realty services provided by:Better Homes and Gardens Real Estate Lindsey Realty
Upcoming open houses
- Sun, Sep 2701:00 pm - 03:00 pm
Listed by: maria orr
Office: dave perry miller real estate
MLS#:21325904
Source:GDAR
Price summary
- Price:$1,080,000
- Price per sq. ft.:$407.39
- Monthly HOA dues:$160
About this home
Step into a home that has been completely transformed. Tucked within one of Dallas' most sought-after gated enclaves, 4035 Wembley Terrace delivers a rare combination of sophisticated design, comprehensive renovation, and true lock-and-leave ease. Soaring ceilings, abundant natural light, and 7-inch European white oak hardwood flooring flow throughout. The chef's kitchen is a showpiece, featuring quartzite countertops and backsplash, custom and professionally refinished cabinetry, designer lighting, a custom wet bar with wine refrigerator, and a full suite of KitchenAid stainless appliances including the cooktop, oven, microwave, dishwasher, and refrigerator. It opens to the breakfast room and fireplace living area, with walls of windows framing the wraparound patio and landscaped grounds. The first-floor primary suite is a retreat, anchored by a remodeled spa-inspired bath featuring Taj Mahal quartzite, floor-to-ceiling designer tile, a frameless glass shower, soaking tub, and an oversized walk-in closet. Upstairs, two secondary bedrooms share a bath renovated to the studs with new tile, quartzite surfaces, and designer fixtures, plus a floored attic offering future expansion potential. Outdoor living includes a private wraparound patio, newly installed artificial turf, zoysia sod, and landscaping with river rock and flagstone pavers, framed by a privacy fence. 2024 upgrades include a new roof and gutters, Energy Star low-E windows, privacy roller shades, upgraded exterior doors, fresh interior paint, a renovated half bath, a new water heater, smart thermostats, blown-in attic insulation, radiant barrier attic foil, a solar-powered attic vent, and all-new LED lighting and ceiling fans. Homes of this caliber, where renovation, designer finishes, and major mechanical upgrades converge in one of Dallas' gated communities, rarely come to market. 4035 Wembley Terrace is turnkey luxury, ready for its next chapter....
Contact an agent
Home facts
- Year built:1996
- Subdivision & Development:Wellington on the Creek
- Listing ID #:21325904
- Added:77 day(s) ago
- Updated:September 25, 2026 at 12:07 PM
Rooms and interior
- Bedrooms:3
- Total bathrooms:3
- Full bathrooms:2
- Half bathrooms:1
- Flooring:Hardwood
- Kitchen Description:Dishwasher, Disposal, Electric Cooktop, Electric Oven, Microwave
- Living area:2,651 sq. ft.
Heating and cooling
- Cooling:Central Air, Electric, Multi Units
- Heating:Central, Natural Gas
- Central air:Yes
Structure and exterior
- Year built:1996
- Building area:2,651 sq. ft.
- Lot area:0.14 Acres
- Lot Features:Interior Lot, Landscaped
- Architectural Style:Traditional
- Construction Materials:Brick
- Foundation Description:Slab
- Levels:2 Story
Schools
- High school:Jefferson
- Middle school:Cary
- Elementary school:Walnuthill
Finances and disclosures
- Price:$1,080,000
- Price per sq. ft.:$407.39
- Tax amount:$16,499
Features and amenities
- Appliances:Dishwasher, Disposal, Dryer, Electric Cooktop, Electric Oven, Gas Water Heater, Microwave
- Laundry features:Dryer
- Amenities:Bay Windows, Gated Community, Security Gate, Security System, Window Coverings
Parking
- Garage:Yes
- Garage spaces:2
 Information provided, in part, by North Texas Real Estate Information Systems, Inc. Last Updated September 25, 2026 Listings with the NTREIS logo are listed by brokerages other than Better Homes and Gardens Real Estate Lindsey Realty.
New listings near 4035 Wembley Terrace
- Open Sun, 2 to 4pmNew
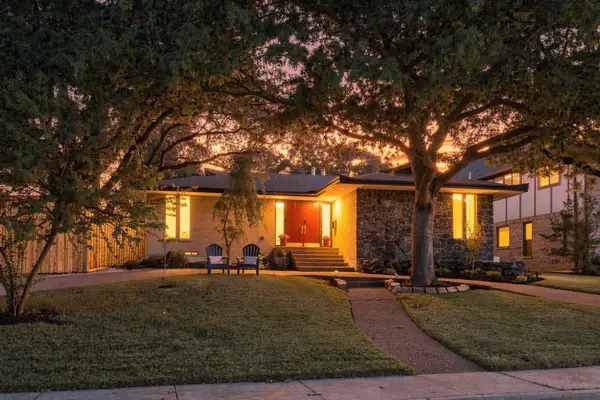 $875,000Active5 beds 2 baths2,322 sq. ft.
9307 Crestedge Drive, Dallas, TX 75238
MLS# 21392352Listed by: COMPASS RE TEXAS, LLC - New
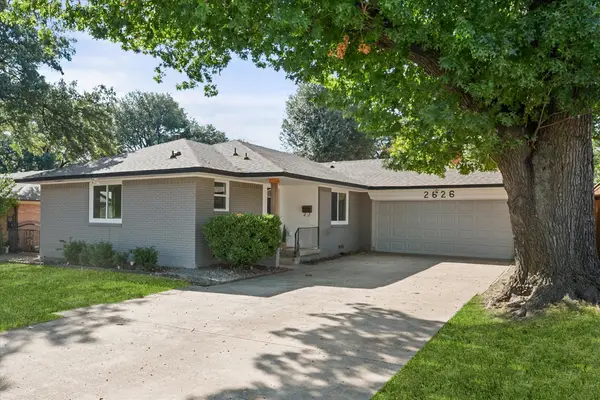 $425,000Active3 beds 2 baths1,423 sq. ft.
2626 Alden Avenue, Dallas, TX 75211
MLS# 21392533Listed by: DEWBREW REALTY, INC - Open Sat, 2 to 4pmNew
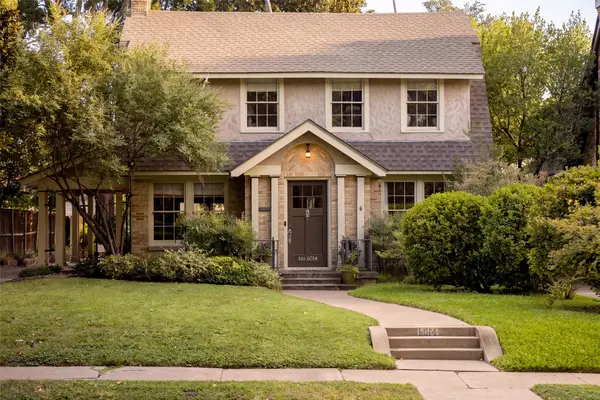 $849,000Active3 beds 2 baths2,046 sq. ft.
6014 Mercedes Avenue, Dallas, TX 75206
MLS# 21393020Listed by: COMPASS RE TEXAS, LLC - New
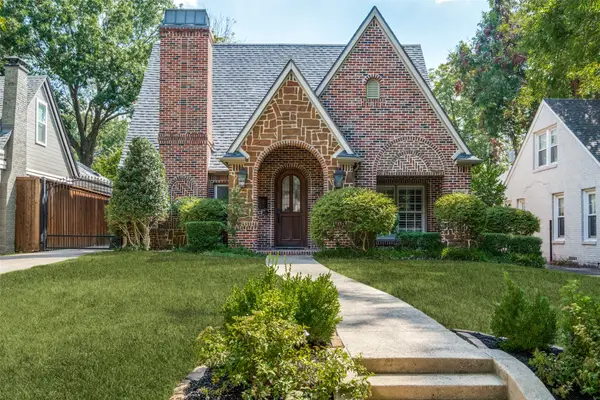 $1,149,000Active3 beds 2 baths2,505 sq. ft.
5538 Ridgedale Avenue, Dallas, TX 75206
MLS# 21394773Listed by: COMPASS RE TEXAS, LLC - New
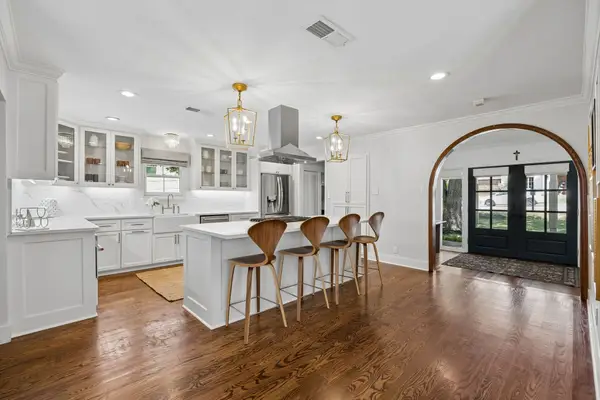 $999,000Active3 beds 3 baths2,408 sq. ft.
7920 Goforth Road, Dallas, TX 75238
MLS# 21395052Listed by: COMPASS RE TEXAS, LLC - New
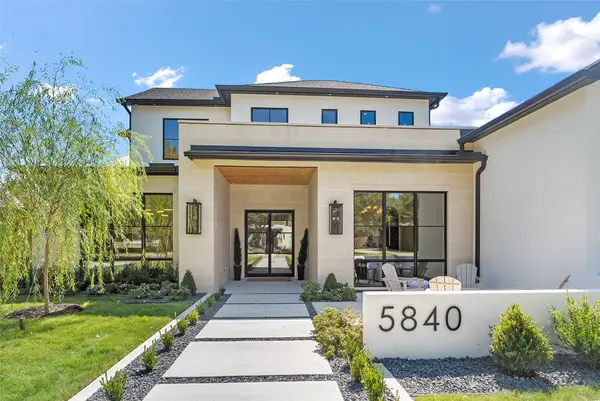 $3,599,000Active5 beds 6 baths6,583 sq. ft.
5840 Charlestown Drive, Dallas, TX 75230
MLS# 21395510Listed by: BRIGGS FREEMAN SOTHEBY'S INT'L - New
 $144,999Active2 beds 2 baths1,046 sq. ft.
4623 Country Creek Drive #1046, Dallas, TX 75236
MLS# 21395704Listed by: PERSONAL TOUCH, REALTORS - New
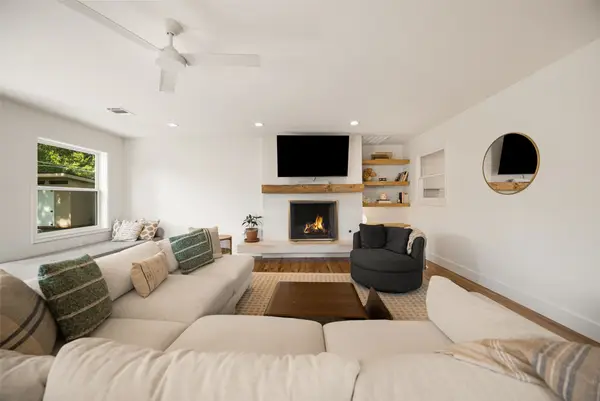 $575,000Active3 beds 2 baths2,095 sq. ft.
11207 Sinclair Avenue, Dallas, TX 75218
MLS# 21395843Listed by: COMPASS RE TEXAS, LLC - Open Sun, 1 to 3pmNew
 $510,000Active2 beds 2 baths1,764 sq. ft.
3207 Basil Court, Dallas, TX 75204
MLS# 21386808Listed by: COMPASS RE TEXAS, LLC - New
 $589,900Active2 beds 2 baths2,105 sq. ft.
5200 Keller Springs Road #730, Dallas, TX 75248
MLS# 21391868Listed by: EBBY HALLIDAY, REALTORS


Protect your home and budget from life's surprises with an Assurant Home Warranty, backed by a partner that supports you through every step of homeownership. Explore Plans.
© 2026 Better Homes and Gardens Real Estate LLC. An Anywhere Real Estate company. All rights reserved. Better Homes and Gardens® Real Estate is a registered trademark owned by Meredith Operations Corporation, licensed to Better Homes and Gardens Real Estate LLC and used with permission. Better Homes and Gardens Real Estate LLC fully supports the principles of the Fair Housing Act and the Equal Opportunity Act. Listing information is deemed reliable but is not guaranteed accurate.
Each office is independently owned and operated.
Any services or products provided by third parties are not provided by, affiliated with or related to Better Homes and Gardens Real Estate LLC, or its affiliated companies.