
4203 N Capistrano Drive, Dallas, TX 75287
Local realty services provided by:Better Homes and Gardens Real Estate Edwards & Associates
Listed by: rex anderson
Office: acres, inc.
MLS#:21364701
Source:GDAR
Price summary
- Price:$559,000
- Price per sq. ft.:$277.42
- Monthly HOA dues:$88.33
About this home
Beautiful home on corner lot in far North Dallas, within top-rated Plano ISD. Step inside to discover a home recently updated with high-end finishes including rich natural Brazilian cherry hardwood flooring, travertine in the kitchen, breakfast area, half bath, laundry room and custom wood trim around windows, doors and baseboards that provide a distinctive finishing touch.
The updated kitchen features granite countertops, under-cabinet lighting, new SS GE dishwasher, gas cooktop, electric oven, overhead microwave, French-door refrigerator with an ice maker, filtered water dispenser and an under-counter beverage refrigerator.
The living room features a new light fixture with a multispeed ceiling fan and a gas fireplace with ceramic logs. The aluminum window frames have been reconditioned, and all window glass has been replaced with double-pane, insulated Low-E glass backed by a full warranty.
Upstairs, the renovated hall bath includes new plumbing, lighting, tub-shower combination, granite countertop, brushed nickel fixtures and Kohler toilet with beautiful new tile on floor and tub surround.
The fully renovated master bath features a freestanding soaking tub, custom eight-foot vanity with soft-close drawers, granite countertop, and brushed nickel faucets. The redesigned shower features a new pan, tile, brushed nickel fixtures, and a custom frameless glass door. New tile flooring and wall tile extending four feet high complete the space. Beautiful Shaw carpeting with new padding has also been installed throughout the upstairs hallway and all three bedrooms.
Additional updates include LED lighting in multiple areas and a fully serviced electrical system. The HVAC system was serviced in the spring and again in preparation for fall and winter. Natural gas available on patio.
Annual HOA dues of $1,060 include front-yard mowing and access to tennis and pickleball courts, a pool, hot tub, and clubhouse.
Contact agent for more detailed information....
Contact an agent
Home facts
- Year built:1988
- Subdivision & Development:Parkway Village Sec Two
- Listing ID #:21364701
- Added:11 day(s) ago
- Updated:November 09, 2026 at 01:02 PM
Rooms and interior
- Bedrooms:3
- Total bathrooms:3
- Full bathrooms:2
- Half bathrooms:1
- Flooring:Carpet, Ceramic Tile, Hardwood, Tile, Travertine
- Kitchen Description:Convection Oven, Dishwasher, Disposal, Electric Oven, Gas Cooktop, Ice Maker, Microwave, Refrigerator, Wine Cooler
- Living area:2,015 sq. ft.
Heating and cooling
- Cooling:Ceiling Fans, Central Air, Electric, Roof Turbines, Zoned
- Heating:Central, Fireplaces, Natural Gas, Zoned
- Central air:Yes
Structure and exterior
- Year built:1988
- Building area:2,015 sq. ft.
- Lot area:0.1 Acres
- Lot Features:Corner Lot, Landscaped, Level, Sprinkler System, Subdivision, Zero Lot Line
- Architectural Style:Traditional
- Construction Materials:Brick, Cedar, Wood Siding
- Foundation Description:Brick Mortar, Slab
- Levels:2 Story
Schools
- High school:Shepton
- Middle school:Frankford
- Elementary school:Mitchell
Finances and disclosures
- Price:$559,000
- Price per sq. ft.:$277.42
- Tax amount:$4,100
Features and amenities
- Appliances:Convection Oven, Dishwasher, Disposal, Electric Oven, Gas Cooktop, Gas Water Heater, Ice Maker, Microwave, Plumbed For Gas, Refrigerator, Some Gas Appliances, Wine Cooler
- Amenities:Smoke Detectors, Wireless
Parking
- Garage:Yes
- Garage spaces:2
 Information provided, in part, by North Texas Real Estate Information Systems, Inc. Last Updated November 9, 2026 Listings with the NTREIS logo are listed by brokerages other than Better Homes and Gardens Real Estate Edwards & Associates.
New listings near 4203 N Capistrano Drive
- New
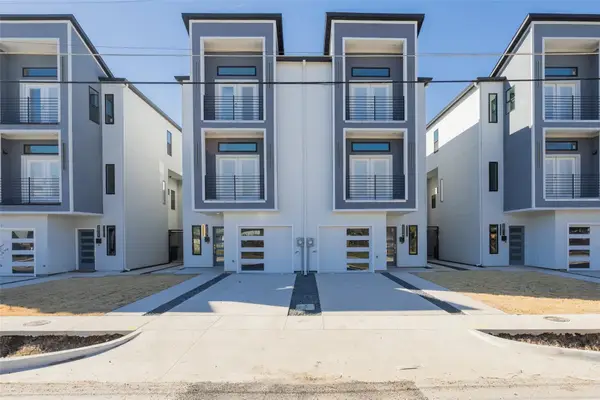 $429,000Active4 beds 5 baths2,550 sq. ft.
2511 Crossman Avenue, Dallas, TX 75212
MLS# 21428059Listed by: REDEEMED REALTY - New
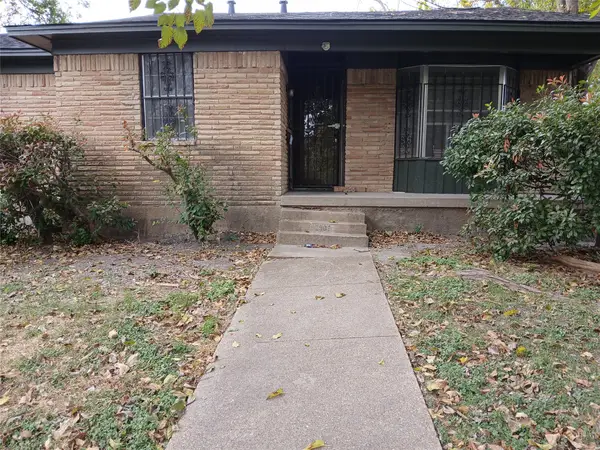 $200,000Active3 beds 2 baths1,553 sq. ft.
2907 Etta Drive, Dallas, TX 75227
MLS# 21430425Listed by: REGAL, REALTORS - New
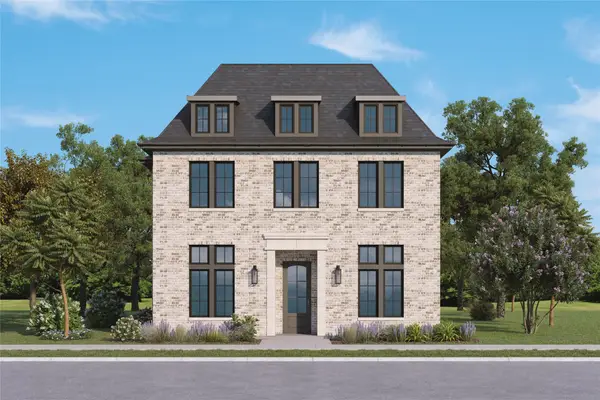 $1,332,000Active4 beds 5 baths3,317 sq. ft.
12379 Swan Lake Parkway, Dallas, TX 75230
MLS# 21430846Listed by: COMPASS RE TEXAS, LLC - Open Wed, 10:30am to 12pmNew
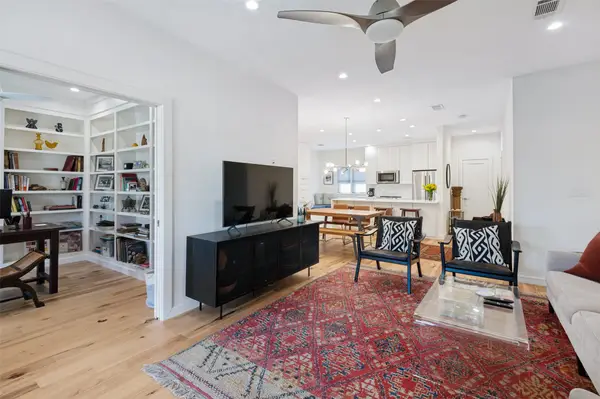 $479,000Active2 beds 2 baths1,460 sq. ft.
10724 Park Village Place #D, Dallas, TX 75230
MLS# 21427996Listed by: ALLIE BETH ALLMAN & ASSOC. - New
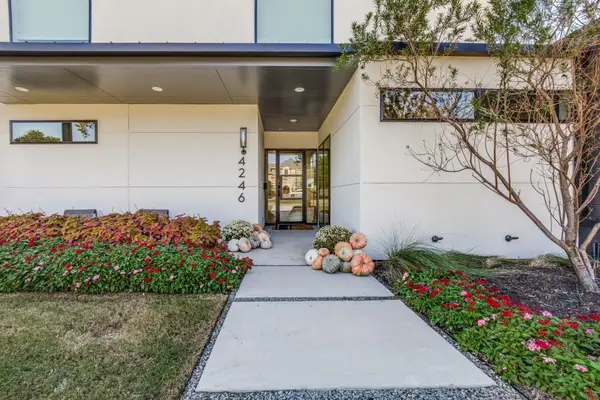 $3,199,000Active6 beds 6 baths6,415 sq. ft.
4246 Northcrest Road, Dallas, TX 75229
MLS# 21431171Listed by: UNITED REAL ESTATE - New
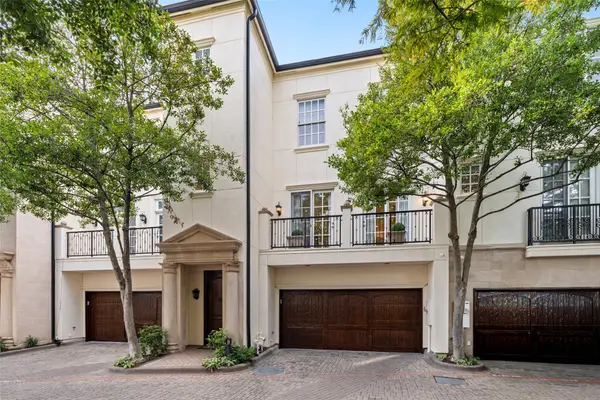 $1,895,000Active3 beds 4 baths3,696 sq. ft.
3362 Blackburn Street, Dallas, TX 75204
MLS# 21424379Listed by: DAVE PERRY MILLER REAL ESTATE - New
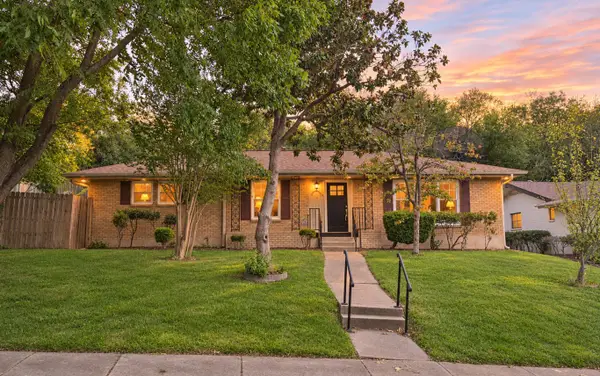 $299,000Active3 beds 2 baths1,996 sq. ft.
1218 Golden Trophy Drive, Dallas, TX 75232
MLS# 21431344Listed by: NU HOME SOURCE REALTY, LLC - New
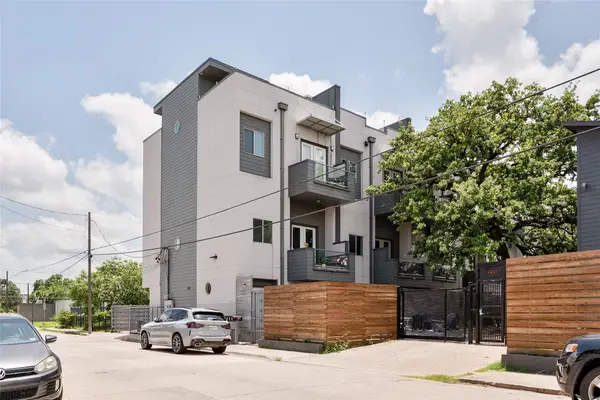 $437,500Active3 beds 4 baths2,022 sq. ft.
1815 Browder Street #E, Dallas, TX 75215
MLS# 21431349Listed by: REAL BROKER, LLC - New
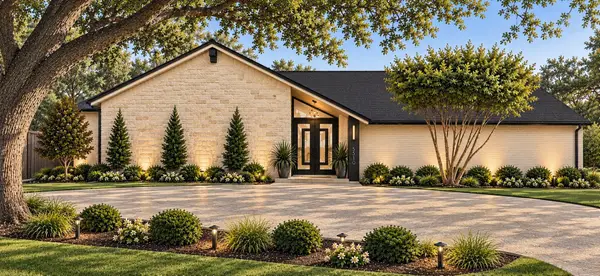 $1,575,000Active4 beds 3 baths3,307 sq. ft.
5510 Bentgreen Drive, Dallas, TX 75248
MLS# 21411372Listed by: AGENCY DALLAS PARK CITIES, LLC - New
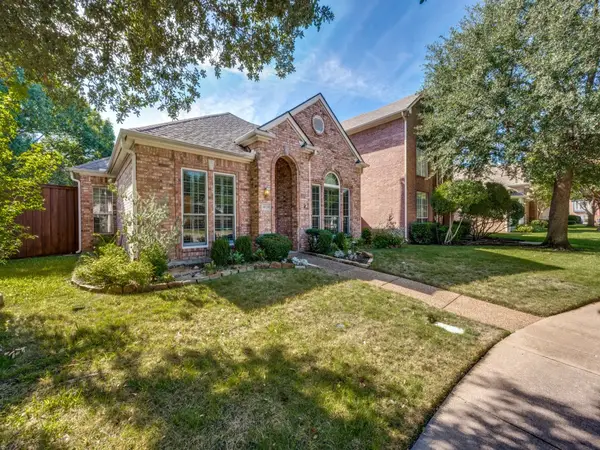 $499,200Active3 beds 3 baths2,080 sq. ft.
6020 Ainsdale Court, Dallas, TX 75252
MLS# 21431313Listed by: ELYSIAN AGENCY


Protect your home and budget from life's surprises with an Assurant Home Warranty, backed by a partner that supports you through every step of homeownership. Explore Plans.
© 2026 Better Homes and Gardens Real Estate LLC. An Anywhere Real Estate company. All rights reserved. Better Homes and Gardens® Real Estate is a registered trademark owned by Meredith Operations Corporation, licensed to Better Homes and Gardens Real Estate LLC and used with permission. Better Homes and Gardens Real Estate LLC fully supports the principles of the Fair Housing Act and the Equal Opportunity Act. Listing information is deemed reliable but is not guaranteed accurate.
Each office is independently owned and operated.
Any services or products provided by third parties are not provided by, affiliated with or related to Better Homes and Gardens Real Estate LLC, or its affiliated companies.