
4215 Canada Drive, Dallas, TX 75212
Local realty services provided by:Better Homes and Gardens Real Estate Lindsey Realty
Listed by: rachael hill
Office: coldwell banker apex, realtors
MLS#:21339405
Source:GDAR
Price summary
- Price:$599,950
- Price per sq. ft.:$194.1
About this home
Experience contemporary living in this 4-bedroom, 3.5-bath home. Location near Downtown Dallas, Trinity River Park, and Twin Wells Golf Course. Thoughtfully designed with clean architectural lines and modern finishes, this home combines style, functionality, and everyday comfort. Step inside to soaring 22-foot ceilings that fill the open-concept living spaces with natural light. Luxury vinyl plank flooring extends throughout the main living areas and bedrooms, complemented by custom LED lighting and custom shades throughout for a sleek, contemporary feel. The gourmet kitchen is designed for both entertaining and daily living, featuring quartz countertops, an oversized island, soft-close cabinetry and drawers, designer finishes, and abundant storage. The spacious living room centers around a modern electric fireplace, while the dedicated upstairs media room provides the perfect space for movie nights, gaming, or watching your favorite sporting events. The primary suite offers a private retreat with a spa-inspired ensuite bath featuring a freestanding tub, separate oversized shower, dual walk-in closets, and contemporary finishes. Smart home features, including electronic shades in the primary suite and main living area, add convenience throughout the home. Outdoor living is equally impressive with a 13 x 7 balcony overlooking nearby green space and views toward Trinity River Park. The backyard backs to walking trails and open green space, creating a peaceful setting. A 12 x 9 wired storage shed with electricity offers flexible space for a workshop, studio, fitness room, or additional storage. Two-car attached garage with epoxy flooring, modern fixtures throughout, generous storage, and a functional floor plan designed for today's lifestyle. Conveniently located with easy access to Downtown Dallas, major highways, Bishop Arts District, shopping, dining, entertainment, parks & playground at the end of the street, walking trails, and Twin Wells Golf Course. Irving ISD....
Contact an agent
Home facts
- Year built:2024
- Subdivision & Development:Ledbetter Gardens
- Listing ID #:21339405
- Added:56 day(s) ago
- Updated:September 25, 2026 at 12:07 PM
Rooms and interior
- Bedrooms:4
- Total bathrooms:4
- Full bathrooms:3
- Half bathrooms:1
- Flooring:Luxury Vinyl Plank
- Kitchen Description:Dishwasher, Disposal, Electric Cooktop, Electric Oven
- Living area:3,091 sq. ft.
Heating and cooling
- Cooling:Ceiling Fans, Central Air, Electric
- Heating:Central, Electric
- Central air:Yes
Structure and exterior
- Year built:2024
- Building area:3,091 sq. ft.
- Lot area:0.25 Acres
- Construction Materials:Concrete, Frame
- Foundation Description:Slab
- Levels:2 Story
Schools
- High school:Nimitz
- Middle school:Bowie
- Elementary school:Schulze
Finances and disclosures
- Price:$599,950
- Price per sq. ft.:$194.1
Features and amenities
- Appliances:Dishwasher, Disposal, Electric Cooktop, Electric Oven, Electric Water Heater
- Amenities:Fire Alarm
- Smart home:Yes
Parking
- Garage:Yes
- Garage spaces:2
 Information provided, in part, by North Texas Real Estate Information Systems, Inc. Last Updated September 25, 2026 Listings with the NTREIS logo are listed by brokerages other than Better Homes and Gardens Real Estate Lindsey Realty.
New listings near 4215 Canada Drive
- Open Sun, 2 to 4pmNew
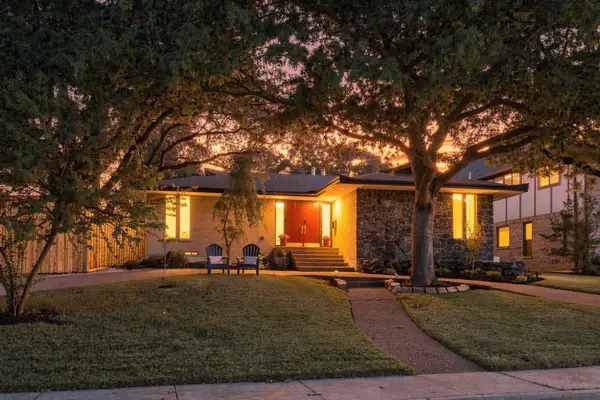 $875,000Active5 beds 2 baths2,322 sq. ft.
9307 Crestedge Drive, Dallas, TX 75238
MLS# 21392352Listed by: COMPASS RE TEXAS, LLC - New
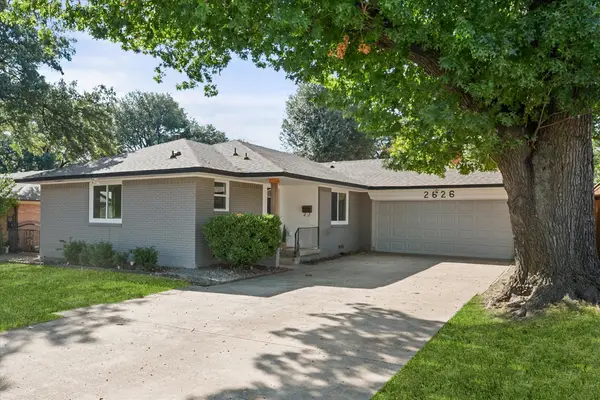 $425,000Active3 beds 2 baths1,423 sq. ft.
2626 Alden Avenue, Dallas, TX 75211
MLS# 21392533Listed by: DEWBREW REALTY, INC - Open Sat, 2 to 4pmNew
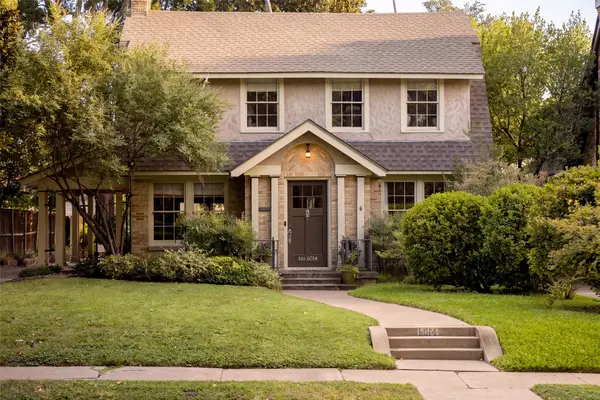 $849,000Active3 beds 2 baths2,046 sq. ft.
6014 Mercedes Avenue, Dallas, TX 75206
MLS# 21393020Listed by: COMPASS RE TEXAS, LLC - New
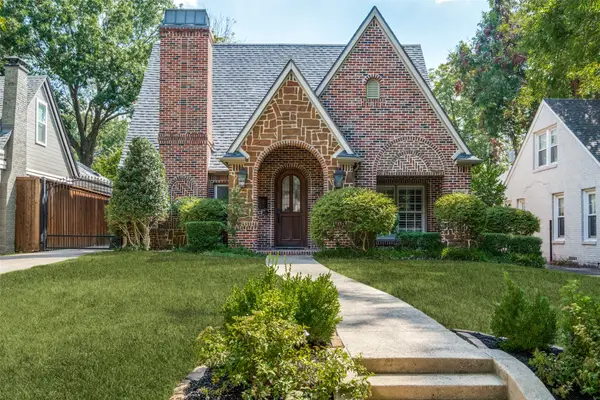 $1,149,000Active3 beds 2 baths2,505 sq. ft.
5538 Ridgedale Avenue, Dallas, TX 75206
MLS# 21394773Listed by: COMPASS RE TEXAS, LLC - New
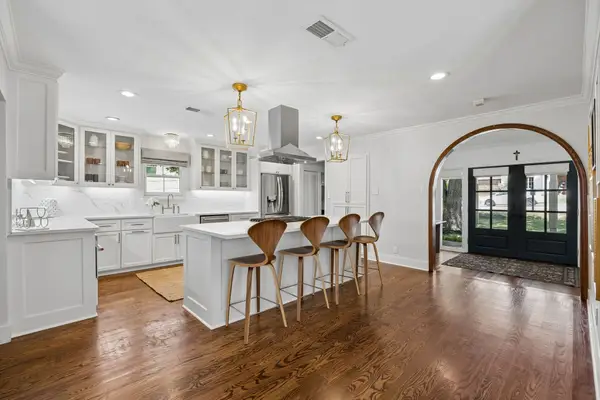 $999,000Active3 beds 3 baths2,408 sq. ft.
7920 Goforth Road, Dallas, TX 75238
MLS# 21395052Listed by: COMPASS RE TEXAS, LLC - New
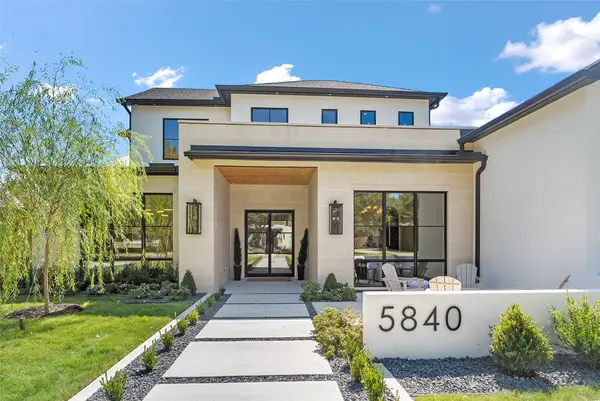 $3,599,000Active5 beds 6 baths6,583 sq. ft.
5840 Charlestown Drive, Dallas, TX 75230
MLS# 21395510Listed by: BRIGGS FREEMAN SOTHEBY'S INT'L - New
 $144,999Active2 beds 2 baths1,046 sq. ft.
4623 Country Creek Drive #1046, Dallas, TX 75236
MLS# 21395704Listed by: PERSONAL TOUCH, REALTORS - New
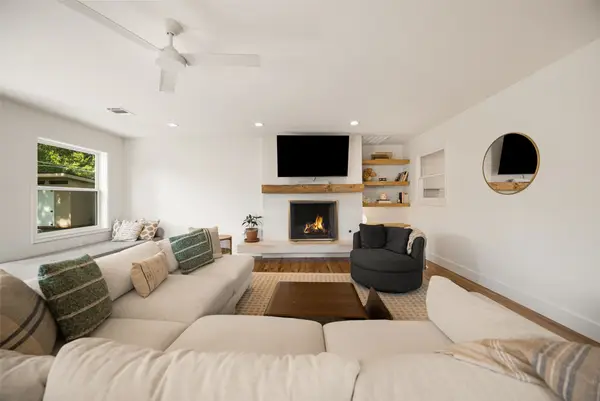 $575,000Active3 beds 2 baths2,095 sq. ft.
11207 Sinclair Avenue, Dallas, TX 75218
MLS# 21395843Listed by: COMPASS RE TEXAS, LLC - Open Sun, 1 to 3pmNew
 $510,000Active2 beds 2 baths1,764 sq. ft.
3207 Basil Court, Dallas, TX 75204
MLS# 21386808Listed by: COMPASS RE TEXAS, LLC - New
 $589,900Active2 beds 2 baths2,105 sq. ft.
5200 Keller Springs Road #730, Dallas, TX 75248
MLS# 21391868Listed by: EBBY HALLIDAY, REALTORS


Protect your home and budget from life's surprises with an Assurant Home Warranty, backed by a partner that supports you through every step of homeownership. Explore Plans.
© 2026 Better Homes and Gardens Real Estate LLC. An Anywhere Real Estate company. All rights reserved. Better Homes and Gardens® Real Estate is a registered trademark owned by Meredith Operations Corporation, licensed to Better Homes and Gardens Real Estate LLC and used with permission. Better Homes and Gardens Real Estate LLC fully supports the principles of the Fair Housing Act and the Equal Opportunity Act. Listing information is deemed reliable but is not guaranteed accurate.
Each office is independently owned and operated.
Any services or products provided by third parties are not provided by, affiliated with or related to Better Homes and Gardens Real Estate LLC, or its affiliated companies.