
4315 Creekmeadow Drive, Dallas, TX 75287
Local realty services provided by:Better Homes and Gardens Real Estate Edwards & Associates
Listed by: tesina painter, tesina painter
Office: strata living
MLS#:21271400
Source:GDAR
Price summary
- Price:$715,000
- Price per sq. ft.:$250.88
- Monthly HOA dues:$19.17
About this home
One-story home with brick exterior and charcoal paint. Wide entryway opens to spacious dining and living areas.
Living room features: Built-in cabinets and shelving. White brick fireplace with solid natural log wood mantle.
Large windows overlooking the patio and pool.
Primary bedroom: Large primary suite located at the end of the back hallway off the grand living room, overlooking the pool. stand alone shower & bathtub.
Primary bath includes a large walk-in closet with separate his and hers sides, soaking tub, separate shower, dual sinks, large counter and storage.
Family room features: Double doors from the grand living room. Open concept connection to the kitchen and breakfast area. Direct access to the pool area. Wet bar with sink.
Laundry room includes: Sink & Ample storage.
Secondary bedroom wing: Two bedrooms connected by a Jack N Jill bathroom. One bedroom includes a large window seat. Both bedrooms have ample closet space.
Additional bedroom: Separate hallway location. Adjacent full bathroom. Large vaulted ceiling.
Dining room connects directly to the kitchen and enclosed patio.
Enclosed patio is accessible from both the dining room and kitchen.
Outdoor living features: Two tier deck. Upper deck is stone fully covered, and includes a ceiling fan; and gas grill connection. Lower deck is wood and ideal for sunbathing. Heated swimming pool has a decorative stone fountain.
LOCATION: NEAR DNT and across from park and elementary school....
Contact an agent
Home facts
- Year built:1986
- Subdivision & Development:Bent Tree West 4
- Listing ID #:21271400
- Added:113 day(s) ago
- Updated:September 08, 2026 at 12:01 PM
Rooms and interior
- Bedrooms:4
- Total bathrooms:3
- Full bathrooms:3
- Flooring:Carpet, Ceramic Tile, Luxury Vinyl Plank
- Kitchen Description:Dishwasher, Disposal, Electric Cooktop, Electric Oven, Wine Cooler
- Living area:2,850 sq. ft.
Heating and cooling
- Cooling:Central Air, Electric, Zoned
- Heating:Electric
- Central air:Yes
Structure and exterior
- Roof:Composition
- Year built:1986
- Building area:2,850 sq. ft.
- Lot area:0.19 Acres
- Lot Features:Few Trees
- Architectural Style:Traditional
- Construction Materials:Brick, Concrete
- Foundation Description:Slab
- Levels:1 Story
Schools
- High school:Shepton,Plano West
- Middle school:Frankford
- Elementary school:Mitchell
Finances and disclosures
- Price:$715,000
- Price per sq. ft.:$250.88
- Tax amount:$14,774
Features and amenities
- Appliances:Dishwasher, Disposal, Electric Cooktop, Electric Oven, Wine Cooler
- Amenities:Bay Windows, Window Coverings
- Pool features:Fenced
Parking
- Garage:Yes
- Garage spaces:2
 Information provided, in part, by North Texas Real Estate Information Systems, Inc. Last Updated September 8, 2026 Listings with the NTREIS logo are listed by brokerages other than Better Homes and Gardens Real Estate Edwards & Associates.
New listings near 4315 Creekmeadow Drive
- New
 $1,150,000Active4 beds 3 baths2,915 sq. ft.
5610 Gaston Avenue, Dallas, TX 75214
MLS# 21355957Listed by: ALLIE BETH ALLMAN & ASSOCIATES - New
 $950,000Active2 beds 2 baths2,306 sq. ft.
2011 Cedar Springs #305, Dallas, TX 75201
MLS# 21369147Listed by: COMPASS RE TEXAS, LLC. - Open Wed, 10am to 12pmNew
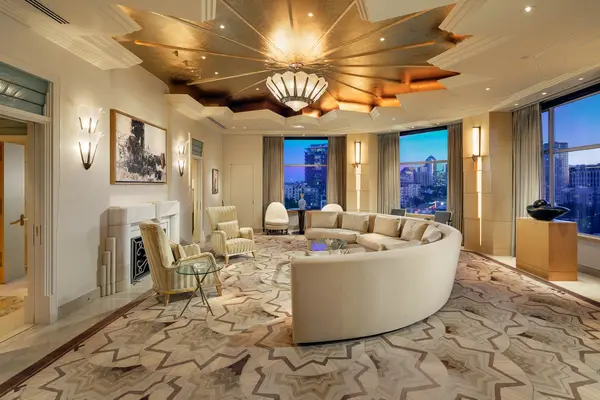 $4,750,000Active2 beds 5 baths5,302 sq. ft.
2801 Turtle Creek Boulevard #8W, Dallas, TX 75219
MLS# 21380201Listed by: COMPASS RE TEXAS, LLC. - New
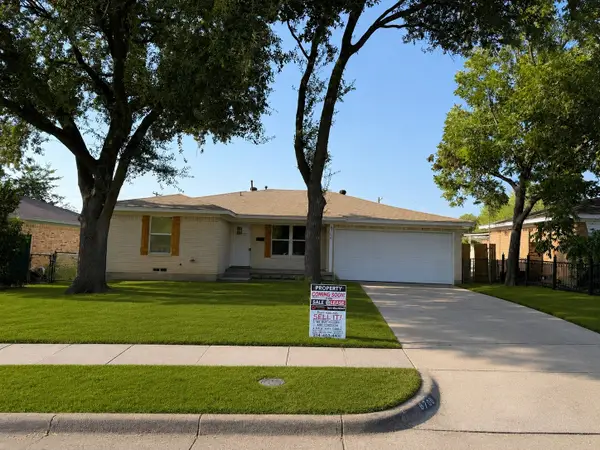 $310,000Active3 beds 2 baths1,590 sq. ft.
8706 Reva Street, Dallas, TX 75227
MLS# 21380428Listed by: REGAL, REALTORS - New
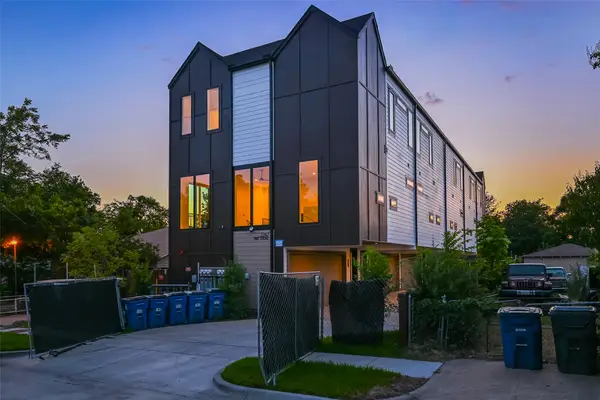 $430,000Active2 beds 3 baths1,500 sq. ft.
2247 Mail Avenue #102, Dallas, TX 75235
MLS# 21380378Listed by: CENTRAL METRO REALTY - Open Wed, 10am to 12pmNew
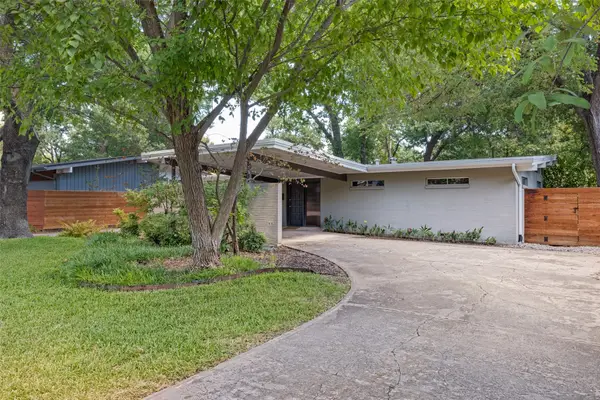 $525,000Active2 beds 2 baths1,508 sq. ft.
7306 Walling Lane, Dallas, TX 75231
MLS# 21373677Listed by: COMPASS RE TEXAS, LLC - New
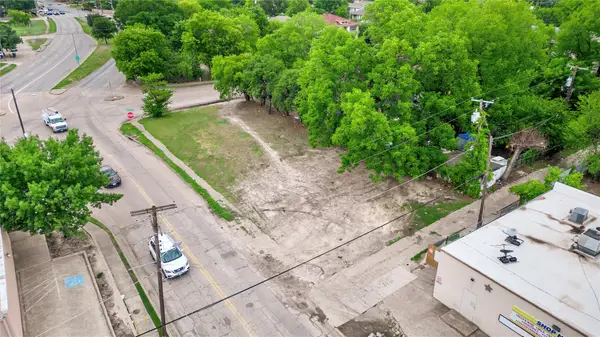 $360,000Active0.22 Acres
4951 E Side Avenue, Dallas, TX 75214
MLS# 21375230Listed by: MONUMENT REALTY - New
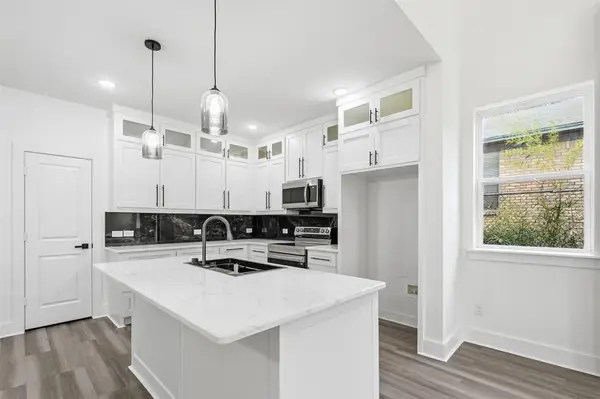 $435,000Active4 beds 4 baths2,067 sq. ft.
4448 Marcell Avenue, Dallas, TX 75211
MLS# 21380039Listed by: REAL BROKER, LLC - New
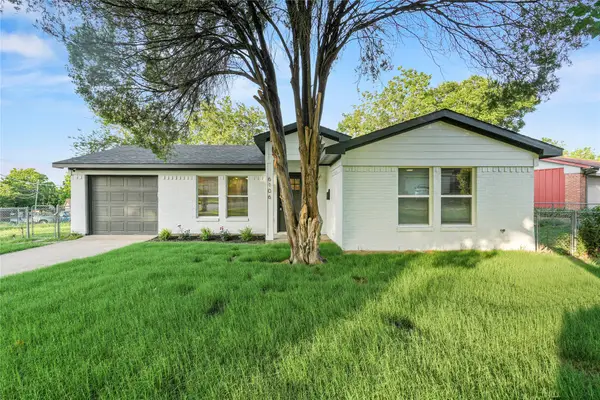 $229,000Active3 beds 1 baths1,044 sq. ft.
6106 Flagstaff Drive, Dallas, TX 75241
MLS# 21380311Listed by: MONUMENT REALTY - New
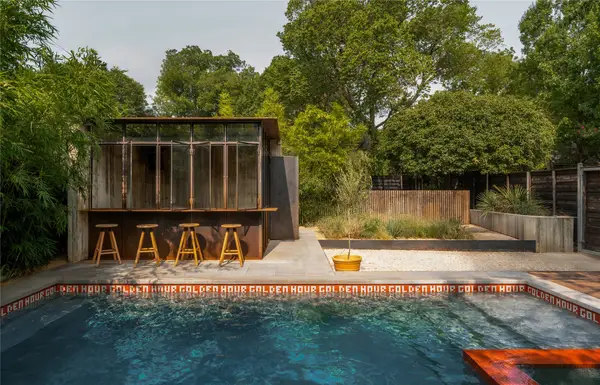 $675,000Active2 beds 2 baths1,246 sq. ft.
938 N Clinton Avenue, Dallas, TX 75208
MLS# 21367948Listed by: CENTRAL METRO REALTY


Protect your home and budget from life's surprises with an Assurant Home Warranty, backed by a partner that supports you through every step of homeownership. Explore Plans.
© 2026 Better Homes and Gardens Real Estate LLC. An Anywhere Real Estate company. All rights reserved. Better Homes and Gardens® Real Estate is a registered trademark owned by Meredith Operations Corporation, licensed to Better Homes and Gardens Real Estate LLC and used with permission. Better Homes and Gardens Real Estate LLC fully supports the principles of the Fair Housing Act and the Equal Opportunity Act. Listing information is deemed reliable but is not guaranteed accurate.
Each office is independently owned and operated.
Any services or products provided by third parties are not provided by, affiliated with or related to Better Homes and Gardens Real Estate LLC, or its affiliated companies.