
4402 Briargrove Lane, Dallas, TX 75287
Local realty services provided by:Better Homes and Gardens Real Estate Rhodes Realty
Listed by: fang underhill
Office: jju realty, llc.
MLS#:21373570
Source:GDAR
Price summary
- Price:$1,049,000
- Price per sq. ft.:$272.33
About this home
Every so often, a home completely resets the standard. Reimagined from top to bottom, 4402 Briargrove delivers nearly 3,850 sqft of sophisticated design, craftsmanship and effortless livability in coveted Bent Tree West. Step through mahogany double doors into an interior where wide-plank white oak floors, designer finishes and layered lighting create an immediate sense of understated luxury. At the heart of the home, the showpiece kitchen opens seamlessly to the family room, pairing slim-shaker cabinetry with striking stone surfaces, a 48in range, microwave drawer and an oversized island designed for everything from casual mornings to entertaining a crowd. The versatile floor plan offers the primary suite plus a second bedroom downstairs, two additional bedrooms upstairs and a spacious second living area ideal for a game room, media space or kids' retreat. A light-filled flex room adds versatility as an office, study, exercise space or potential 5th bedroom. Beautifully redesigned baths, a custom mudroom, solid-core doors and updated windows carry the home's elevated aesthetic throughout. Outside, the generous yard offers a blank canvas for a future pool, outdoor kitchen, play space or private garden retreat, while the circular drive and covered motor court add both presence and everyday convenience. Beyond the design, the location is equally compelling: a Dallas address with Plano ISD, tucked beneath mature trees in established Bent Tree West and just minutes from Dallas' sought-after private-school corridor. Convenient access to the Dallas North Tollway and Bush Turnpike puts Addison dining, premier shopping, Sprouts within walking distance, entertainment and the best of North Dallas within easy reach. This isn't simply an updated home. It's a fresh take on North Dallas living—where sophisticated design, comfortable spaces and thoughtful details come together in a home meant to be lived in....
Contact an agent
Home facts
- Year built:1985
- Subdivision & Development:Bent Tree West Ph I
- Listing ID #:21373570
- Added:3 day(s) ago
- Updated:September 08, 2026 at 12:01 PM
Rooms and interior
- Bedrooms:5
- Total bathrooms:3
- Full bathrooms:3
- Flooring:Carpet, Tile
- Kitchen Description:Dishwasher, Disposal, Gas Range, Microwave
- Living area:3,852 sq. ft.
Heating and cooling
- Cooling:Ceiling Fans, Central Air
- Heating:Fireplaces
- Central air:Yes
Structure and exterior
- Roof:Composition
- Year built:1985
- Building area:3,852 sq. ft.
- Lot area:0.28 Acres
- Lot Features:Corner Lot, Interior Lot, Landscaped, Lawn, Many Trees, Sprinkler System
- Architectural Style:Traditional
- Foundation Description:Slab
- Levels:2 Story
Schools
- High school:Shepton,Plano West
- Middle school:Frankford
- Elementary school:Mitchell
Finances and disclosures
- Price:$1,049,000
- Price per sq. ft.:$272.33
- Tax amount:$12,634
Features and amenities
- Appliances:Dishwasher, Disposal, Gas Range, Microwave
- Amenities:Carbon Monoxide Detectors, Fire Alarm, Irrigation Equipment, Security Lights, Skylights, Smoke Detectors
Parking
- Garage:Yes
- Garage spaces:3
 Information provided, in part, by North Texas Real Estate Information Systems, Inc. Last Updated September 8, 2026 Listings with the NTREIS logo are listed by brokerages other than Better Homes and Gardens Real Estate Rhodes Realty.
New listings near 4402 Briargrove Lane
- New
 $1,150,000Active4 beds 3 baths2,915 sq. ft.
5610 Gaston Avenue, Dallas, TX 75214
MLS# 21355957Listed by: ALLIE BETH ALLMAN & ASSOCIATES - New
 $950,000Active2 beds 2 baths2,306 sq. ft.
2011 Cedar Springs #305, Dallas, TX 75201
MLS# 21369147Listed by: COMPASS RE TEXAS, LLC. - Open Wed, 10am to 12pmNew
 $4,750,000Active2 beds 5 baths5,302 sq. ft.
2801 Turtle Creek Boulevard #8W, Dallas, TX 75219
MLS# 21380201Listed by: COMPASS RE TEXAS, LLC. - New
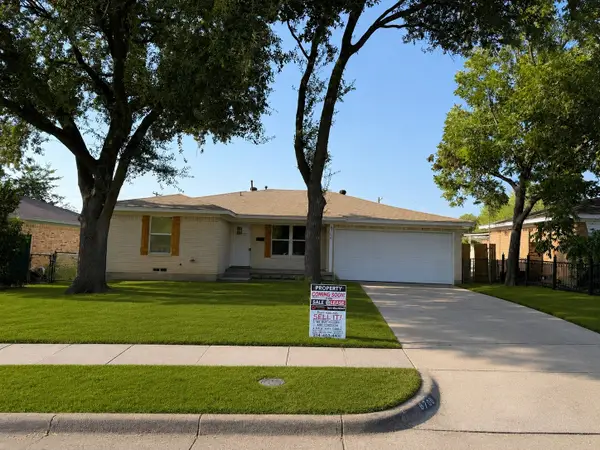 $310,000Active3 beds 2 baths1,590 sq. ft.
8706 Reva Street, Dallas, TX 75227
MLS# 21380428Listed by: REGAL, REALTORS - New
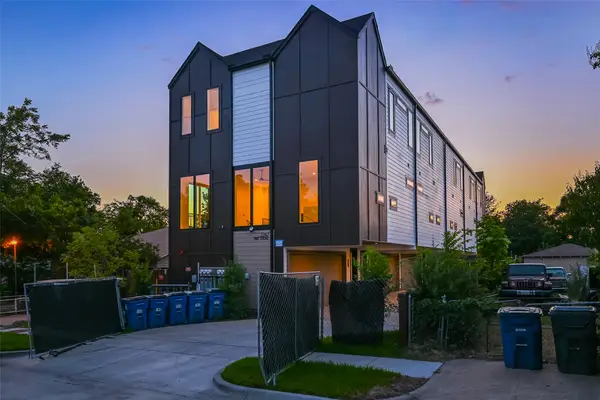 $430,000Active2 beds 3 baths1,500 sq. ft.
2247 Mail Avenue #102, Dallas, TX 75235
MLS# 21380378Listed by: CENTRAL METRO REALTY - Open Wed, 10am to 12pmNew
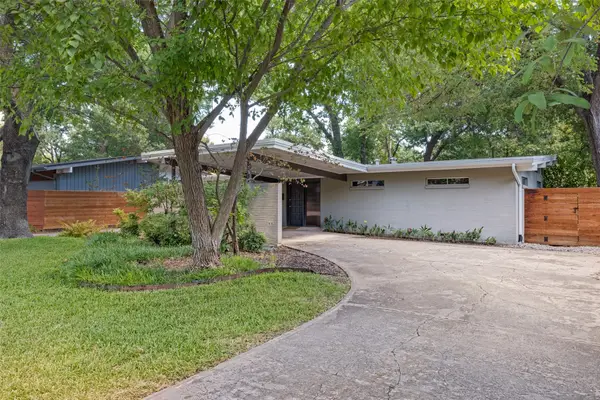 $525,000Active2 beds 2 baths1,508 sq. ft.
7306 Walling Lane, Dallas, TX 75231
MLS# 21373677Listed by: COMPASS RE TEXAS, LLC - New
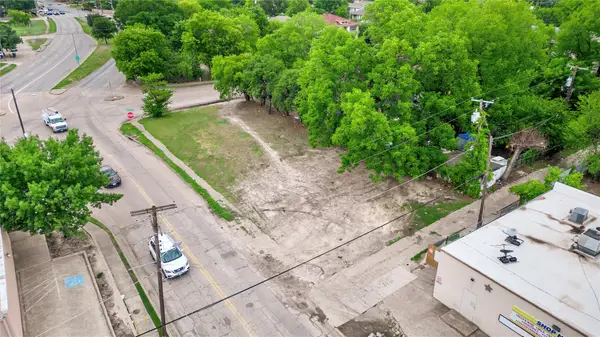 $360,000Active0.22 Acres
4951 E Side Avenue, Dallas, TX 75214
MLS# 21375230Listed by: MONUMENT REALTY - New
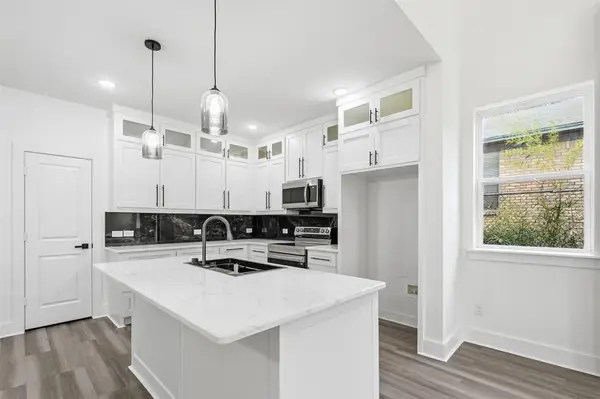 $435,000Active4 beds 4 baths2,067 sq. ft.
4448 Marcell Avenue, Dallas, TX 75211
MLS# 21380039Listed by: REAL BROKER, LLC - New
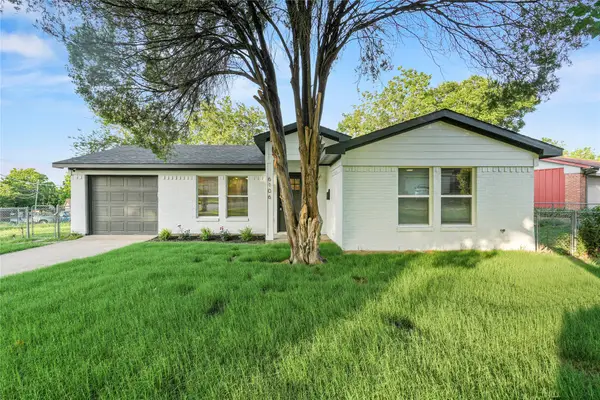 $229,000Active3 beds 1 baths1,044 sq. ft.
6106 Flagstaff Drive, Dallas, TX 75241
MLS# 21380311Listed by: MONUMENT REALTY - New
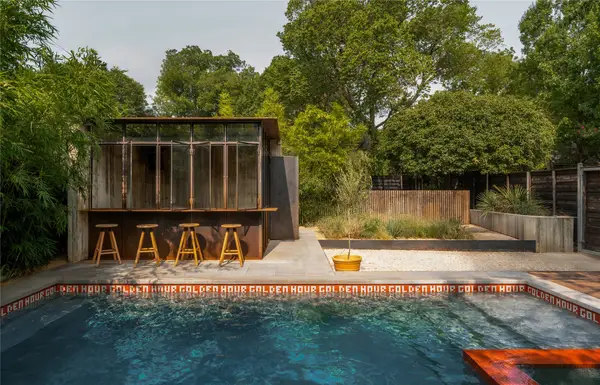 $675,000Active2 beds 2 baths1,246 sq. ft.
938 N Clinton Avenue, Dallas, TX 75208
MLS# 21367948Listed by: CENTRAL METRO REALTY


Protect your home and budget from life's surprises with an Assurant Home Warranty, backed by a partner that supports you through every step of homeownership. Explore Plans.
© 2026 Better Homes and Gardens Real Estate LLC. An Anywhere Real Estate company. All rights reserved. Better Homes and Gardens® Real Estate is a registered trademark owned by Meredith Operations Corporation, licensed to Better Homes and Gardens Real Estate LLC and used with permission. Better Homes and Gardens Real Estate LLC fully supports the principles of the Fair Housing Act and the Equal Opportunity Act. Listing information is deemed reliable but is not guaranteed accurate.
Each office is independently owned and operated.
Any services or products provided by third parties are not provided by, affiliated with or related to Better Homes and Gardens Real Estate LLC, or its affiliated companies.