
4710 Bobbitt Drive, Dallas, TX 75229
Local realty services provided by:Better Homes and Gardens Real Estate Edwards & Associates
4710 Bobbitt Drive,Dallas, TX 75229
$3,375,000
- 5 Beds
- 8 Baths
- 7,689 sq. ft.
- Single family
- Active
Listed by: christine burke, patrick burke
Office: briggs freeman sotheby's int'l
MLS#:21202344
Source:GDAR
Price summary
- Price:$3,375,000
- Price per sq. ft.:$438.94
About this home
Grand in the heart of the North Dallas private school corridor, this 7,718 SF estate was made for those who want it all: space to breathe, room to grow, and a home that rises to every occasion. The soaring barrel-ceiling foyer and custom millwork formal rooms set the tone, while hardwood floors run throughout, grounding every space in warmth and timeless elegance. The completely renovated chef's kitchen features a Viking Tuscany Range, steam oven, built-in Miele coffee system, and quartz island, open to a family room with wood ceiling beams, custom built-ins, and a two-sided fireplace. The breakfast nook overlooks the pool and backyard. A massive pantry and oversized laundry room keep daily life quietly organized. The first-floor office with four built-in workstations is equal parts professional sanctuary and creative headquarters. Two main-floor guest suites each offer private en-suite baths. The primary suite, renovated in 2019, delivers a dual-head shower, soaking tub, glam station, double vanity, and a dressing closet with custom island. Upstairs: two bedrooms with jack-and-jill bath, TV lounge, and a vaulted game room loft overlooking the showstopping two-story entertaining room, reimagined in 2023 with wood trusses, stone fireplace, full second kitchen, wine bar, and a wall of windows. Intimate or electric, this room holds it all. Outside, a covered patio, outdoor kitchen, pool, spa, two poolside half-baths, and generous lawn on a half-acre lot create a backyard built for living. Five garage spaces include an extra-tall bay for a boat or RV. Minutes from premier dining, luxury retail, and the Dallas North Tollway. This is where the life you've been building finally comes together....
Contact an agent
Home facts
- Year built:1968
- Listing ID #:21202344
- Added:374 day(s) ago
- Updated:May 24, 2026 at 11:47 AM
Rooms and interior
- Bedrooms:5
- Total bathrooms:8
- Full bathrooms:4
- Half bathrooms:4
- Flooring:Ceramic Tile, Hardwood
- Kitchen Description:Built In Gas Range, Built In Refrigerator, Dishwasher, Disposal, Double Oven, Gas Range, Microwave, Vented Exhaust Fan, Warming Drawer
- Living area:7,689 sq. ft.
Heating and cooling
- Cooling:Ceiling Fans, Central Air, Multi Units, Zoned
- Heating:Central, Natural Gas, Zoned
- Central air:Yes
Structure and exterior
- Roof:Composition
- Year built:1968
- Building area:7,689 sq. ft.
- Lot area:0.5 Acres
- Lot Features:Interior Lot, Level, Many Trees, Sprinkler System
- Architectural Style:Traditional
- Construction Materials:Brick, Wood Siding
- Foundation Description:Slab
- Levels:2 Story
Schools
- High school:White
- Middle school:Walker
- Elementary school:Withers
Finances and disclosures
- Price:$3,375,000
- Price per sq. ft.:$438.94
Features and amenities
- Appliances:Built In Gas Range, Built In Refrigerator, Dishwasher, Disposal, Double Oven, Gas Range, Gas Water Heater, Microwave, Plumbed For Gas, Some Gas Appliances, Tankless Water Heater, Vented Exhaust Fan, Warming Drawer
- Amenities:Security System, Security System Owned, Smoke Detectors
Parking
- Garage:Yes
- Garage spaces:5
 Information provided, in part, by North Texas Real Estate Information Systems, Inc. Last Updated May 24, 2026 Listings with the NTREIS logo are listed by brokerages other than Better Homes and Gardens Real Estate Edwards & Associates.
New listings near 4710 Bobbitt Drive
- New
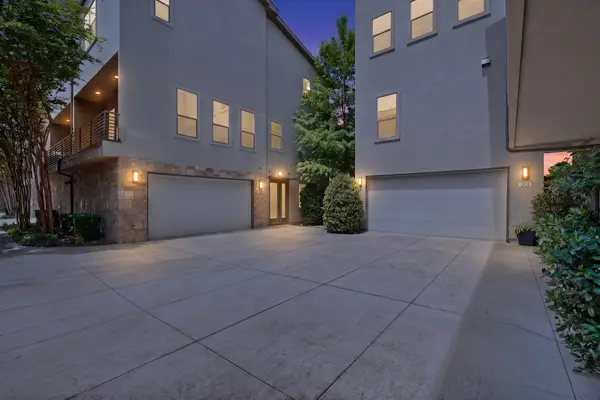 $605,000Active3 beds 4 baths2,479 sq. ft.
1717 Annex Avenue #201, Dallas, TX 75204
MLS# 21277022Listed by: PARAGON, REALTORS - New
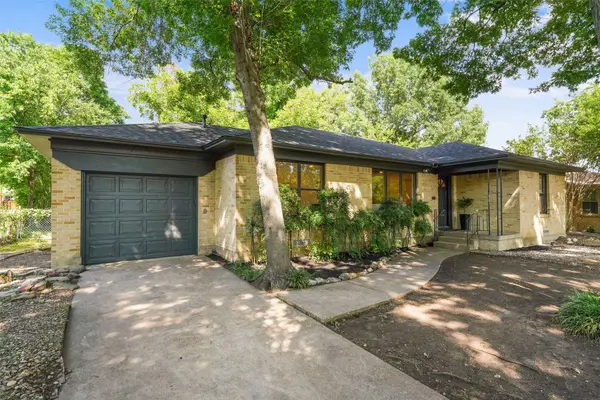 $445,000Active3 beds 2 baths1,448 sq. ft.
1711 Quadrangle Drive, Dallas, TX 75228
MLS# 21280269Listed by: FATHOM REALTY - New
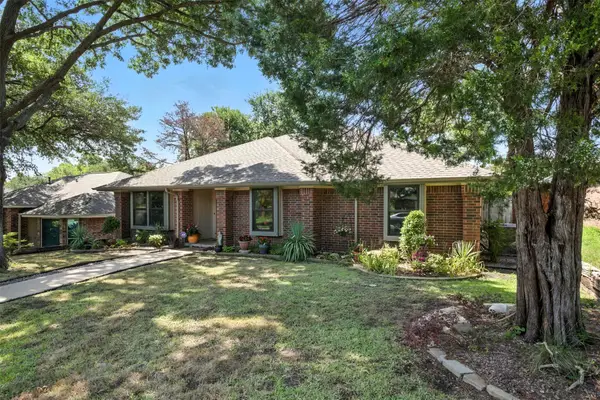 $469,000Active3 beds 2 baths1,953 sq. ft.
9128 Sweetwater Drive, Dallas, TX 75228
MLS# 21253734Listed by: COLDWELL BANKER APEX, REALTORS - New
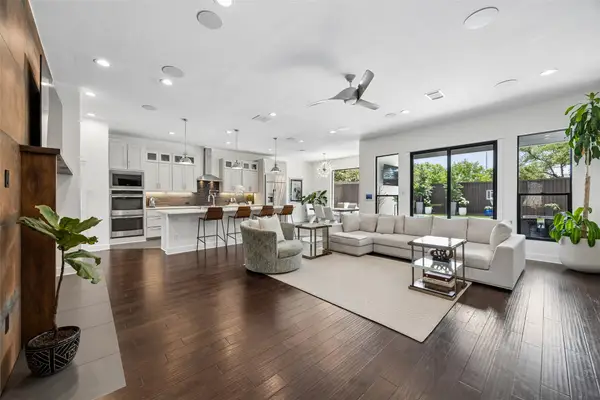 $1,275,000Active4 beds 4 baths3,765 sq. ft.
6610 Southpoint Drive, Dallas, TX 75248
MLS# 21278611Listed by: COLDWELL BANKER APEX, REALTORS - New
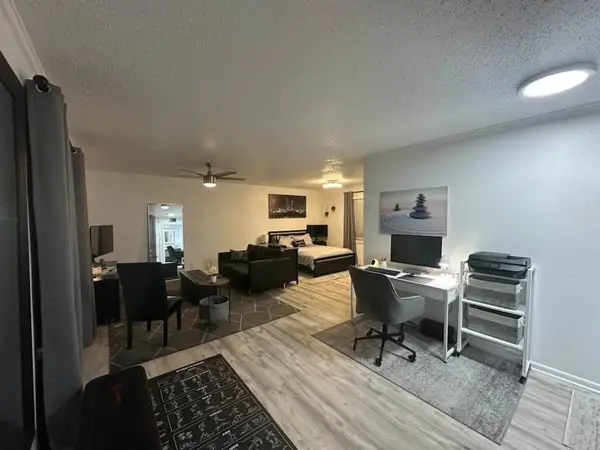 $129,000Active1 beds 1 baths582 sq. ft.
5036 N Hall Street, Dallas, TX 75235
MLS# 21280169Listed by: EXP REALTY - New
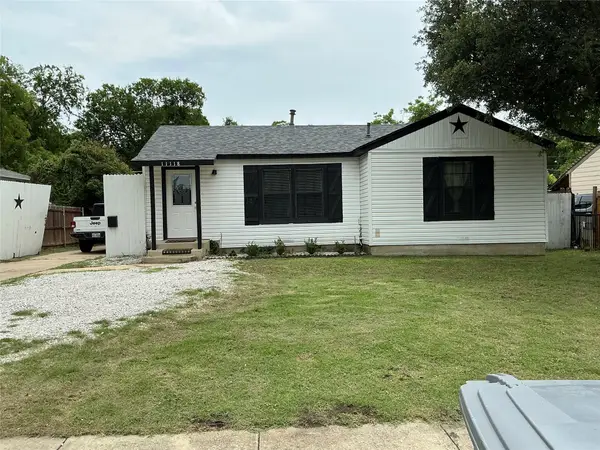 $299,000Active4 beds 2 baths2,380 sq. ft.
11118 Aledo Drive, Dallas, TX 75228
MLS# 21280242Listed by: DECORATIVE REAL ESTATE - New
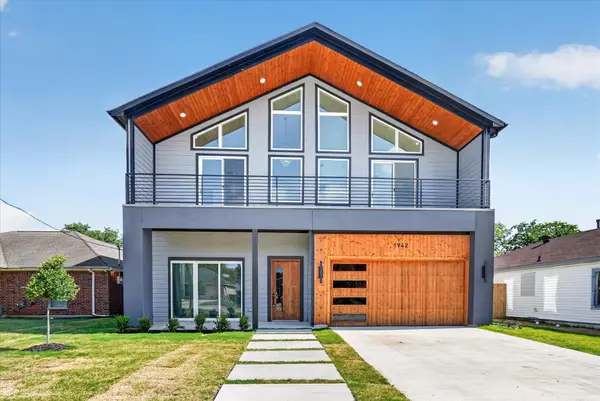 $800,000Active5 beds 5 baths3,100 sq. ft.
1942 Leath Street, Dallas, TX 75212
MLS# 21256569Listed by: ONDEMAND REALTY - New
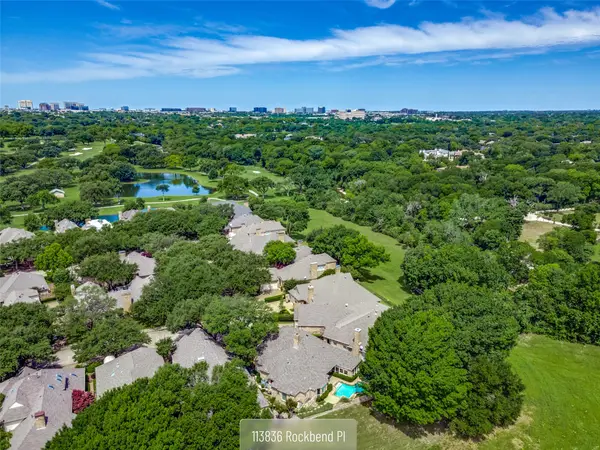 $995,000Active3 beds 3 baths2,560 sq. ft.
13836 Rockbend Place, Dallas, TX 75240
MLS# 21269719Listed by: CINDY MCCARTY & ASSOCIATES - New
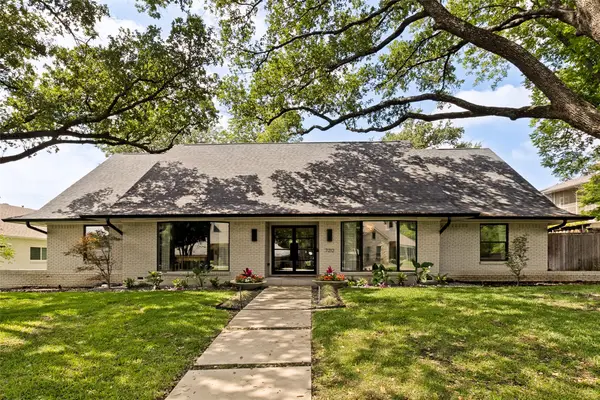 $1,470,000Active4 beds 5 baths3,999 sq. ft.
7212 Glendora Avenue, Dallas, TX 75230
MLS# 21278977Listed by: ALLIE BETH ALLMAN & ASSOC. - New
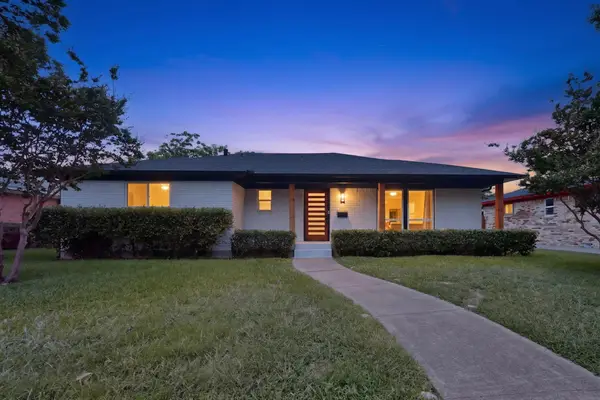 $420,000Active3 beds 2 baths1,598 sq. ft.
5822 Enchanted Lane, Dallas, TX 75227
MLS# 21279002Listed by: ULTIMA REAL ESTATE


Protect your home and budget from life's surprises with an Assurant Home Warranty, backed by a partner that supports you through every step of homeownership. Explore Plans.
© 2026 Better Homes and Gardens Real Estate LLC. An Anywhere Real Estate company. All rights reserved. Better Homes and Gardens® Real Estate is a registered trademark owned by Meredith Operations Corporation, licensed to Better Homes and Gardens Real Estate LLC and used with permission. Better Homes and Gardens Real Estate LLC fully supports the principles of the Fair Housing Act and the Equal Opportunity Act. Listing information is deemed reliable but is not guaranteed accurate.
Each office is independently owned and operated.
Any services or products provided by third parties are not provided by, affiliated with or related to Better Homes and Gardens Real Estate LLC, or its affiliated companies.