
4748 Old Bent Tree Lane #506, Dallas, TX 75287
Local realty services provided by:Better Homes and Gardens Real Estate Winans
4748 Old Bent Tree Lane #506,Dallas, TX 75287
$169,000
- 2 Beds
- 2 Baths
- 887 sq. ft.
- Condominium
- Active
Listed by: kimberly betz-broussard
Office: top tx homes realty, llc.
MLS#:21323839
Source:GDAR
Price summary
- Price:$169,000
- Price per sq. ft.:$190.53
- Monthly HOA dues:$386
About this home
This beautiful second-floor condo in a secure gated community offers the perfect blend of comfort, style, and convenience. Featuring 2 Bedrooms with 2 Full Ensuite Baths, a generous Living area, Updated Kitchen, and a Private Balcony. A cozy double-sided fireplace shared between the living room and BdRm 2 or Home Office creates a warm, inviting atmosphere year-round. Recent updates include a fresh paint throughout with NO Popcorn ceiling, new energy-efficient windows, and a modern Kitchen updated with granite counters with subway tile backsplash, a newly installed garbage disposal, smooth top electric range, SS dishwasher, and SS Refrigerator included. In-unit full sized washer and dryer are also included. Quality wood-look flooring extends throughout the unit. This quiet and secured gated community is meticulously maintained featuring a community pool and clubhouse, walking trails, Koi pond, and lots of manicured green space. Condo includes one assigned carport parking space plus additional guest parking. HOA dues include all exterior maintenance including the roof and foundation, which means MUCH LOWER homeowner insurance costs, full use of facilities, and water and trash. Conveniently located near Frankford Road and the Dallas North Tollway, this condo provides easy access to top-rated Plano schools, restaurants, shopping, and major employment centers. School Choice! PISD accepts Intra-District school transfers based on space availability. Only 20 mins to DFW International Airport, 20 mins to Downtown Dallas, and 10 mins to Legacy West....
Contact an agent
Home facts
- Year built:1985
- Subdivision & Development:Parkway Lane Ph I
- Listing ID #:21323839
- Added:58 day(s) ago
- Updated:September 08, 2026 at 12:01 PM
Rooms and interior
- Bedrooms:2
- Total bathrooms:2
- Full bathrooms:2
- Kitchen Description:Dishwasher, Disposal, Electric Range, Microwave, Refrigerator
- Living area:887 sq. ft.
Heating and cooling
- Cooling:Ceiling Fans, Central Air, Electric
- Heating:Central, Electric
- Central air:Yes
Structure and exterior
- Year built:1985
- Building area:887 sq. ft.
- Lot area:0.03 Acres
- Construction Materials:Brick
- Foundation Description:Slab
- Levels:1 Story
Schools
- High school:Shepton,Plano West
- Middle school:Frankford
- Elementary school:Mitchell
Finances and disclosures
- Price:$169,000
- Price per sq. ft.:$190.53
- Tax amount:$1,772
Features and amenities
- Appliances:Dishwasher, Disposal, Electric Range, Microwave, Refrigerator
- Amenities:Security Gate, Smoke Detectors, Window Coverings
- Pool features:Fenced
Parking
- Carport spaces:1
 Information provided, in part, by North Texas Real Estate Information Systems, Inc. Last Updated September 8, 2026 Listings with the NTREIS logo are listed by brokerages other than Better Homes and Gardens Real Estate Winans.
New listings near 4748 Old Bent Tree Lane #506
- New
 $1,150,000Active4 beds 3 baths2,915 sq. ft.
5610 Gaston Avenue, Dallas, TX 75214
MLS# 21355957Listed by: ALLIE BETH ALLMAN & ASSOCIATES - New
 $950,000Active2 beds 2 baths2,306 sq. ft.
2011 Cedar Springs #305, Dallas, TX 75201
MLS# 21369147Listed by: COMPASS RE TEXAS, LLC. - Open Wed, 10am to 12pmNew
 $4,750,000Active2 beds 5 baths5,302 sq. ft.
2801 Turtle Creek Boulevard #8W, Dallas, TX 75219
MLS# 21380201Listed by: COMPASS RE TEXAS, LLC. - New
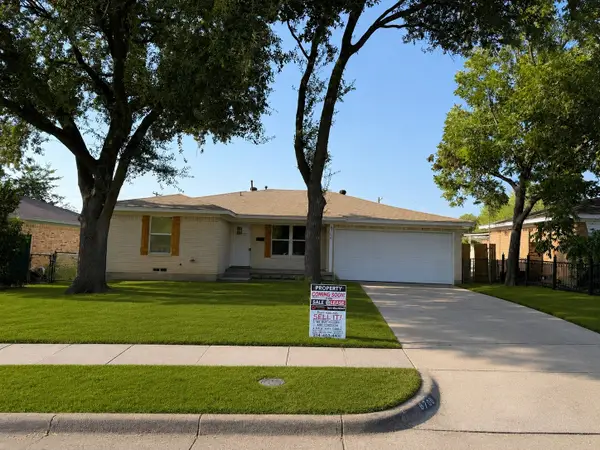 $310,000Active3 beds 2 baths1,590 sq. ft.
8706 Reva Street, Dallas, TX 75227
MLS# 21380428Listed by: REGAL, REALTORS - New
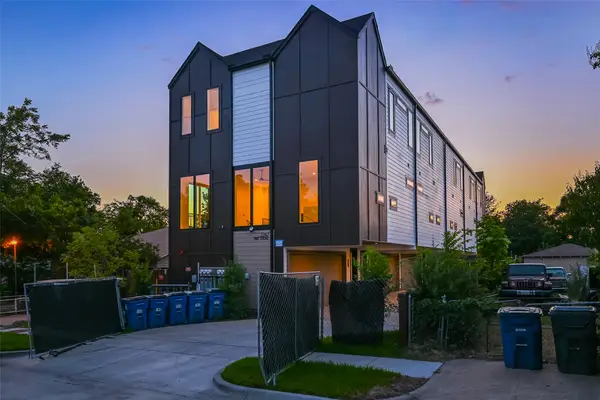 $430,000Active2 beds 3 baths1,500 sq. ft.
2247 Mail Avenue #102, Dallas, TX 75235
MLS# 21380378Listed by: CENTRAL METRO REALTY - Open Wed, 10am to 12pmNew
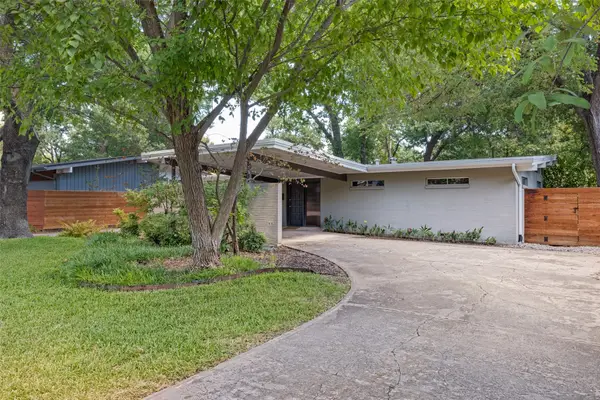 $525,000Active2 beds 2 baths1,508 sq. ft.
7306 Walling Lane, Dallas, TX 75231
MLS# 21373677Listed by: COMPASS RE TEXAS, LLC - New
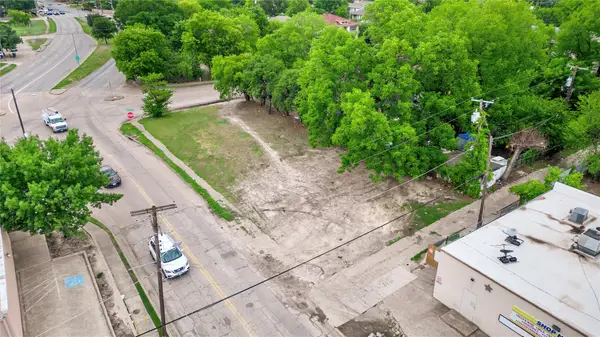 $360,000Active0.22 Acres
4951 E Side Avenue, Dallas, TX 75214
MLS# 21375230Listed by: MONUMENT REALTY - New
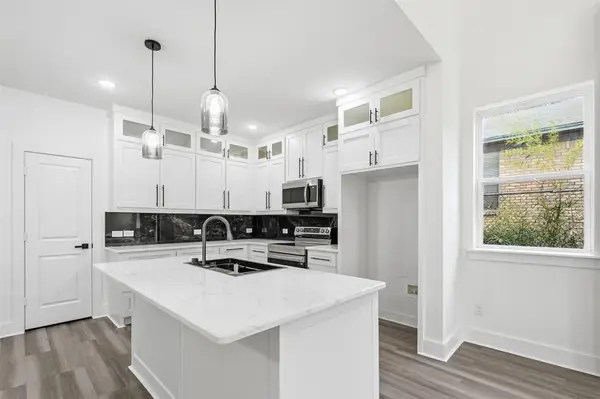 $435,000Active4 beds 4 baths2,067 sq. ft.
4448 Marcell Avenue, Dallas, TX 75211
MLS# 21380039Listed by: REAL BROKER, LLC - New
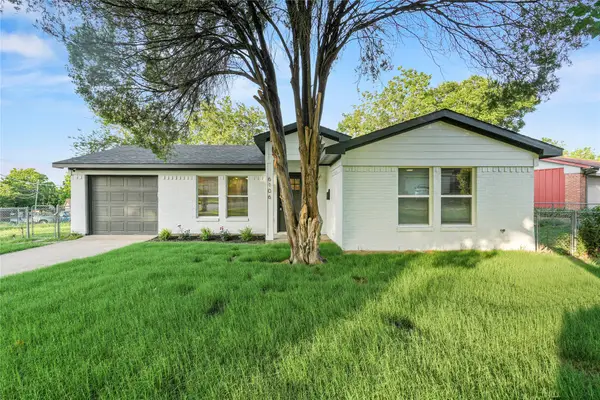 $229,000Active3 beds 1 baths1,044 sq. ft.
6106 Flagstaff Drive, Dallas, TX 75241
MLS# 21380311Listed by: MONUMENT REALTY - New
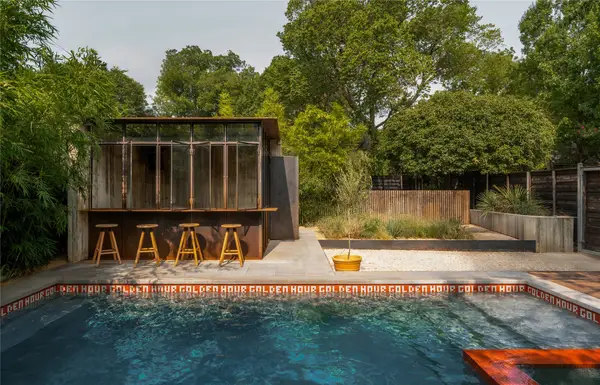 $675,000Active2 beds 2 baths1,246 sq. ft.
938 N Clinton Avenue, Dallas, TX 75208
MLS# 21367948Listed by: CENTRAL METRO REALTY


Protect your home and budget from life's surprises with an Assurant Home Warranty, backed by a partner that supports you through every step of homeownership. Explore Plans.
© 2026 Better Homes and Gardens Real Estate LLC. An Anywhere Real Estate company. All rights reserved. Better Homes and Gardens® Real Estate is a registered trademark owned by Meredith Operations Corporation, licensed to Better Homes and Gardens Real Estate LLC and used with permission. Better Homes and Gardens Real Estate LLC fully supports the principles of the Fair Housing Act and the Equal Opportunity Act. Listing information is deemed reliable but is not guaranteed accurate.
Each office is independently owned and operated.
Any services or products provided by third parties are not provided by, affiliated with or related to Better Homes and Gardens Real Estate LLC, or its affiliated companies.