
5507 Bryan Street, Dallas, TX 75206
Local realty services provided by:Better Homes and Gardens Real Estate Senter, REALTORS(R)
5507 Bryan Street,Dallas, TX 75206
$2,195,000
- 3 Beds
- 4 Baths
- 4,025 sq. ft.
- Single family
- Active
Upcoming open houses
- Sun, Oct 1101:00 pm - 03:00 pm
Listed by: elizabeth mast
Office: briggs freeman sotheby's int'l
MLS#:21408382
Source:GDAR
Price summary
- Price:$2,195,000
- Price per sq. ft.:$545.34
About this home
Nestled in the prestigious Swiss Avenue Historic District, this pristine Prairie enjoys an elevated setting with sweeping views of Savage Park and the boulevard. Meticulously renovated and restored, the residence blends modern luxury with the craftsmanship and character of its historic origins. Thoughtful details include all-new utility connections from the public lines to the property, rich hardwood floors, custom cabinetry throughout, and walls of windows that fill the interiors with natural light. On the main level, an elegant formal dining room with an original working fireplace welcomes intimate dinners and memorable gatherings. The gourmet kitchen features abundant custom storage, commercial-grade appliances, expansive counters, designer hardware, statement lighting, and a bespoke island ideal for entertaining. It flows into an inviting living area anchored by a cozy fireplace, while a reimagined butler’s pantry with climate-controlled wine storage connects the living and dining spaces. Doors open to a refined outdoor retreat, where a covered patio with an outdoor kitchen and dining area overlooks the sparkling pool. Upstairs, the sumptuous primary suite features a private fireside sitting area and separate entrances to two spa-inspired bathrooms, each complemented by a beautifully tailored custom closet designed for exceptional storage. The second floor also features spacious secondary bedrooms, an additional living area, and a conveniently located laundry room. Complete guest quarters above the two-car garage offer privacy and comfort. Lush gardens surround the property, while a gracious wraparound porch creates an inviting setting for elegant entertaining or quiet relaxation. All systems can be controlled by phone and are complemented by a comprehensive camera system. Set in a highly walkable neighborhood celebrated for its strong sense of community, this home offers timeless architecture, sophisticated amenities, and exceptional livability....
Contact an agent
Home facts
- Year built:1915
- Subdivision & Development:Munger Place
- Listing ID #:21408382
- Added:1 day(s) ago
- Updated:October 09, 2026 at 11:56 PM
Rooms and interior
- Bedrooms:3
- Total bathrooms:4
- Full bathrooms:3
- Half bathrooms:1
- Flooring:Wood
- Kitchen Description:Built In Gas Range, Built In Refrigerator, Convection Oven, Dishwasher, Disposal, Double Oven, Electric Oven, Gas Cooktop, Gas Oven, Gas Range, Ice Maker, Microwave, Some Commercial Grade, Vented Exhaust Fan, Warming Drawer, Wine Cooler
- Living area:4,025 sq. ft.
Heating and cooling
- Cooling:Central Air
- Heating:Central
- Central air:Yes
Structure and exterior
- Roof:Composition
- Year built:1915
- Building area:4,025 sq. ft.
- Lot area:0.27 Acres
- Lot Features:Sprinkler System
- Architectural Style:Prairie
- Construction Materials:Wood Siding
- Foundation Description:Pillar Post Pier
- Levels:2 Story
Schools
- High school:Woodrow Wilson
- Middle school:Long
- Elementary school:Lipscomb
Finances and disclosures
- Price:$2,195,000
- Price per sq. ft.:$545.34
- Tax amount:$20,998
Features and amenities
- Appliances:Built In Gas Range, Built In Refrigerator, Convection Oven, Dishwasher, Disposal, Double Oven, Electric Oven, Gas Cooktop, Gas Oven, Gas Range, Gas Water Heater, Ice Maker, Microwave, Plumbed For Gas, Range, Some Commercial Grade, Some Gas Appliances, Vented Exhaust Fan, Warming Drawer, Wine Cooler
- Amenities:Carbon Monoxide Detectors, Prewired, Security Service, Security System, Smoke Detectors
Parking
- Garage:Yes
- Garage spaces:2
- Carport spaces:1
 Information provided, in part, by North Texas Real Estate Information Systems, Inc. Last Updated October 9, 2026 Listings with the NTREIS logo are listed by brokerages other than Better Homes and Gardens Real Estate Senter, REALTORS(R).
New listings near 5507 Bryan Street
- New
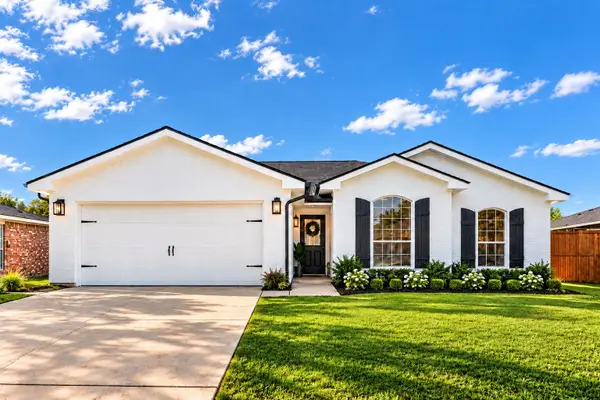 $295,000Active3 beds 2 baths1,675 sq. ft.
9415 Mayblossom Way, Dallas, TX 75217
MLS# 21406290Listed by: EXP REALTY, LLC - New
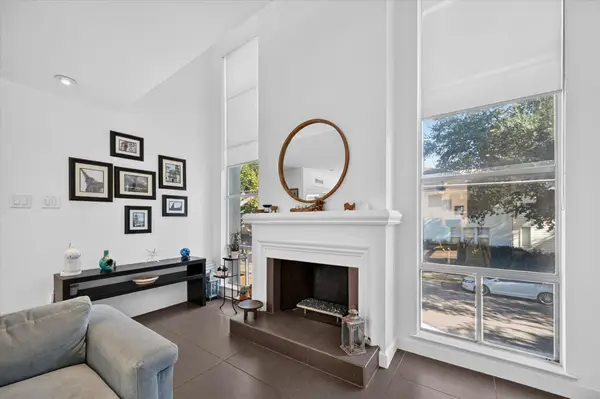 $289,000Active1 beds 1 baths994 sq. ft.
4003 Gilbert Avenue #7, Dallas, TX 75219
MLS# 21408432Listed by: JPAR DALLAS - New
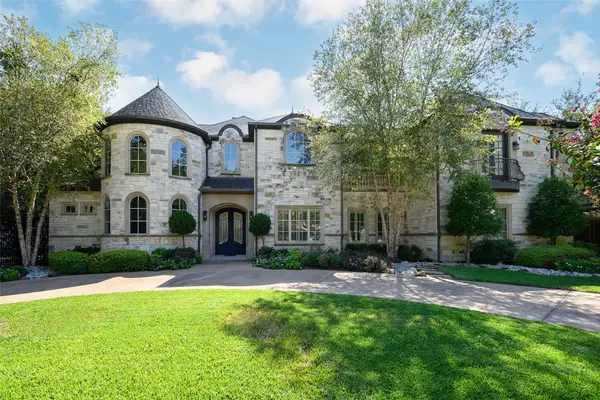 $3,495,000Active4 beds 6 baths5,480 sq. ft.
6406 Deloache Avenue, Dallas, TX 75225
MLS# 21407520Listed by: ALLIE BETH ALLMAN & ASSOC. - New
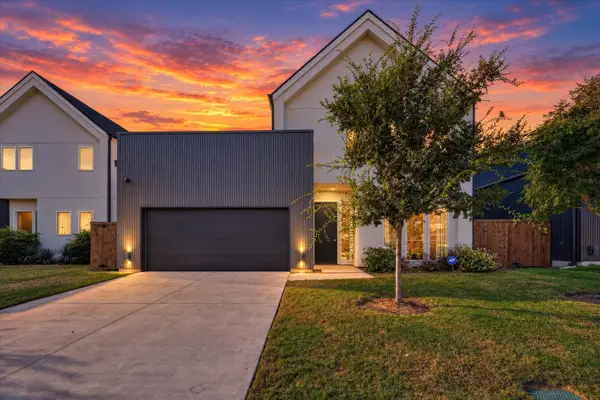 $750,000Active4 beds 4 baths2,766 sq. ft.
834 Mcbroom Street, Dallas, TX 75212
MLS# 21407751Listed by: CHRISTIE'S LONE STAR - New
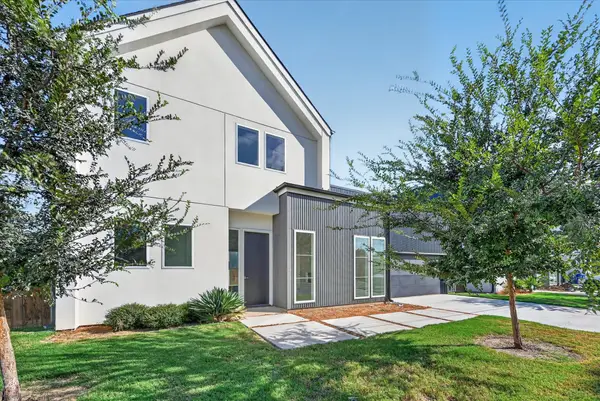 $750,000Active4 beds 4 baths2,591 sq. ft.
835 Nomas Street, Dallas, TX 75212
MLS# 21407767Listed by: CHRISTIE'S LONE STAR - New
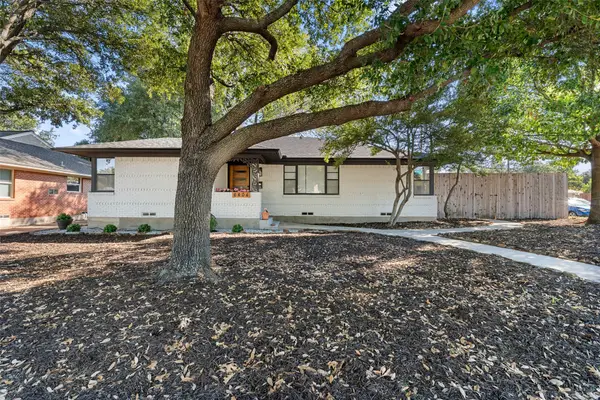 $615,000Active3 beds 2 baths1,513 sq. ft.
6404 E Lovers Lane, Dallas, TX 75214
MLS# 21407845Listed by: COMPASS RE TEXAS, LLC - New
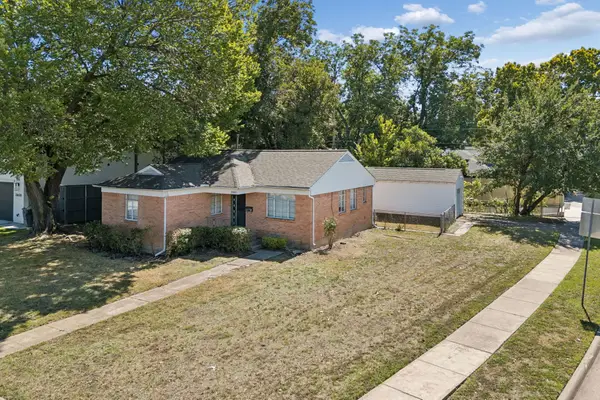 $675,000Active0.2 Acres
3802 Dunhaven Road, Dallas, TX 75220
MLS# 21408418Listed by: EBBY HALLIDAY, REALTORS - New
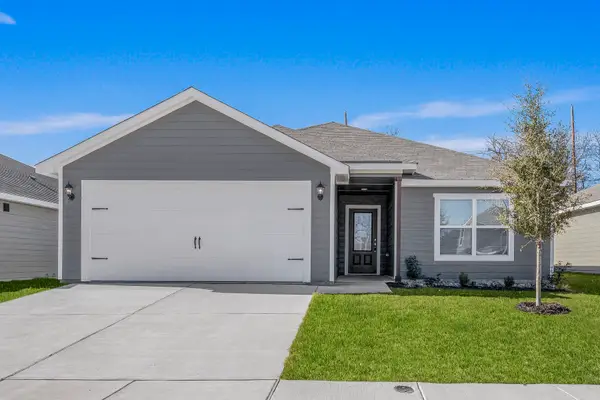 $303,900Active3 beds 2 baths1,175 sq. ft.
4269 Lava Forest Lane, Dallas, TX 75241
MLS# 21408473Listed by: LGI HOMES 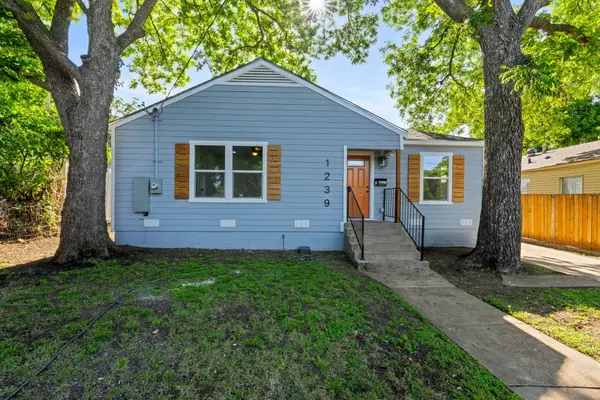 $289,000Pending3 beds 2 baths1,366 sq. ft.
1239 Tarpley Avenue, Dallas, TX 75211
MLS# 21408503Listed by: VALUE PROPERTIES


Protect your home and budget from life's surprises with an Assurant Home Warranty, backed by a partner that supports you through every step of homeownership. Explore Plans.
© 2026 Better Homes and Gardens Real Estate LLC. An Anywhere Real Estate company. All rights reserved. Better Homes and Gardens® Real Estate is a registered trademark owned by Meredith Operations Corporation, licensed to Better Homes and Gardens Real Estate LLC and used with permission. Better Homes and Gardens Real Estate LLC fully supports the principles of the Fair Housing Act and the Equal Opportunity Act. Listing information is deemed reliable but is not guaranteed accurate.
Each office is independently owned and operated.
Any services or products provided by third parties are not provided by, affiliated with or related to Better Homes and Gardens Real Estate LLC, or its affiliated companies.