
5718 Trail Meadow Drive, Dallas, TX 75230
Local realty services provided by:Better Homes and Gardens Real Estate Rhodes Realty
5718 Trail Meadow Drive,Dallas, TX 75230
$1,200,000
- 4 Beds
- 3 Baths
- 3,360 sq. ft.
- Single family
- Active
Upcoming open houses
- Sun, Oct 2501:00 pm - 04:00 pm
Listed by: julianne chifos, kathy harris
Office: keller williams realty dpr
MLS#:21408269
Source:GDAR
Price summary
- Price:$1,200,000
- Price per sq. ft.:$357.14
- Monthly HOA dues:$16.67
About this home
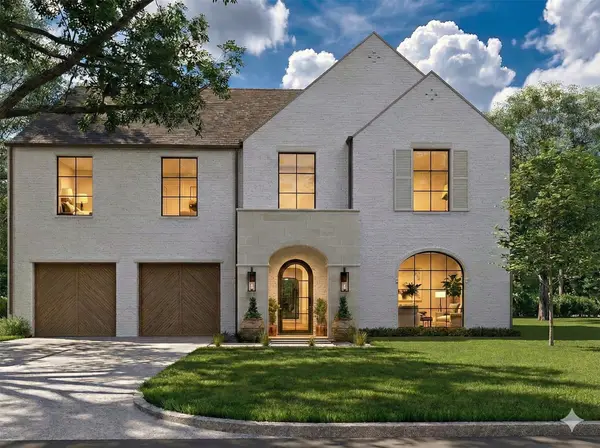
Wonderful single-story home tucked into a quiet pocket neighborhood just west of St. Mark’s School. This 4-bedroom, 3-full-bath home offers 3,360 square feet of easy living, with open, light-filled spaces and real hardwood floors. A bay window welcomes you in the entry hall. Two living areas give everyone room to spread out, including a cozy den centered on a fireplace framed in custom moulding, and a dedicated dining room is ready for holidays and dinner parties. The updated kitchen features marble countertops, a Sub-Zero refrigerator, a Wolf range, and a nugget ice maker for that crunchy, Sonic-style ice. The primary suite is a true retreat, with a walk-in shower featuring dual shower heads and an enormous walk-in closet with its own island. Two additional bedrooms and two more full baths give room for family and guests, and the fourth bedroom makes an ideal home office. The zero-lot-line design means less yard to keep up, and a three-zone sprinkler system makes landscaping nearly effortless.
Join us for an Open House on Sunday, October 25 1-4 PM!...
Contact an agent
Home facts
- Year built:1979
- Subdivision & Development:Park Preston 01
- Listing ID #:21408269
- Added:1 day(s) ago
- Updated:October 21, 2026 at 06:11 PM
Rooms and interior
- Bedrooms:4
- Total bathrooms:3
- Full bathrooms:3
- Flooring:Carpet, Wood
- Kitchen Description:Built In Gas Range, Gas Range, Ice Maker
- Living area:3,360 sq. ft.
Heating and cooling
- Cooling:Central Air, Gas
- Heating:Central
- Central air:Yes
Structure and exterior
- Year built:1979
- Building area:3,360 sq. ft.
- Lot area:0.17 Acres
- Lot Features:Interior Lot, Sprinkler System
- Architectural Style:Traditional
- Construction Materials:Brick
- Foundation Description:Slab
- Levels:1 Story
Schools
- High school:Hillcrest
- Middle school:Benjamin Franklin
- Elementary school:Pershing
Finances and disclosures
- Price:$1,200,000
- Price per sq. ft.:$357.14
- Tax amount:$29,520
Features and amenities
- Appliances:Built In Gas Range, Gas Range, Ice Maker
- Amenities:Bay Windows, Security System, Skylights
Parking
- Garage:Yes
- Garage spaces:2
 Information provided, in part, by North Texas Real Estate Information Systems, Inc. Last Updated October 21, 2026 Listings with the NTREIS logo are listed by brokerages other than Better Homes and Gardens Real Estate Rhodes Realty.
New listings near 5718 Trail Meadow Drive
- New
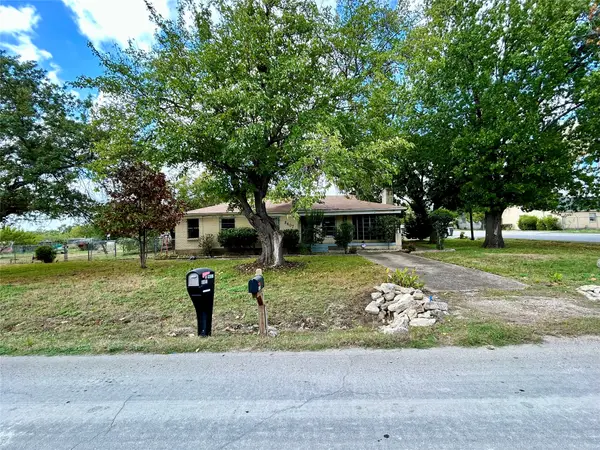 $399,000Active3 beds 2 baths2,970 sq. ft.
8407 Honeysuckle Lane, Dallas, TX 75241
MLS# 21416099Listed by: KAREN COLLINS - New
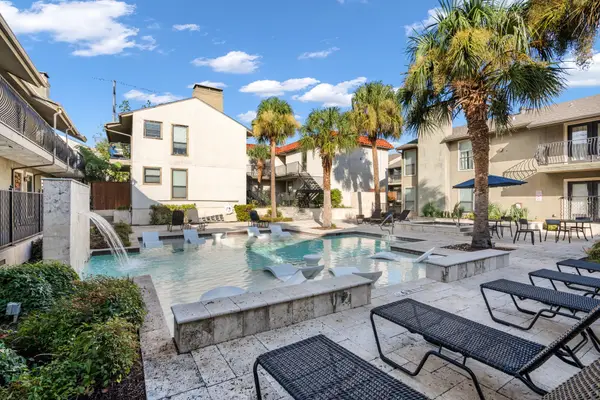 $279,000Active2 beds 2 baths1,274 sq. ft.
5806 Birchbrook Drive #103, Dallas, TX 75206
MLS# 21225506Listed by: DOUGLAS ELLIMAN REAL ESTATE - New
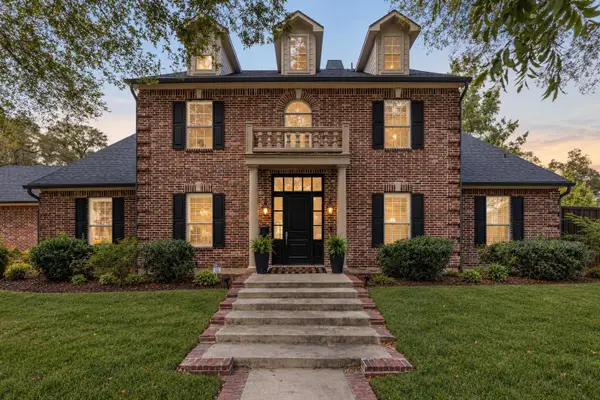 $1,950,000Active4 beds 4 baths3,585 sq. ft.
8511 Groveland Drive, Dallas, TX 75218
MLS# 21387221Listed by: EXP REALTY LLC - New
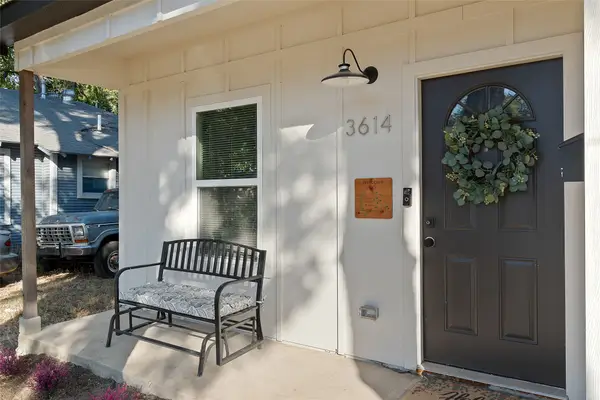 $315,000Active3 beds 2 baths1,709 sq. ft.
3614 Bertrand Avenue, Dallas, TX 75210
MLS# 21399663Listed by: ELITE REAL ESTATE TEXAS - Open Sun, 2 to 4pmNew
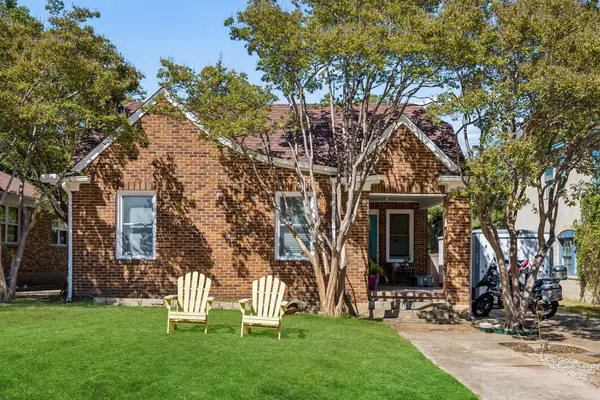 $615,000Active3 beds 2 baths1,666 sq. ft.
823 Kidd Springs Drive, Dallas, TX 75208
MLS# 21406194Listed by: DAVE PERRY MILLER REAL ESTATE - Open Wed, 10am to 1pmNew
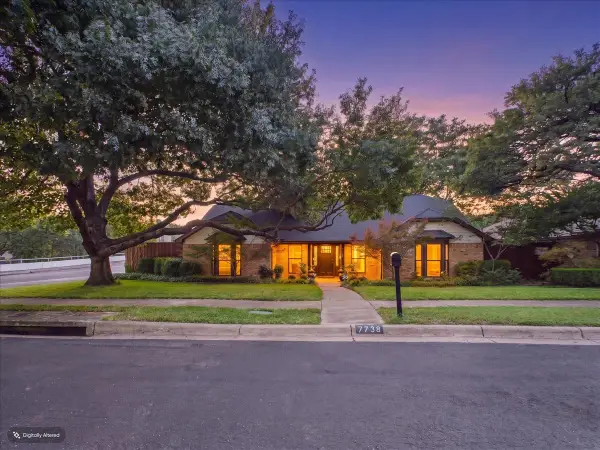 $649,000Active3 beds 3 baths2,168 sq. ft.
7738 Lemmonwood Drive, Dallas, TX 75231
MLS# 21415188Listed by: COMPASS RE TEXAS, LLC. - Open Sun, 2 to 4pmNew
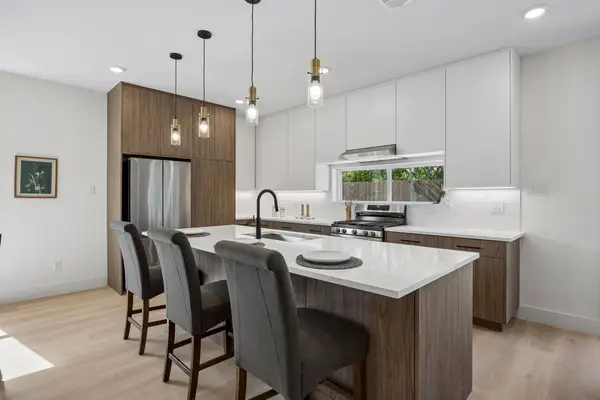 $750,000Active4 beds 4 baths2,700 sq. ft.
415 N Patton Avenue, Dallas, TX 75203
MLS# 21415295Listed by: ALLIE BETH ALLMAN & ASSOC. - New
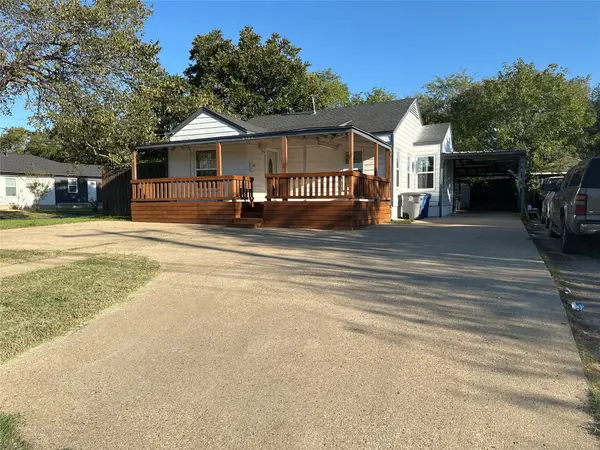 $230,000Active2 beds 1 baths919 sq. ft.
6403 Military Parkway, Dallas, TX 75227
MLS# 21415936Listed by: CITIWIDE ALLIANCE REALTY - New
 $2,595,000Active6 beds 5 baths5,296 sq. ft.
4156 Lomita Lane, Dallas, TX 75220
MLS# 21416416Listed by: JESSICA KOLTUN HOME


Protect your home and budget from life's surprises with an Assurant Home Warranty, backed by a partner that supports you through every step of homeownership. Explore Plans.
© 2026 Better Homes and Gardens Real Estate LLC. An Anywhere Real Estate company. All rights reserved. Better Homes and Gardens® Real Estate is a registered trademark owned by Meredith Operations Corporation, licensed to Better Homes and Gardens Real Estate LLC and used with permission. Better Homes and Gardens Real Estate LLC fully supports the principles of the Fair Housing Act and the Equal Opportunity Act. Listing information is deemed reliable but is not guaranteed accurate.
Each office is independently owned and operated.
Any services or products provided by third parties are not provided by, affiliated with or related to Better Homes and Gardens Real Estate LLC, or its affiliated companies.