
823 Kidd Springs Drive, Dallas, TX 75208
Local realty services provided by:Better Homes and Gardens Real Estate Senter, REALTORS(R)
823 Kidd Springs Drive,Dallas, TX 75208
$615,000
- 3 Beds
- 2 Baths
- 1,666 sq. ft.
- Single family
- Active
Upcoming open houses
- Sun, Oct 2502:00 pm - 04:00 pm
Listed by: ged dipprey, sandra bussey
Office: dave perry miller real estate
MLS#:21406194
Source:GDAR
Price summary
- Price:$615,000
- Price per sq. ft.:$369.15
About this home
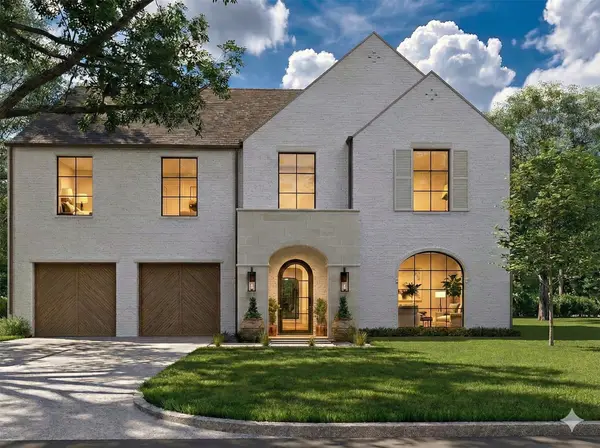
Located just steps from Kidd Springs Park, this 3-bedroom, 2-bath brick Tudor blends classic Oak Cliff character with thoughtful updates and an easy, functional layout. The living room is anchored by a fireplace framed with built-in bench seating, creating a warm focal point for quiet evenings or gathering with friends. The updated kitchen features quartz countertops, stainless steel appliances, built-in cabinetry and bar seating that opens naturally to the dining area. Both bathrooms have been refreshed, including a glass-enclosed shower and double vanity, while a Jack-and-Jill bath connects two of the bedrooms for added everyday convenience.
The location is equally compelling. Kidd Springs Park is just outside your door, offering easy access to the aquatic center, Japanese garden, tennis and basketball courts, and a scenic lake surrounded by walking paths. The home is also approximately one mile from the acclaimed Bishop Arts District and just a few blocks from TYPO along Davis Street. Both local hubs are known for an eclectic mix of dining, locally owned boutiques and lively music venues, adding to the neighborhood’s distinctive character and appeal.
Add in the home’s architectural charm, practical updates and unmistakable Oak Cliff setting, and you have a property that feels connected to both the neighborhood and its history....
Contact an agent
Home facts
- Year built:1924
- Subdivision & Development:Kessler Highlands
- Listing ID #:21406194
- Added:1 day(s) ago
- Updated:October 21, 2026 at 05:41 PM
Rooms and interior
- Bedrooms:3
- Total bathrooms:2
- Full bathrooms:2
- Flooring:Wood
- Kitchen Description:Dishwasher, Disposal
- Living area:1,666 sq. ft.
Heating and cooling
- Cooling:Central Air, Electric
- Heating:Central, Natural Gas
- Central air:Yes
Structure and exterior
- Roof:Composition
- Year built:1924
- Building area:1,666 sq. ft.
- Lot area:0.17 Acres
- Lot Features:Interior Lot, Lawn
- Architectural Style:Tudor
- Construction Materials:Brick
- Foundation Description:Pillar Post Pier
- Levels:1 Story
Schools
- High school:Sunset
- Middle school:Quintenill
- Elementary school:Rosemont
Finances and disclosures
- Price:$615,000
- Price per sq. ft.:$369.15
Features and amenities
- Appliances:Dishwasher, Disposal
 Information provided, in part, by North Texas Real Estate Information Systems, Inc. Last Updated October 21, 2026 Listings with the NTREIS logo are listed by brokerages other than Better Homes and Gardens Real Estate Senter, REALTORS(R).
New listings near 823 Kidd Springs Drive
- New
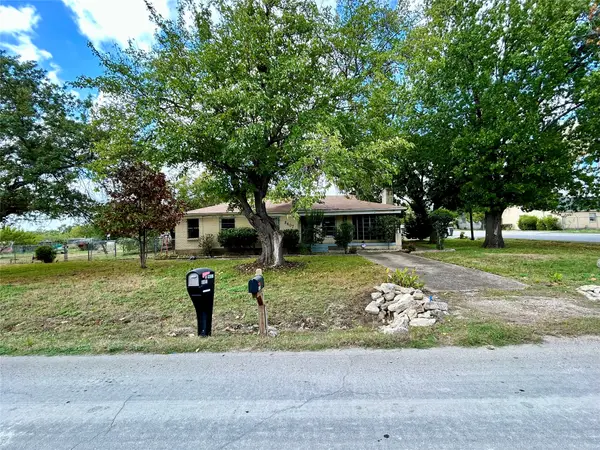 $399,000Active3 beds 2 baths2,970 sq. ft.
8407 Honeysuckle Lane, Dallas, TX 75241
MLS# 21416099Listed by: KAREN COLLINS - New
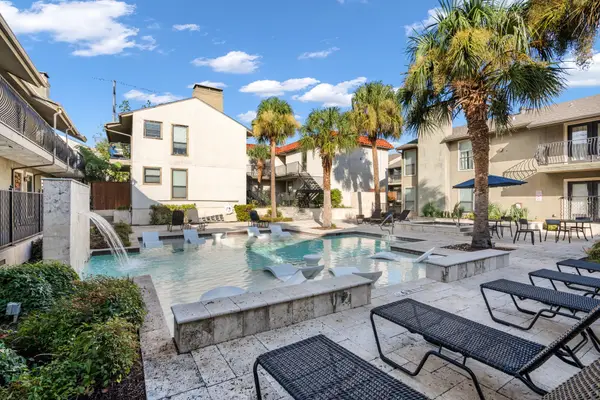 $279,000Active2 beds 2 baths1,274 sq. ft.
5806 Birchbrook Drive #103, Dallas, TX 75206
MLS# 21225506Listed by: DOUGLAS ELLIMAN REAL ESTATE - New
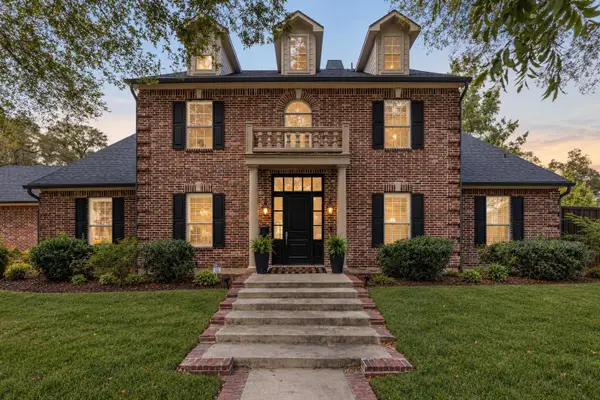 $1,950,000Active4 beds 4 baths3,585 sq. ft.
8511 Groveland Drive, Dallas, TX 75218
MLS# 21387221Listed by: EXP REALTY LLC - New
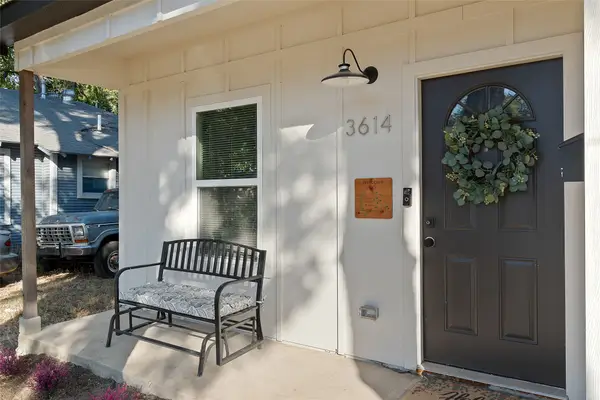 $315,000Active3 beds 2 baths1,709 sq. ft.
3614 Bertrand Avenue, Dallas, TX 75210
MLS# 21399663Listed by: ELITE REAL ESTATE TEXAS - Open Sun, 1 to 4pmNew
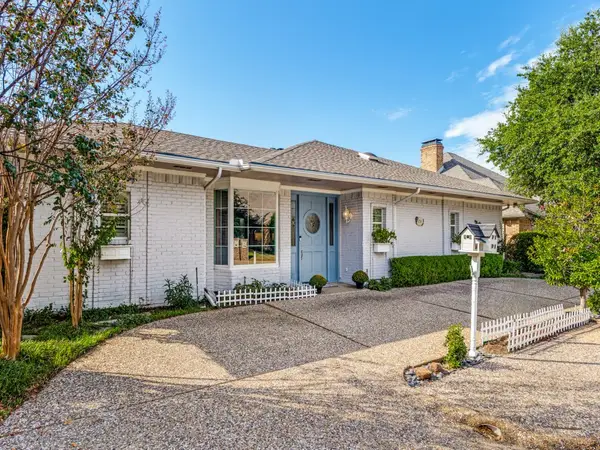 $1,200,000Active4 beds 3 baths3,360 sq. ft.
5718 Trail Meadow Drive, Dallas, TX 75230
MLS# 21408269Listed by: KELLER WILLIAMS REALTY DPR - Open Wed, 10am to 1pmNew
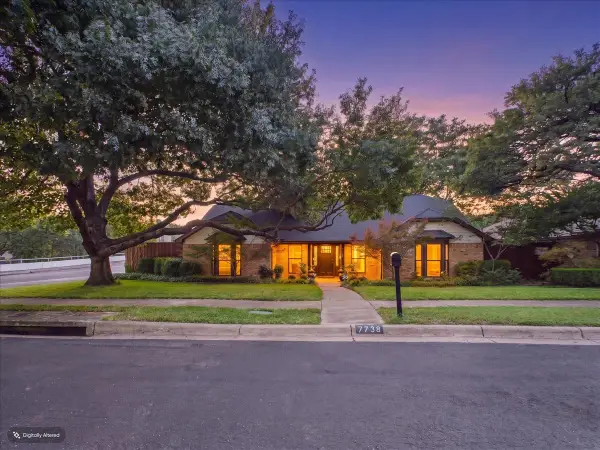 $649,000Active3 beds 3 baths2,168 sq. ft.
7738 Lemmonwood Drive, Dallas, TX 75231
MLS# 21415188Listed by: COMPASS RE TEXAS, LLC. - Open Sun, 2 to 4pmNew
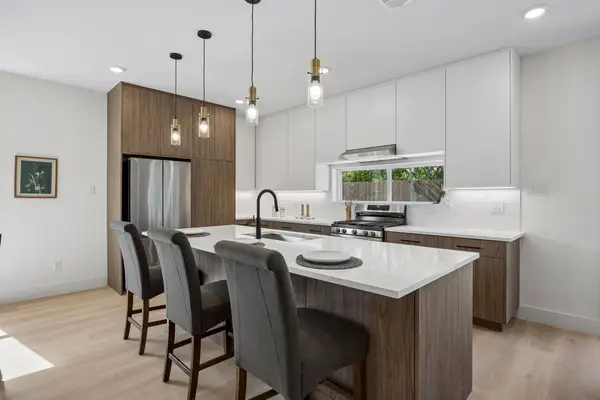 $750,000Active4 beds 4 baths2,700 sq. ft.
415 N Patton Avenue, Dallas, TX 75203
MLS# 21415295Listed by: ALLIE BETH ALLMAN & ASSOC. - New
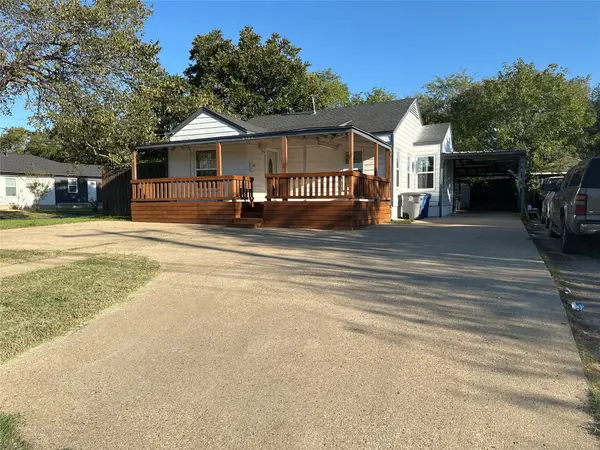 $230,000Active2 beds 1 baths919 sq. ft.
6403 Military Parkway, Dallas, TX 75227
MLS# 21415936Listed by: CITIWIDE ALLIANCE REALTY - New
 $2,595,000Active6 beds 5 baths5,296 sq. ft.
4156 Lomita Lane, Dallas, TX 75220
MLS# 21416416Listed by: JESSICA KOLTUN HOME


Protect your home and budget from life's surprises with an Assurant Home Warranty, backed by a partner that supports you through every step of homeownership. Explore Plans.
© 2026 Better Homes and Gardens Real Estate LLC. An Anywhere Real Estate company. All rights reserved. Better Homes and Gardens® Real Estate is a registered trademark owned by Meredith Operations Corporation, licensed to Better Homes and Gardens Real Estate LLC and used with permission. Better Homes and Gardens Real Estate LLC fully supports the principles of the Fair Housing Act and the Equal Opportunity Act. Listing information is deemed reliable but is not guaranteed accurate.
Each office is independently owned and operated.
Any services or products provided by third parties are not provided by, affiliated with or related to Better Homes and Gardens Real Estate LLC, or its affiliated companies.