
5738 Plum Dale Road, Dallas, TX 75241
Local realty services provided by:Better Homes and Gardens Real Estate Edwards & Associates
Listed by: dametrius douglas, kacidy sheppard
Office: monument realty
MLS#:21393627
Source:GDAR
Price summary
- Price:$449,999
- Price per sq. ft.:$195.23
About this home
Introducing a distinctive new construction home by D² Design + Development, thoughtfully designed to blend modern Mediterranean character with functional single-story living. This 4-bedroom, 3-bathroom residence offers approximately 2,305 square feet of living space, an attached 2-car garage, and a spacious covered outdoor living area.
From the moment you arrive, the home makes a statement with an arched entry, warm masonry and stucco-inspired detailing, contrasting windows, and a clean architectural profile. Inside, an open-concept kitchen, dining, and living area creates the centerpiece of the home, with a fireplace and oversized glass doors providing a seamless connection to the covered rear patio.
The kitchen is designed for both everyday living and entertaining, featuring a generous island, dedicated pantry, and an open view into the dining and living spaces. The private primary suite is positioned separately from the secondary bedrooms and features a spacious bedroom, walk-in closet, and ensuite bath. Three additional bedrooms and two full baths provide flexibility for family, guests, or a home office.
Outdoor living is incorporated directly into the design with an approximately 210-square-foot covered patio, including space designated for a grill, overlooking the backyard. The home also includes a dedicated laundry room, mud area, pantry, ample storage, and an approximately 425-square-foot garage.
Pre-construction opportunity — secure the home early and follow the transformation from plans to completion. Estimated finishes, specifications, and completion timeline are subject to change during construction. Renderings are for illustrative purposes.
Distinct by Design. Built by D²....
Contact an agent
Home facts
- Year built:2026
- Subdivision & Development:Carver Heights
- Listing ID #:21393627
- Added:1 day(s) ago
- Updated:September 29, 2026 at 10:50 PM
Rooms and interior
- Bedrooms:4
- Total bathrooms:3
- Full bathrooms:3
- Kitchen Description:Dishwasher, Electric Oven, Gas Cooktop, Microwave
- Living area:2,305 sq. ft.
Structure and exterior
- Year built:2026
- Building area:2,305 sq. ft.
- Lot area:0.2 Acres
- Levels:1 Story
Schools
- High school:Southoakcl
- Middle school:Zumwalt
- Elementary school:Young
Finances and disclosures
- Price:$449,999
- Price per sq. ft.:$195.23
- Tax amount:$1,447
Features and amenities
- Appliances:Dishwasher, Electric Oven, Gas Cooktop, Microwave
Parking
- Garage:Yes
- Garage spaces:2
 Information provided, in part, by North Texas Real Estate Information Systems, Inc. Last Updated September 29, 2026 Listings with the NTREIS logo are listed by brokerages other than Better Homes and Gardens Real Estate Edwards & Associates.
New listings near 5738 Plum Dale Road
- New
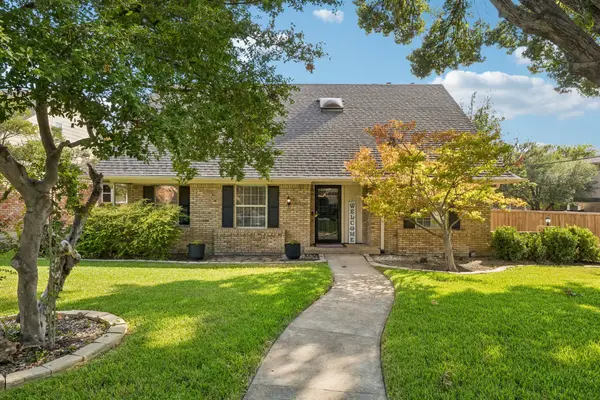 $594,500Active4 beds 3 baths2,285 sq. ft.
9336 Heatherdale Drive, Dallas, TX 75243
MLS# 21395098Listed by: COMPASS RE TEXAS, LLC - New
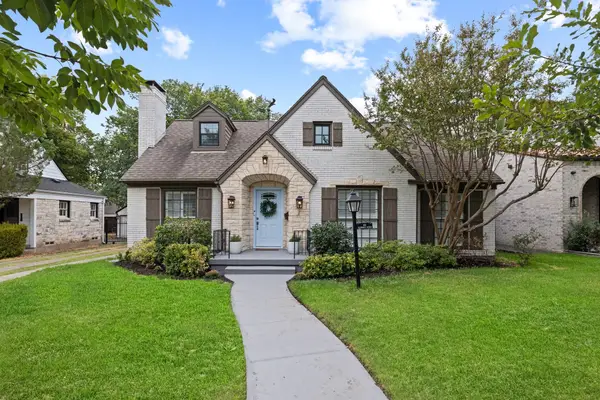 $975,000Active3 beds 3 baths2,031 sq. ft.
6018 Ellsworth Avenue, Dallas, TX 75206
MLS# 21397931Listed by: AGENCY DALLAS PARK CITIES, LLC - Open Wed, 11am to 1pmNew
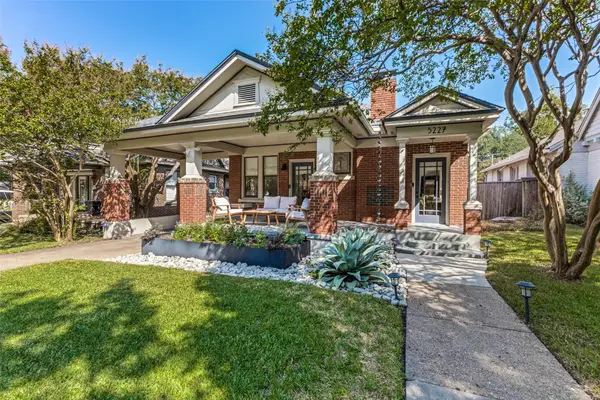 $1,029,000Active3 beds 3 baths1,977 sq. ft.
5227 Goodwin Avenue, Dallas, TX 75206
MLS# 21398580Listed by: DAVE PERRY MILLER REAL ESTATE - New
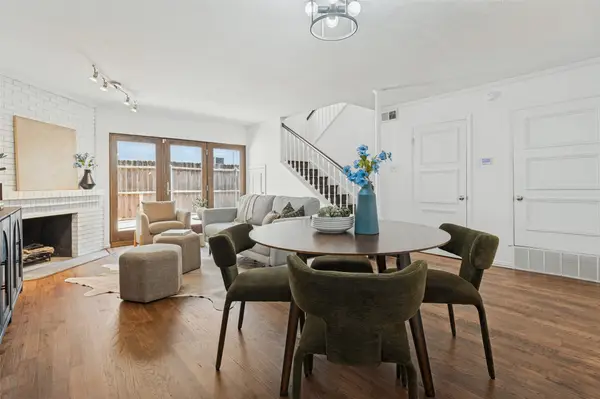 $349,900Active2 beds 3 baths1,089 sq. ft.
4151 Wycliff Avenue #103, Dallas, TX 75219
MLS# 21398743Listed by: ALLIE BETH ALLMAN & ASSOC. - New
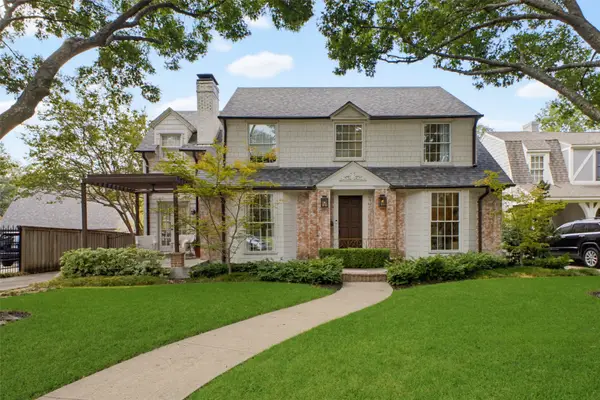 $1,899,000Active4 beds 3 baths2,508 sq. ft.
6616 Avalon Avenue, Dallas, TX 75214
MLS# 21392753Listed by: COMPASS RE TEXAS, LLC - New
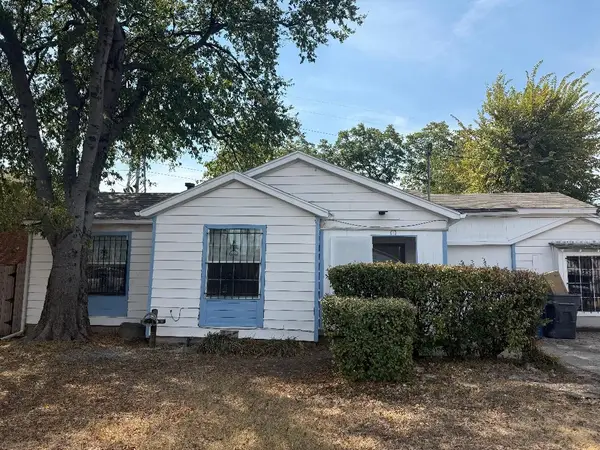 $275,000Active4 beds 2 baths1,154 sq. ft.
7928 Norvell Drive, Dallas, TX 75227
MLS# 21396120Listed by: PREMIER LEGACY REAL ESTATE LLC - New
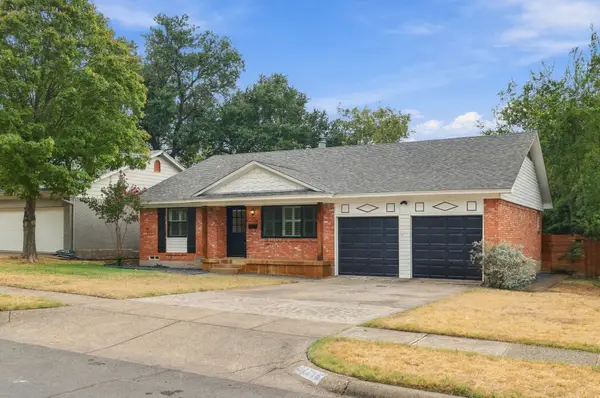 $538,000Active3 beds 2 baths1,486 sq. ft.
11715 Rogue Way, Dallas, TX 75218
MLS# 21398317Listed by: EPIQUE REALTY - New
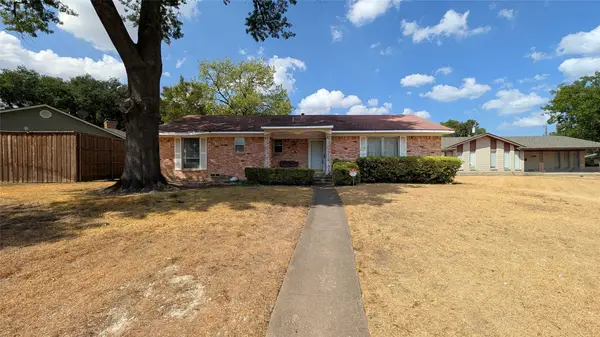 $195,000Active3 beds 2 baths1,572 sq. ft.
1453 Brook Valley Place, Dallas, TX 75232
MLS# 21398810Listed by: LISTINGSPARK - Open Sat, 2 to 4pmNew
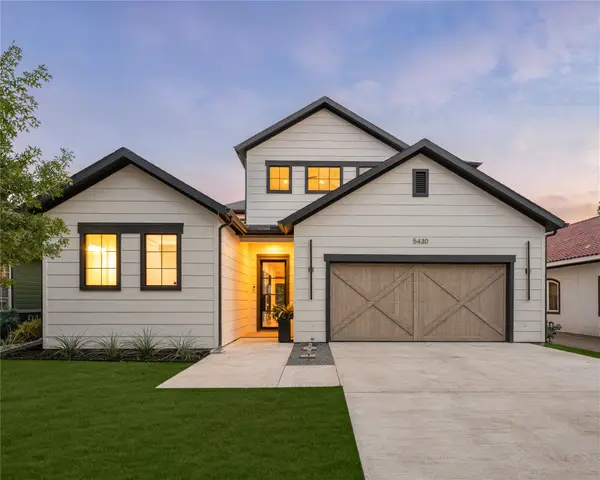 $1,650,000Active4 beds 4 baths3,508 sq. ft.
5430 Belmont Avenue, Dallas, TX 75206
MLS# 21393021Listed by: COMPASS RE TEXAS, LLC


Protect your home and budget from life's surprises with an Assurant Home Warranty, backed by a partner that supports you through every step of homeownership. Explore Plans.
© 2026 Better Homes and Gardens Real Estate LLC. An Anywhere Real Estate company. All rights reserved. Better Homes and Gardens® Real Estate is a registered trademark owned by Meredith Operations Corporation, licensed to Better Homes and Gardens Real Estate LLC and used with permission. Better Homes and Gardens Real Estate LLC fully supports the principles of the Fair Housing Act and the Equal Opportunity Act. Listing information is deemed reliable but is not guaranteed accurate.
Each office is independently owned and operated.
Any services or products provided by third parties are not provided by, affiliated with or related to Better Homes and Gardens Real Estate LLC, or its affiliated companies.