
5820 Royal Lane, Dallas, TX 75230
Local realty services provided by:Better Homes and Gardens Real Estate Edwards & Associates
Listed by: debbie sherrington
Office: dave perry miller real estate
MLS#:21279667
Source:GDAR
Price summary
- Price:$599,000
- Price per sq. ft.:$382.75
- Monthly HOA dues:$857
About this home
Near Preston Hollow, this thoughtfully updated residence blends timeless character with curated designer finishes and modern functionality. Every space has been enhanced with elevated materials, smart home features, and custom details throughout, creating a home that feels refined yet highly livable.
Natural light fills the interiors through Low-E double-pane windows, complementing warm tones, updated lighting, and custom window treatments. The living spaces offer an inviting flow with layered textures, built-ins, and tailored details that create a sophisticated yet comfortable atmosphere throughout the home.
The kitchen is a standout with an imported British Racing Green AGA Classic eR7 range featuring multiple ovens and cast-iron cooking surfaces, paired with a fully integrated JennAir RISE refrigerator, professional-grade Kraus sink, Touch2O faucet, and custom pantry organization system. Visual Comfort lighting, designer hardware, and thoughtful storage solutions elevate both style and functionality.
Additional upgrades throughout the home include Phillip Jeffries and Schumacher wallcoverings, Farrow & Ball painted interior doors, crystal hardware, smart locks, Nest thermostats and detectors, Ring cameras, LED Halo lighting, and Alexa-integrated smart vents. Major system improvements include a new water heater, updated air handling system, insulation, plumbing updates, and copper electrical improvements in the kitchen.
Ideally positioned near Preston Royal, NorthPark Center, ESD, St. Mark’s, and major thoroughfares including the Dallas North Tollway and Central Expressway, the location offers convenient access to premier shopping, dining, and everyday amenities while maintaining a quiet residential setting.
$857 covers landscaping, mechanical systems (AC, Water Heater), Fencing and security, pools, cable, 5G Internet, porter service, exterior lights, gutters, Gutters, Roof, Carport cleaning....
Contact an agent
Home facts
- Year built:1969
- Subdivision & Development:5800 Royal Lane Condos
- Listing ID #:21279667
- Added:136 day(s) ago
- Updated:October 10, 2026 at 11:53 AM
Rooms and interior
- Bedrooms:2
- Total bathrooms:2
- Full bathrooms:2
- Flooring:Wood
- Kitchen Description:Built In Gas Range, Built In Refrigerator, Refrigerator, Some Commercial Grade, Vented Exhaust Fan
- Living area:1,565 sq. ft.
Heating and cooling
- Cooling:Ceiling Fans, Central Air
- Heating:Central
- Central air:Yes
Structure and exterior
- Year built:1969
- Building area:1,565 sq. ft.
- Lot area:11.31 Acres
- Lot Features:Interior Lot, Landscaped
- Architectural Style:Traditional
- Construction Materials:Brick
- Foundation Description:Pillar Post Pier
- Levels:1 Story
Schools
- High school:Hillcrest
- Middle school:Benjamin Franklin
- Elementary school:Pershing
Finances and disclosures
- Price:$599,000
- Price per sq. ft.:$382.75
- Tax amount:$9,109
Features and amenities
- Appliances:Built In Gas Range, Built In Refrigerator, Plumbed For Gas, Refrigerator, Some Commercial Grade, Some Gas Appliances, Vented Exhaust Fan
- Amenities:Window Coverings
- Smart home:Yes
Parking
- Carport spaces:2
 Information provided, in part, by North Texas Real Estate Information Systems, Inc. Last Updated October 10, 2026 Listings with the NTREIS logo are listed by brokerages other than Better Homes and Gardens Real Estate Edwards & Associates.
New listings near 5820 Royal Lane
- New
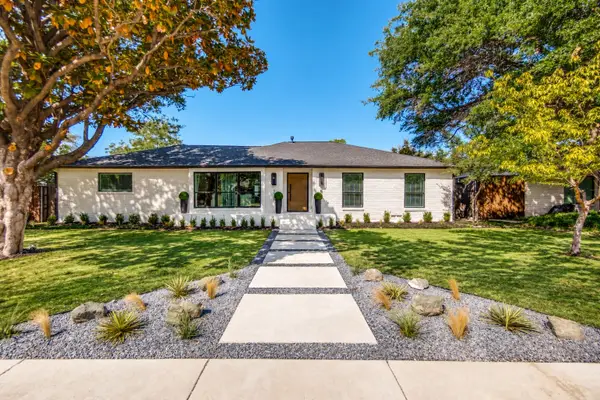 $855,000Active4 beds 4 baths3,217 sq. ft.
3129 Flowerdale Lane, Dallas, TX 75229
MLS# 21405563Listed by: COMPASS RE TEXAS, LLC. - New
 $328,900Active4 beds 2 baths1,740 sq. ft.
1445 Elk Creek Road, Dallas, TX 75253
MLS# 21377125Listed by: THE ARVESEN GROUP, LLC - New
 $179,900Active2 beds 1 baths737 sq. ft.
18333 Roehampton Drive #322, Dallas, TX 75252
MLS# 21408640Listed by: DMITRIY KUFERBERG - New
 $297,500Active4 beds 3 baths1,668 sq. ft.
8916 Whitehall Lane, Dallas, TX 75232
MLS# 21408650Listed by: ULTIMA REAL ESTATE - New
 $99,000Active2 beds 3 baths1,170 sq. ft.
9801 Royal Lane #308, Dallas, TX 75231
MLS# 21408622Listed by: SEETO REALTY - New
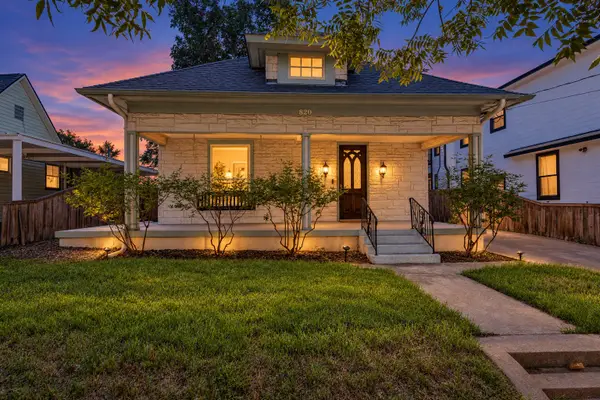 $419,000Active3 beds 3 baths1,950 sq. ft.
820 W Eigth Street, Dallas, TX 75208
MLS# 21406344Listed by: COMPASS RE TEXAS, LLC. - New
 $419,000Active4 beds 2 baths2,595 sq. ft.
8426 Baumgarten Drive, Dallas, TX 75228
MLS# 21408608Listed by: COLDWELL BANKER REALTY - Open Sun, 1 to 3pmNew
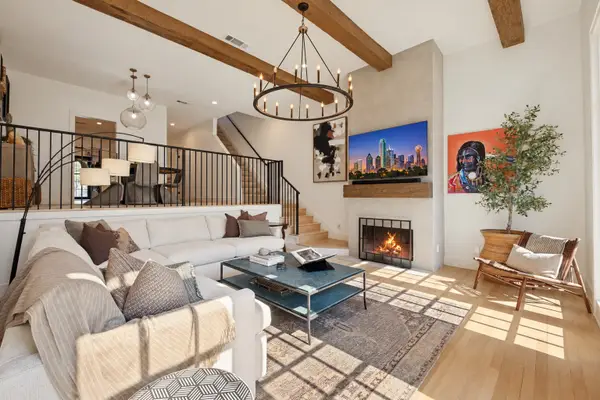 $800,000Active2 beds 3 baths2,400 sq. ft.
3501 Dickason Avenue #B, Dallas, TX 75219
MLS# 21404329Listed by: COLDWELL BANKER REALTY - New
 $139,900Active1 beds 1 baths794 sq. ft.
8601 Park Lane #735, Dallas, TX 75231
MLS# 21406269Listed by: COLDWELL BANKER APEX, REALTORS - New
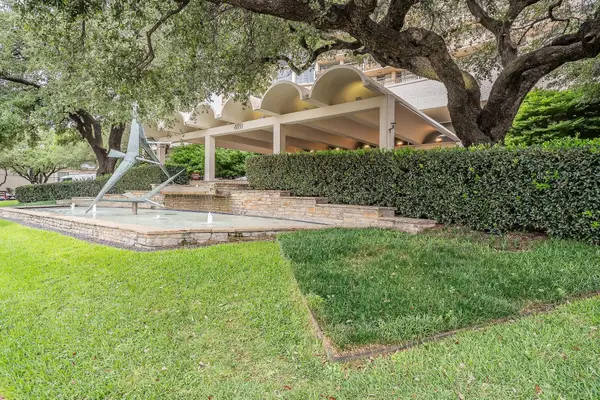 $535,000Active2 beds 3 baths1,673 sq. ft.
6211 W Northwest Highway #2801, Dallas, TX 75225
MLS# 21408070Listed by: FZ REALTORS


Protect your home and budget from life's surprises with an Assurant Home Warranty, backed by a partner that supports you through every step of homeownership. Explore Plans.
© 2026 Better Homes and Gardens Real Estate LLC. An Anywhere Real Estate company. All rights reserved. Better Homes and Gardens® Real Estate is a registered trademark owned by Meredith Operations Corporation, licensed to Better Homes and Gardens Real Estate LLC and used with permission. Better Homes and Gardens Real Estate LLC fully supports the principles of the Fair Housing Act and the Equal Opportunity Act. Listing information is deemed reliable but is not guaranteed accurate.
Each office is independently owned and operated.
Any services or products provided by third parties are not provided by, affiliated with or related to Better Homes and Gardens Real Estate LLC, or its affiliated companies.