
5831 Caladium Drive, Dallas, TX 75230
Local realty services provided by:Better Homes and Gardens Real Estate Rhodes Realty
Listed by: kyle richards
Office: briggs freeman sotheby's int'l
MLS#:21429124
Source:GDAR
Price summary
- Price:$1,800,000
- Price per sq. ft.:$548.61
About this home
An extraordinary study in architectural reinvention, the Caladium House is an award-winning modern residence where thoughtful preservation and inspired design come together in remarkable fashion. Originally built in 1955 and masterfully reimagined by acclaimed Dallas architecture firm NIMMO, the home received a 2026 AIA Dallas Residential Design Honor Award for its transformative approach to modern living. Working largely within the home's original footprint, the architects created an entirely new interior experience that celebrates volume, natural light and a seamless connection to the outdoors.
A series of dramatic asymmetrical vaulted ceilings introduces unexpected architectural interest, while expansive walls of glass, oversized pocket doors and generous passageways create an effortless flow throughout. Warm wood floors, striking dark brick, sculptural ceiling planes and understated finishes establish a sophisticated yet inviting atmosphere. The beautifully integrated kitchen, with its dramatic dark cabinetry, expansive island and clean architectural lines, anchors the open living and dining spaces, creating an ideal setting for both everyday living and entertaining.
Thoughtfully designed for flexibility, the floor plan offers beautifully proportioned living areas, intimate retreats and versatile spaces that adapt to a variety of needs. A distinctive wood-clad vaulted hallway adds warmth and character, while carefully salvaged original brick has been incorporated into the interior, providing a meaningful connection to the home's architectural past.
Walls of glass draw the eye to the oversized backyard, where mature trees, expansive lawn and a generous entertaining deck create a peaceful outdoor sanctuary. The relationship between architecture and landscape is evident throughout, with thoughtfully positioned windows framing garden views and inviting natural light into nearly every corner.
Equally appealing is the location in Dallas' coveted private school corridor, offering the uncommon convenience of a walkable neighborhood with Whole Foods, Natural Grocers and nearby restaurants just a short stroll away.
A compelling combination of architectural distinction, thoughtful sustainability and effortless livability, 5831 Caladium offers a rare opportunity to own a celebrated work of modern residential architecture in the heart of North Dallas....
Contact an agent
Home facts
- Year built:1955
- Subdivision & Development:Inwood Road Estates
- Listing ID #:21429124
- Added:3 day(s) ago
- Updated:November 09, 2026 at 01:02 PM
Rooms and interior
- Bedrooms:4
- Total bathrooms:5
- Full bathrooms:4
- Half bathrooms:1
- Flooring:Stone, Tile, Wood
- Kitchen Description:Built In Refrigerator, Convection Oven, Dishwasher, Disposal, Double Oven, Electric Oven, Gas Cooktop, Microwave, Vented Exhaust Fan, Wine Cooler
- Living area:3,281 sq. ft.
Heating and cooling
- Cooling:Central Air, Electric
- Heating:Central, Electric
- Central air:Yes
Structure and exterior
- Roof:Composition
- Year built:1955
- Building area:3,281 sq. ft.
- Lot area:0.37 Acres
- Lot Features:Landscaped, Lawn, Many Trees, Sprinkler System
- Architectural Style:Traditional
- Construction Materials:Brick, Vinyl Siding
- Foundation Description:Combination, Pillar Post Pier, Slab
- Levels:1 Story
Schools
- High school:Hillcrest
- Middle school:Benjamin Franklin
- Elementary school:Pershing
Finances and disclosures
- Price:$1,800,000
- Price per sq. ft.:$548.61
Features and amenities
- Appliances:Built In Refrigerator, Convection Oven, Dishwasher, Disposal, Double Oven, Dryer, Electric Oven, Gas Cooktop, Microwave, Plumbed For Gas, Some Gas Appliances, Tankless Water Heater, Vented Exhaust Fan, Washer, Wine Cooler
- Laundry features:Dryer, Washer
- Amenities:Irrigation Equipment, Smoke Detectors
Parking
- Garage:Yes
- Garage spaces:2
 Information provided, in part, by North Texas Real Estate Information Systems, Inc. Last Updated November 9, 2026 Listings with the NTREIS logo are listed by brokerages other than Better Homes and Gardens Real Estate Rhodes Realty.
New listings near 5831 Caladium Drive
- New
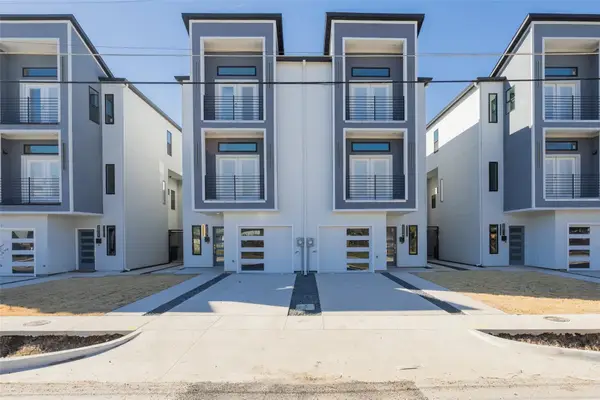 $429,000Active4 beds 5 baths2,550 sq. ft.
2511 Crossman Avenue, Dallas, TX 75212
MLS# 21428059Listed by: REDEEMED REALTY - New
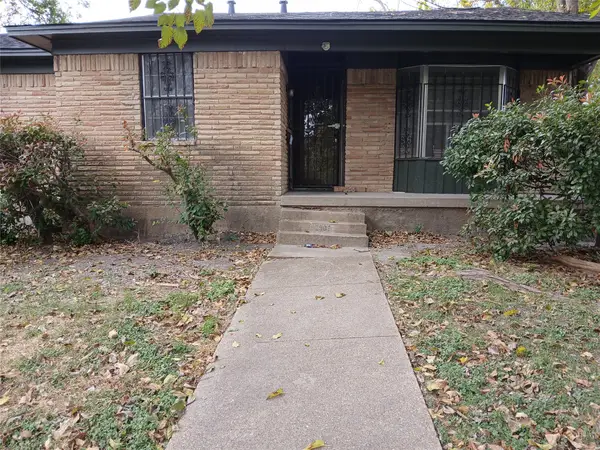 $200,000Active3 beds 2 baths1,553 sq. ft.
2907 Etta Drive, Dallas, TX 75227
MLS# 21430425Listed by: REGAL, REALTORS - New
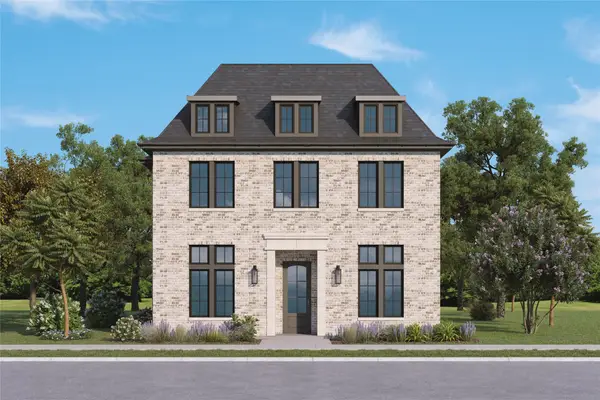 $1,332,000Active4 beds 5 baths3,317 sq. ft.
12379 Swan Lake Parkway, Dallas, TX 75230
MLS# 21430846Listed by: COMPASS RE TEXAS, LLC - Open Wed, 10:30am to 12pmNew
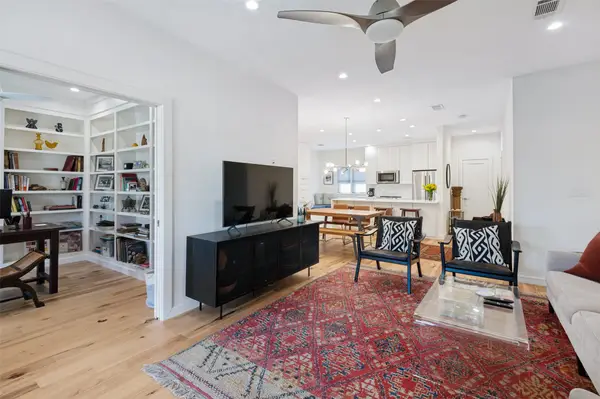 $479,000Active2 beds 2 baths1,460 sq. ft.
10724 Park Village Place #D, Dallas, TX 75230
MLS# 21427996Listed by: ALLIE BETH ALLMAN & ASSOC. - New
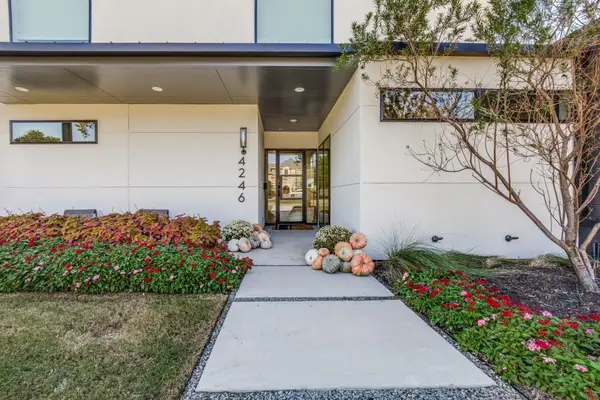 $3,199,000Active6 beds 6 baths6,415 sq. ft.
4246 Northcrest Road, Dallas, TX 75229
MLS# 21431171Listed by: UNITED REAL ESTATE - New
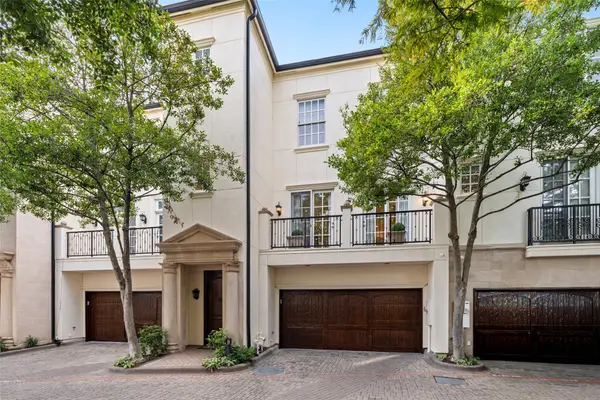 $1,895,000Active3 beds 4 baths3,696 sq. ft.
3362 Blackburn Street, Dallas, TX 75204
MLS# 21424379Listed by: DAVE PERRY MILLER REAL ESTATE - New
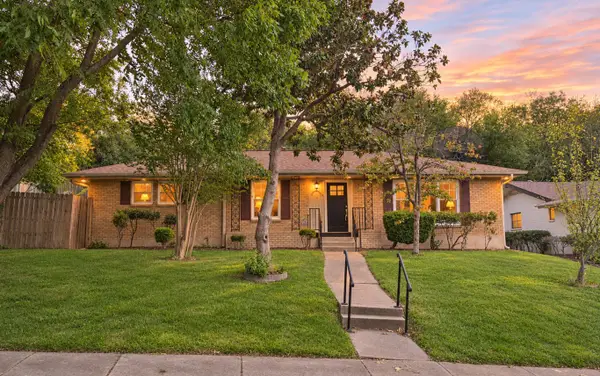 $299,000Active3 beds 2 baths1,996 sq. ft.
1218 Golden Trophy Drive, Dallas, TX 75232
MLS# 21431344Listed by: NU HOME SOURCE REALTY, LLC - New
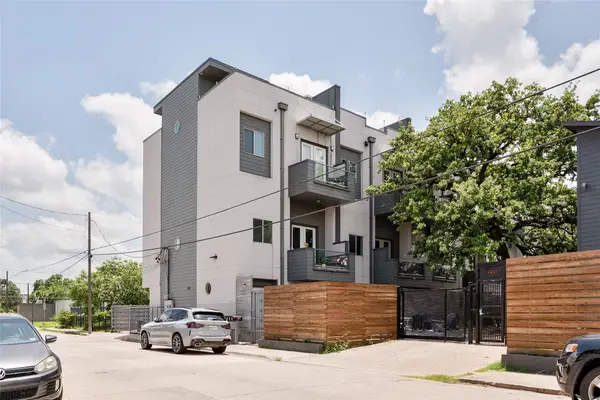 $437,500Active3 beds 4 baths2,022 sq. ft.
1815 Browder Street #E, Dallas, TX 75215
MLS# 21431349Listed by: REAL BROKER, LLC - New
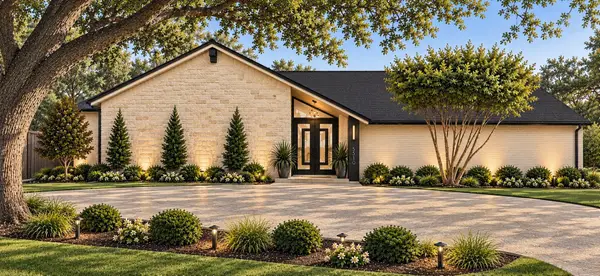 $1,575,000Active4 beds 3 baths3,307 sq. ft.
5510 Bentgreen Drive, Dallas, TX 75248
MLS# 21411372Listed by: AGENCY DALLAS PARK CITIES, LLC - New
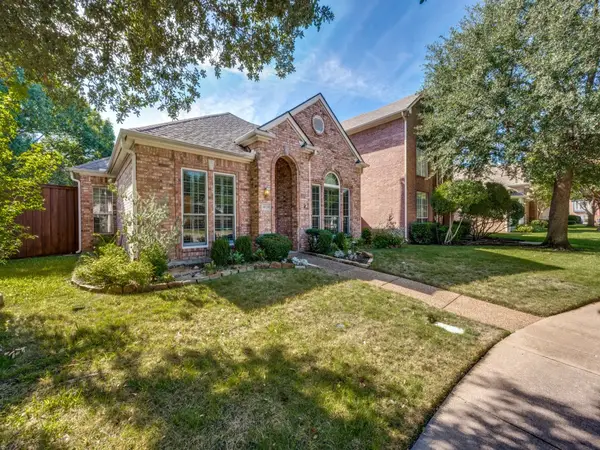 $499,200Active3 beds 3 baths2,080 sq. ft.
6020 Ainsdale Court, Dallas, TX 75252
MLS# 21431313Listed by: ELYSIAN AGENCY


Protect your home and budget from life's surprises with an Assurant Home Warranty, backed by a partner that supports you through every step of homeownership. Explore Plans.
© 2026 Better Homes and Gardens Real Estate LLC. An Anywhere Real Estate company. All rights reserved. Better Homes and Gardens® Real Estate is a registered trademark owned by Meredith Operations Corporation, licensed to Better Homes and Gardens Real Estate LLC and used with permission. Better Homes and Gardens Real Estate LLC fully supports the principles of the Fair Housing Act and the Equal Opportunity Act. Listing information is deemed reliable but is not guaranteed accurate.
Each office is independently owned and operated.
Any services or products provided by third parties are not provided by, affiliated with or related to Better Homes and Gardens Real Estate LLC, or its affiliated companies.