
5909 Luther Lane #2104, Dallas, TX 75225
Local realty services provided by:Better Homes and Gardens Real Estate Senter, REALTORS(R)
5909 Luther Lane #2104,Dallas, TX 75225
$889,000
- 3 Beds
- 3 Baths
- 2,382 sq. ft.
- Condominium
- Active
Listed by: laura graves
Office: allie beth allman & assoc.
MLS#:21421170
Source:GDAR
Price summary
- Price:$889,000
- Price per sq. ft.:$373.22
- Monthly HOA dues:$2,382
About this home
Enjoy effortless, lock-and-leave luxury in this spacious 21st-floor condominium, ideally located in the highly sought-after Highland Park ISD. Featuring 3 bedrooms and 3 full baths, this residence offers breathtaking, unobstructed views of North Dallas, along with the convenience of 24-hour front desk concierge service. Preston Center’s premier shopping, dining, and neighborhood conveniences are just a short walk away.The well-appointed kitchen features stainless steel appliances, two ovens, granite countertops, and an open layout that flows seamlessly into the living and dining areas - perfect for entertaining. The spacious primary suite offers a seating area a private balcony, luxurious bath with dual sinks, two walk-in closets, a separate shower, and a jetted soaking tub.Freshly painted and move-in ready, the residence includes remote-controlled window shades throughout, 3 assigned garage parking spaces, and 2 generously sized storage units. Enjoy an exceptional collection of on-site amenities, including valet parking, a fitness center, heated resort-style pool, and clubhouse - all designed to complement a carefree, upscale lifestyle....
Contact an agent
Home facts
- Year built:1983
- Subdivision & Development:Shelton Condo
- Listing ID #:21421170
- Added:1 day(s) ago
- Updated:October 31, 2026 at 02:53 AM
Rooms and interior
- Bedrooms:3
- Total bathrooms:3
- Full bathrooms:3
- Flooring:Carpet, Travertine, Wood
- Kitchen Description:Built In Refrigerator, Dishwasher, Disposal, Double Oven, Electric Cooktop, Electric Oven, Microwave
- Living area:2,382 sq. ft.
Heating and cooling
- Cooling:Ceiling Fans, Electric
- Heating:Central, Electric, Heat Pump
Structure and exterior
- Year built:1983
- Building area:2,382 sq. ft.
- Lot area:1.51 Acres
- Architectural Style:Traditional
- Foundation Description:Pillar Post Pier
- Levels:1 Story
Schools
- High school:Highland Park
- Middle school:Mcculloch
- Elementary school:Hyer
Finances and disclosures
- Price:$889,000
- Price per sq. ft.:$373.22
- Tax amount:$19,700
Features and amenities
- Appliances:Built In Refrigerator, Dishwasher, Disposal, Double Oven, Electric Cooktop, Electric Oven, Microwave
Parking
- Garage:Yes
- Garage spaces:3
 Information provided, in part, by North Texas Real Estate Information Systems, Inc. Last Updated October 31, 2026 Listings with the NTREIS logo are listed by brokerages other than Better Homes and Gardens Real Estate Senter, REALTORS(R).
New listings near 5909 Luther Lane #2104
- New
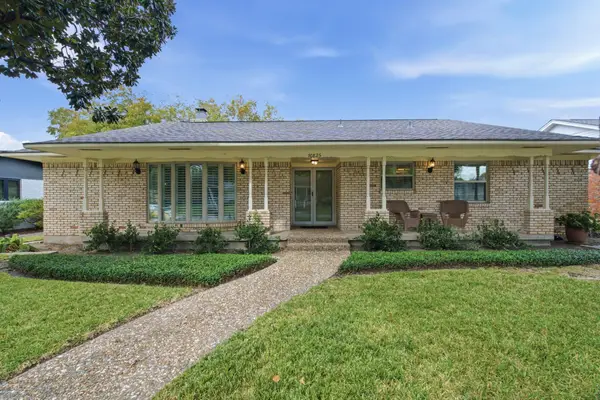 $599,000Active3 beds 3 baths2,170 sq. ft.
10825 Waterbridge Circle, Dallas, TX 75218
MLS# 21423601Listed by: REGAL, REALTORS - New
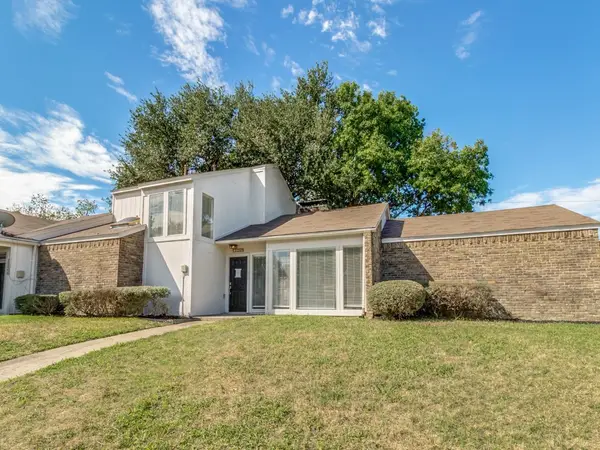 $389,000Active3 beds 3 baths1,902 sq. ft.
12345 Ferris Creek Lane, Dallas, TX 75243
MLS# 21425129Listed by: JORDAN MCMAKIN REALTY - New
 $335,000Active3 beds 2 baths1,600 sq. ft.
3622 York Street, Dallas, TX 75210
MLS# 21424036Listed by: ONLY 1 REALTY GROUP DALLAS - New
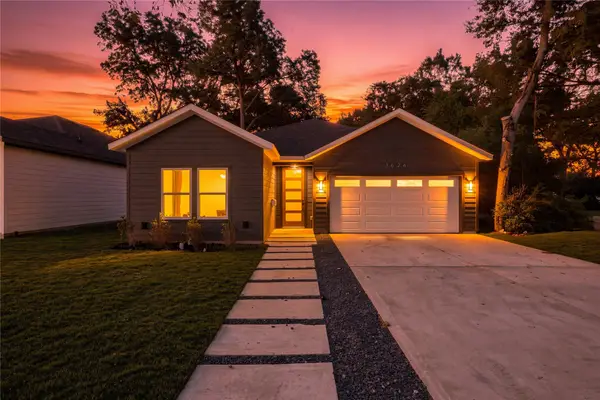 $335,000Active3 beds 2 baths1,600 sq. ft.
3624 York Street, Dallas, TX 75210
MLS# 21424043Listed by: ONLY 1 REALTY GROUP DALLAS - New
 $335,000Active4 beds 3 baths1,907 sq. ft.
8506 Cadenza Lane, Dallas, TX 75228
MLS# 21424210Listed by: VINTAGE LIVING - New
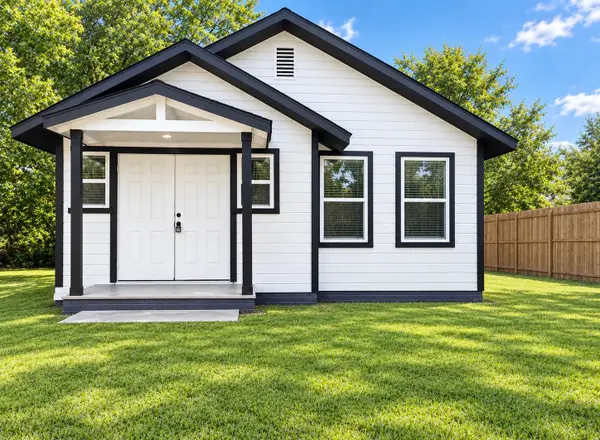 $239,900Active4 beds 2 baths1,032 sq. ft.
3047 Beauchamp Avenue, Dallas, TX 75216
MLS# 21425069Listed by: ALL CITY REAL ESTATE - New
 $195,000Active3 beds 2 baths1,876 sq. ft.
2053 Wild Creek Court, Dallas, TX 75253
MLS# 21418709Listed by: D MAX PROPERTIES - New
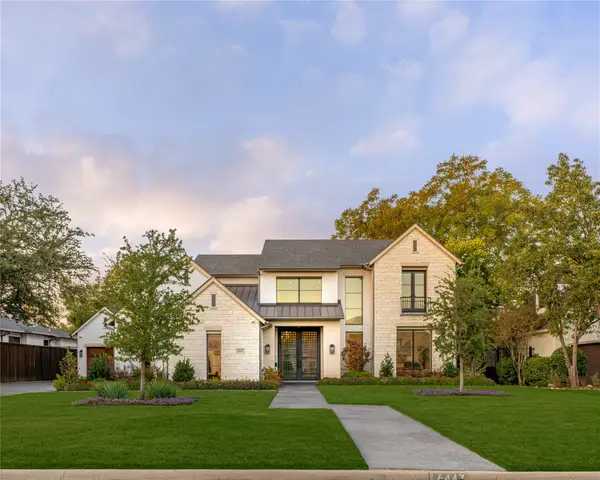 $4,300,000Active5 beds 7 baths6,485 sq. ft.
6443 Stefani Drive, Dallas, TX 75225
MLS# 21419477Listed by: ALLIE BETH ALLMAN & ASSOC. - New
 $675,000Active4 beds 3 baths2,730 sq. ft.
7003 Claybrook Drive, Dallas, TX 75231
MLS# 21421109Listed by: ELITE REAL ESTATE TEXAS


Protect your home and budget from life's surprises with an Assurant Home Warranty, backed by a partner that supports you through every step of homeownership. Explore Plans.
© 2026 Better Homes and Gardens Real Estate LLC. An Anywhere Real Estate company. All rights reserved. Better Homes and Gardens® Real Estate is a registered trademark owned by Meredith Operations Corporation, licensed to Better Homes and Gardens Real Estate LLC and used with permission. Better Homes and Gardens Real Estate LLC fully supports the principles of the Fair Housing Act and the Equal Opportunity Act. Listing information is deemed reliable but is not guaranteed accurate.
Each office is independently owned and operated.
Any services or products provided by third parties are not provided by, affiliated with or related to Better Homes and Gardens Real Estate LLC, or its affiliated companies.