
5938 Sandhurst Lane #104, Dallas, TX 75206
Local realty services provided by:Better Homes and Gardens Real Estate Rhodes Realty
5938 Sandhurst Lane #104,Dallas, TX 75206
$308,000
- 2 Beds
- 2 Baths
- 1,046 sq. ft.
- Condominium
- Active
Upcoming open houses
- Sun, Aug 3002:00 pm - 04:00 pm
Listed by: abra barker, anna mason
Office: jpar - central metro
MLS#:21368001
Source:GDAR
Price summary
- Price:$308,000
- Price per sq. ft.:$294.46
- Monthly HOA dues:$510
About this home
In one of East Dallas' most recognizable pockets, this first-floor Tuscany condo delivers the kind of turnkey renovation that rarely comes together in a property like this! Set near Greenville Avenue, SMU, Mockingbird Station, Central Market, Katy Trail, White Rock Lake, restaurants, and coffee shops that define the area, the location puts some of Dallas' most sought-after destinations close at hand.
Inside, the home is thoughtfully designed rather than just cosmetically updated. Upon entry you step onto solid white oak hand scrapped hardwood flooring, complimented by 6in tall baseboards. You immediately appreciate the modern feeling of the light colored smooth-finished walls, crown molding, and five-panel doors. Matte black or gold lighting and hardware are the jewelry that grab your eyes attention and create a consistent design throughout. Enjoy the double sided fireplace with custom mantels from both living areas as it is painted a dark accent color to anchor both rooms.
The kitchen pairs Dallas White granite countertops with custom shelving and a breakfast bar for extra dining space. A built-in banquette in the dining area provides both a functional seating option and extra concealed storage. The primary suite features a 5' tall board-and-batten accent wall with mounted gold nightstand sconces. A custom full-wall built-in cabinet system adds substantial storage and display space to the second bedroom. Both bathrooms have updated vanities, beautiful gold framed mirrors, and matte black light fixtures.
Then there is the outdoor space, which is a genuine rarity for condo living! Big Bully Turf covers both the front and back yards to provide easy maintenance and at the end of the day enjoy your private three-hole putting green as well!
The gated Tuscany community adds a resort-style pool with water features, hot tub, outdoor kitchens, fountains with seating, a fitness facility, two designated covered parking spaces and additional guest parking near unit....
Contact an agent
Home facts
- Year built:1967
- Subdivision & Development:Tuscany Condos
- Listing ID #:21368001
- Added:1 day(s) ago
- Updated:August 28, 2026 at 02:12 AM
Rooms and interior
- Bedrooms:2
- Total bathrooms:2
- Full bathrooms:2
- Flooring:Hardwood, Travertine, Wood
- Kitchen Description:Dishwasher, Disposal, Electric Range, Microwave, Refrigerator
- Living area:1,046 sq. ft.
Heating and cooling
- Cooling:Ceiling Fans, Central Air
- Heating:Central, Fireplaces
- Central air:Yes
Structure and exterior
- Roof:Composition
- Year built:1967
- Building area:1,046 sq. ft.
- Lot area:4.67 Acres
- Lot Features:Landscaped
- Construction Materials:Brick
- Foundation Description:Pillar Post Pier
- Levels:1 Story
Schools
- High school:North Dallas
- Middle school:Long
- Elementary school:Mockingbird
Finances and disclosures
- Price:$308,000
- Price per sq. ft.:$294.46
- Tax amount:$7,570
Features and amenities
- Appliances:Dishwasher, Disposal, Electric Range, Microwave, Refrigerator
- Amenities:Gated Community, Window Coverings
Parking
- Carport spaces:2
 Information provided, in part, by North Texas Real Estate Information Systems, Inc. Last Updated August 28, 2026 Listings with the NTREIS logo are listed by brokerages other than Better Homes and Gardens Real Estate Rhodes Realty.
New listings near 5938 Sandhurst Lane #104
- New
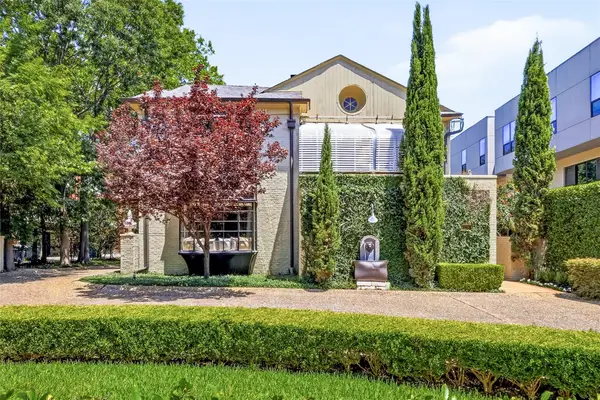 $1,750,000Active4 beds 4 baths3,764 sq. ft.
4228 N Hall Street, Dallas, TX 75219
MLS# 21360318Listed by: COMPASS RE TEXAS, LLC. - New
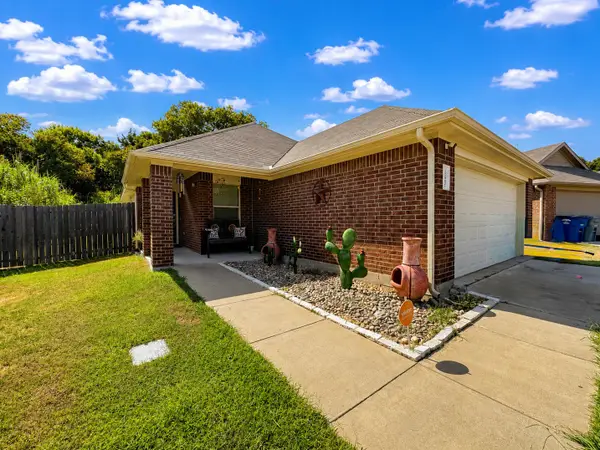 $265,000Active3 beds 2 baths1,450 sq. ft.
12802 Kyla Jean Court, Dallas, TX 75253
MLS# 21361038Listed by: VELA REALTY GROUP LLC - New
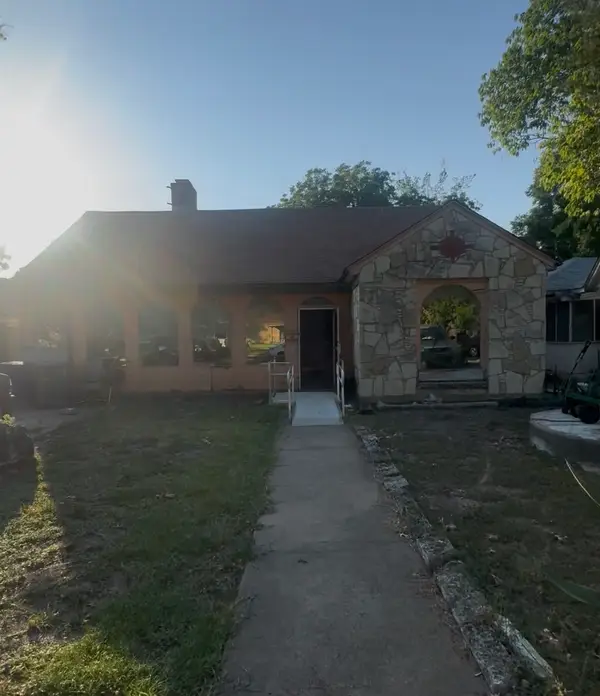 $236,000Active4 beds 2 baths2,008 sq. ft.
2403 Langdon Avenue, Dallas, TX 75235
MLS# 21369610Listed by: CENTURY 21 JUDGE FITE CO. - New
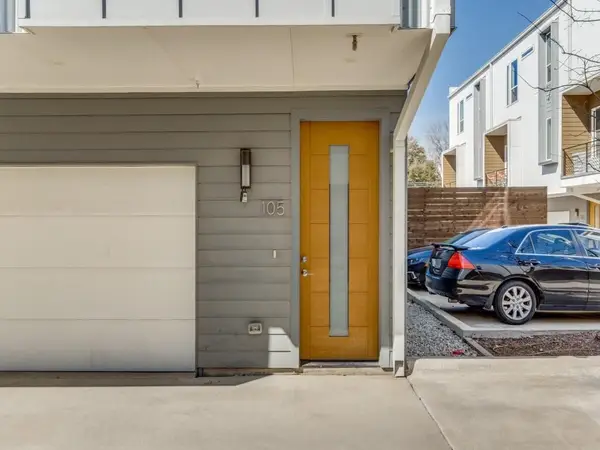 $419,000Active2 beds 3 baths1,417 sq. ft.
1514 N Washington #105, Dallas, TX 75204
MLS# 21370117Listed by: COMPASS RE TEXAS, LLC - Open Sat, 12 to 2pmNew
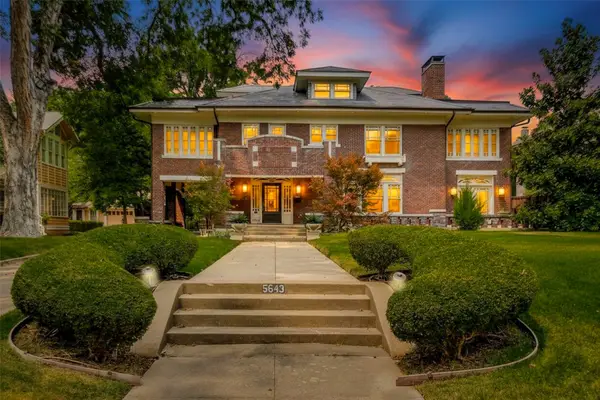 $2,995,000Active5 beds 5 baths5,145 sq. ft.
5643 Swiss Avenue, Dallas, TX 75214
MLS# 21360436Listed by: BRIGGS FREEMAN SOTHEBY'S INT'L - Open Sat, 11am to 2pmNew
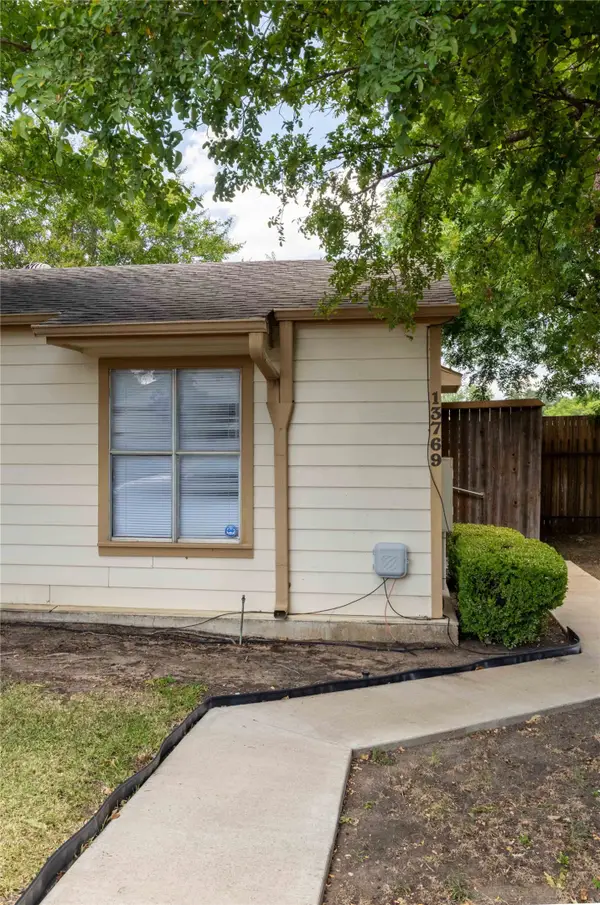 $209,900Active2 beds 2 baths936 sq. ft.
13769 Brookgreen Circle, Dallas, TX 75240
MLS# 21360803Listed by: EBBY HALLIDAY, REALTORS - New
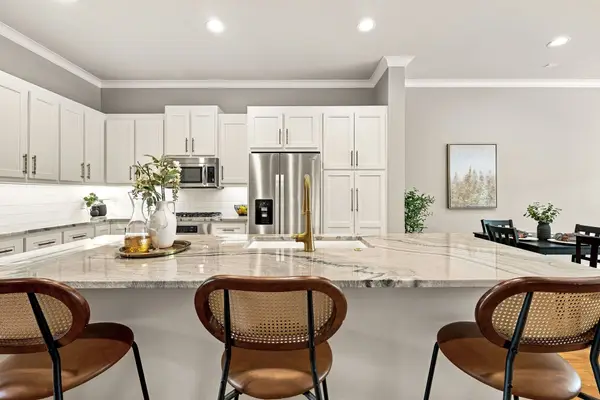 $505,000Active2 beds 3 baths2,130 sq. ft.
4023 Rawlins Street #105, Dallas, TX 75219
MLS# 21367896Listed by: COMPASS RE TEXAS, LLC - Open Sat, 1 to 3pmNew
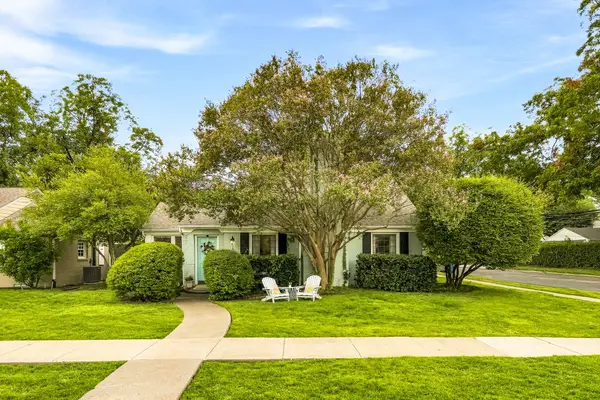 $727,000Active3 beds 1 baths1,289 sq. ft.
6000 Revere Place, Dallas, TX 75206
MLS# 21368651Listed by: COMPASS RE TEXAS, LLC - Open Sun, 2 to 4pmNew
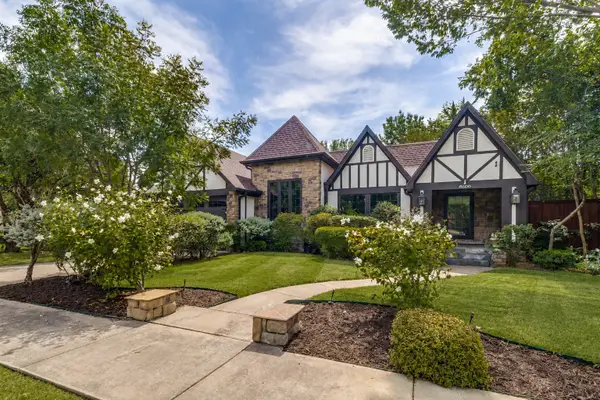 $925,000Active3 beds 3 baths2,273 sq. ft.
8600 San Fernando Way, Dallas, TX 75218
MLS# 21368771Listed by: EBBY HALLIDAY, REALTORS - New
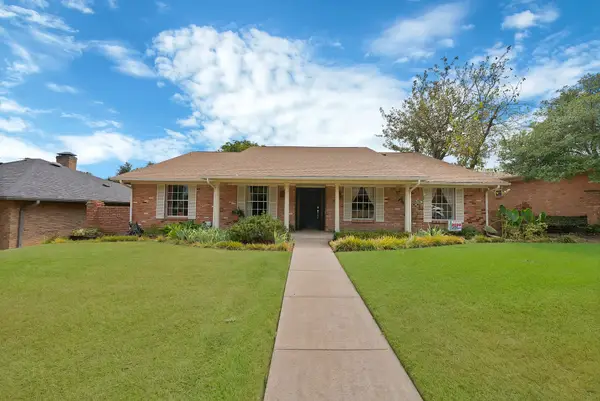 $649,900Active3 beds 3 baths2,768 sq. ft.
9630 Fallbrook Drive, Dallas, TX 75243
MLS# 21369021Listed by: PINNACLE REALTY ADVISORS


Protect your home and budget from life's surprises with an Assurant Home Warranty, backed by a partner that supports you through every step of homeownership. Explore Plans.
© 2026 Better Homes and Gardens Real Estate LLC. An Anywhere Real Estate company. All rights reserved. Better Homes and Gardens® Real Estate is a registered trademark owned by Meredith Operations Corporation, licensed to Better Homes and Gardens Real Estate LLC and used with permission. Better Homes and Gardens Real Estate LLC fully supports the principles of the Fair Housing Act and the Equal Opportunity Act. Listing information is deemed reliable but is not guaranteed accurate.
Each office is independently owned and operated.
Any services or products provided by third parties are not provided by, affiliated with or related to Better Homes and Gardens Real Estate LLC, or its affiliated companies.