
6033 Sandhurst Lane #D, Dallas, TX 75206
Local realty services provided by:Better Homes and Gardens Real Estate Edwards & Associates
Listed by: denise cook, angie drake
Office: ebby halliday, realtors
MLS#:21431252
Source:GDAR
Price summary
- Price:$229,000
- Price per sq. ft.:$168.26
- Monthly HOA dues:$850
About this home
Welcome to comfortable, low-maintenance living in the highly desirable Sandhurst Manor community. This bright and spacious interior unit offers an easy-living floor plan freshly painted in a neutral palette. It features two distinct living areas and a formal living space overlooking a beautifully landscaped courtyard. The open kitchen makes cooking and entertaining a breeze with its breakfast bar, microwave, double ovens and included refrigerator. Retreat to two generous bedrooms, each equipped with its own walk-in closet, highlighted by a primary suite that features a dedicated dressing area with vanity and double walk-in closets. Outside, your expansive covered balcony provides a private retreat for relaxation and fresh air. Complete with two reserved covered parking spaces, a gated entry, community pool, clubhouse, and on-site laundry facilities in each building, this complex delivers ultimate convenience. Best of all, the all-inclusive HOA dues cover electricity, water and trash. Offering truly worry-free living just minutes from Central Market, SMU, the DART Rail and easy access to Katy Trail extension and convenient White Rock Lake. Located near shopping and restaurants with lovely outside common areas! Come and make it yours today!...
Contact an agent
Home facts
- Year built:1966
- Subdivision & Development:Sandhurst Manor
- Listing ID #:21431252
- Added:2 day(s) ago
- Updated:November 10, 2026 at 01:48 AM
Rooms and interior
- Bedrooms:2
- Total bathrooms:2
- Full bathrooms:2
- Kitchen Description:Dishwasher, Disposal, Electric Cooktop, Electric Oven
- Living area:1,361 sq. ft.
Heating and cooling
- Cooling:Ceiling Fans, Central Air, Electric
- Heating:Electric
- Central air:Yes
Structure and exterior
- Year built:1966
- Building area:1,361 sq. ft.
- Lot area:4.11 Acres
- Construction Materials:Brick
- Levels:1 Story
Schools
- High school:Woodrow Wilson
- Middle school:Long
- Elementary school:Mockingbird
Finances and disclosures
- Price:$229,000
- Price per sq. ft.:$168.26
- Tax amount:$5,304
Features and amenities
- Appliances:Dishwasher, Disposal, Electric Cooktop, Electric Oven
Parking
- Carport spaces:2
 Information provided, in part, by North Texas Real Estate Information Systems, Inc. Last Updated November 10, 2026 Listings with the NTREIS logo are listed by brokerages other than Better Homes and Gardens Real Estate Edwards & Associates.
New listings near 6033 Sandhurst Lane #D
- New
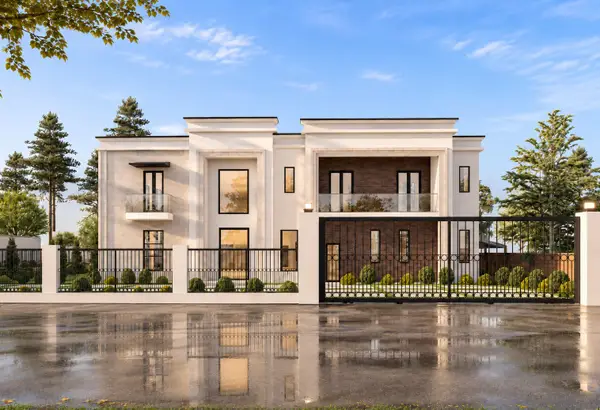 $5,999,000Active7 beds 9 baths8,627 sq. ft.
6474 Royal Lane, Dallas, TX 75230
MLS# 21407999Listed by: MONUMENT REALTY - New
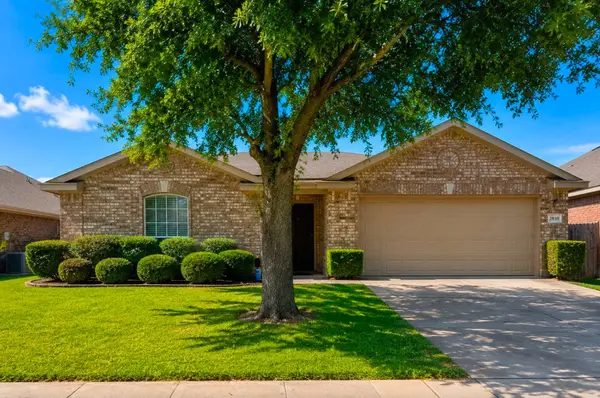 $264,000Active3 beds 2 baths1,401 sq. ft.
2839 Traildust Drive, Dallas, TX 75237
MLS# 21411910Listed by: LESTER NEVELS, BROKER - Open Sun, 1 to 4pmNew
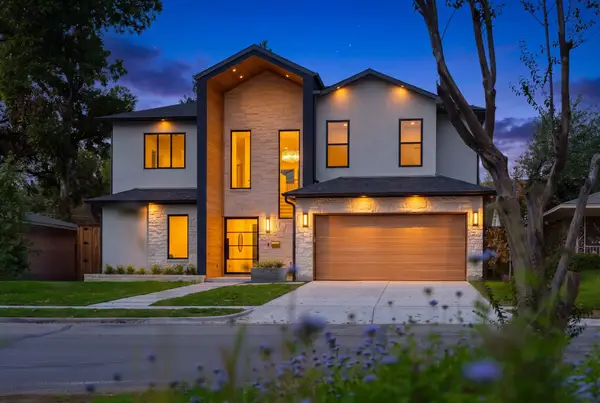 $1,650,000Active5 beds 5 baths4,279 sq. ft.
9025 Larchwood Drive, Dallas, TX 75238
MLS# 21417454Listed by: COREY SIMPSON & ASSOCIATES - New
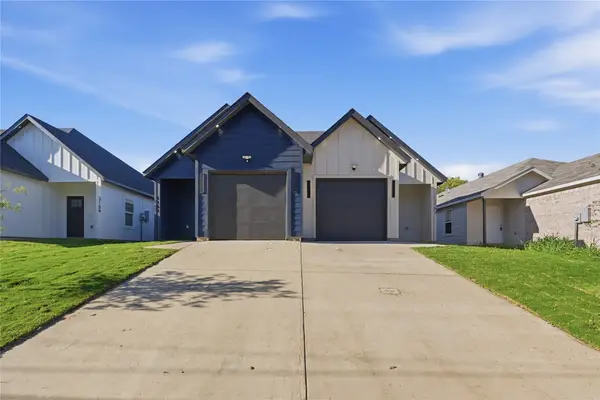 $578,000Active8 beds 6 baths2,900 sq. ft.
3161/3163 Stag Road, Dallas, TX 75241
MLS# 21430051Listed by: MONUMENT REALTY - New
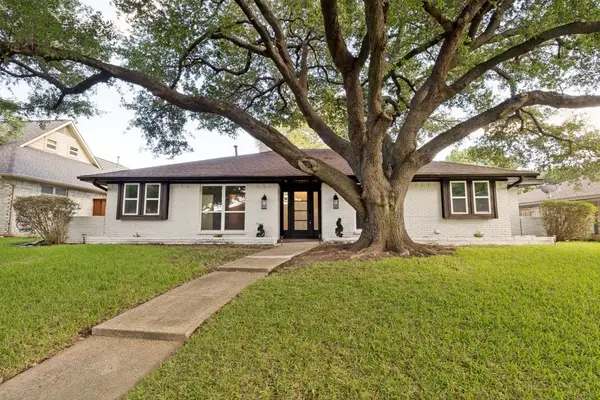 $699,000Active4 beds 3 baths2,432 sq. ft.
7214 Authon Drive, Dallas, TX 75248
MLS# 21431571Listed by: LOKATION REAL ESTATE LLC - New
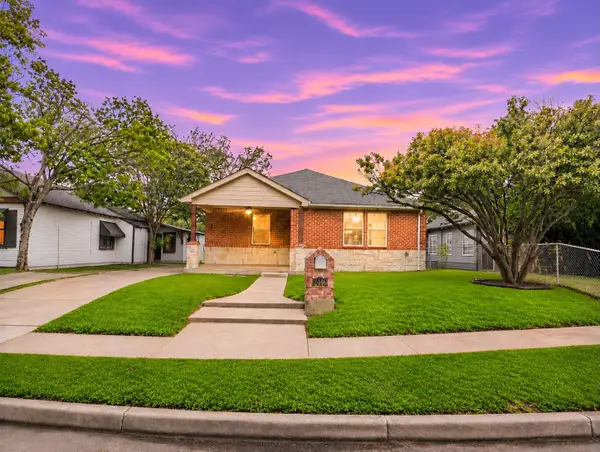 $325,000Active4 beds 2 baths1,869 sq. ft.
2446 Catherine Street, Dallas, TX 75211
MLS# 21431760Listed by: MARK SPAIN REAL ESTATE - New
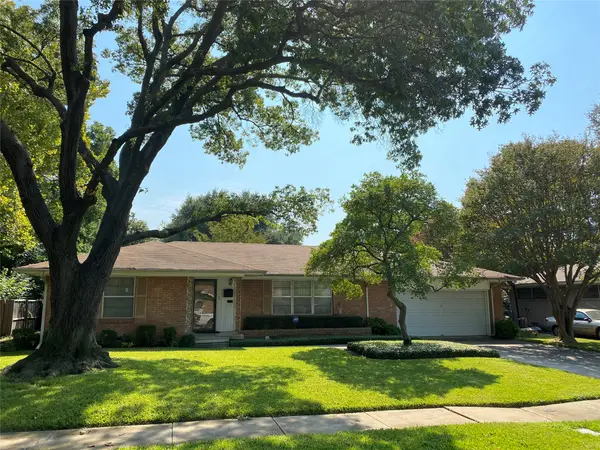 $550,000Active3 beds 2 baths1,459 sq. ft.
3304 Latham Drive, Dallas, TX 75229
MLS# 21431960Listed by: BEAM REAL ESTATE, LLC - New
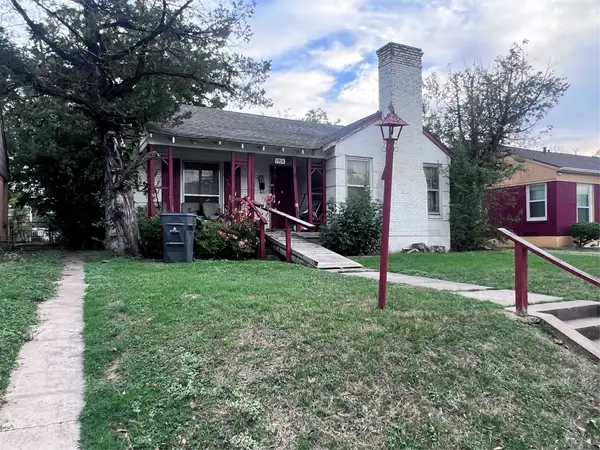 $200,000Active2 beds 1 baths1,176 sq. ft.
1914 Somerset Avenue, Dallas, TX 75203
MLS# 21432394Listed by: LPT REALTY LLC - New
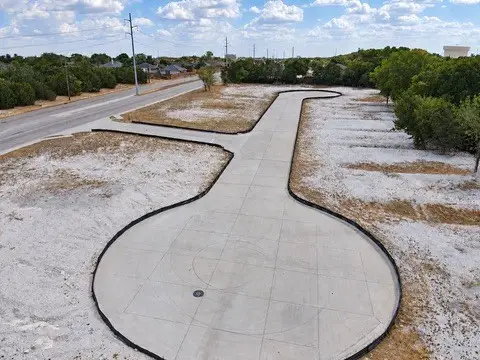 $1,795,000Active5.14 Acres
6701 S Westmoreland Road, Dallas, TX 75237
MLS# 21432018Listed by: BRIGGS FREEMAN SOTHEBY'S INT'L - New
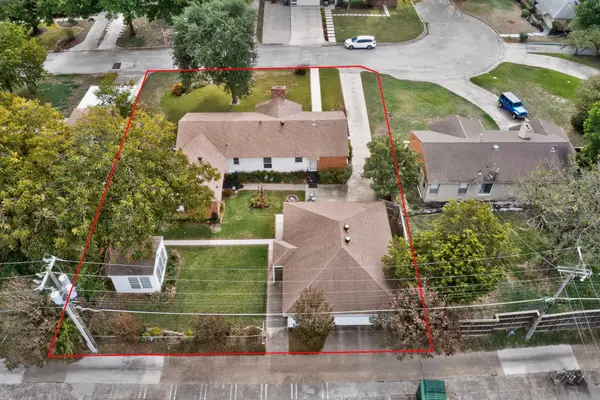 $525,000Active4 beds 3 baths1,817 sq. ft.
9215 San Fernando Way, Dallas, TX 75218
MLS# 21432260Listed by: KELLER WILLIAMS REALTY DPR


Protect your home and budget from life's surprises with an Assurant Home Warranty, backed by a partner that supports you through every step of homeownership. Explore Plans.
© 2026 Better Homes and Gardens Real Estate LLC. An Anywhere Real Estate company. All rights reserved. Better Homes and Gardens® Real Estate is a registered trademark owned by Meredith Operations Corporation, licensed to Better Homes and Gardens Real Estate LLC and used with permission. Better Homes and Gardens Real Estate LLC fully supports the principles of the Fair Housing Act and the Equal Opportunity Act. Listing information is deemed reliable but is not guaranteed accurate.
Each office is independently owned and operated.
Any services or products provided by third parties are not provided by, affiliated with or related to Better Homes and Gardens Real Estate LLC, or its affiliated companies.