
6211 W Northwest Highway #604, Dallas, TX 75225
Local realty services provided by:Better Homes and Gardens Real Estate Edwards & Associates
6211 W Northwest Highway #604,Dallas, TX 75225
$329,000
- 2 Beds
- 2 Baths
- 1,130 sq. ft.
- Condominium
- Active
Listed by: therese rourk
Office: compass re texas, llc.
MLS#:21321643
Source:GDAR
Price summary
- Price:$329,000
- Price per sq. ft.:$291.15
- Monthly HOA dues:$1,510
About this home
Enjoy sophisticated high-rise living in this bright sixth-floor condominium at Preston Tower. This 2-bedroom, 2-bath residence features approximately 1,130 square feet of thoughtfully designed living space with floor-to-ceiling windows, a private balcony, hardwood and tile flooring, decorative lighting, and an open-concept layout. Residents enjoy premier amenities including a 24-hour concierge, resort-style pool, tennis courts, secure underground parking, and a prime location just minutes from Preston Center, NorthPark Center, and major Dallas thoroughfares.
Contact an agent
Home facts
- Year built:1966
- Listing ID #:21321643
- Added:1 day(s) ago
- Updated:July 06, 2026 at 09:51 PM
Rooms and interior
- Bedrooms:2
- Total bathrooms:2
- Full bathrooms:2
- Kitchen Description:Dishwasher, Electric Cooktop, Electric Oven, Microwave, Refrigerator
- Living area:1,130 sq. ft.
Heating and cooling
- Cooling:Central Air
- Heating:Central
- Central air:Yes
Structure and exterior
- Year built:1966
- Building area:1,130 sq. ft.
- Lot area:4.26 Acres
- Architectural Style:Traditional
- Construction Materials:Brick
- Levels:1 Story
Schools
- High school:Hillcrest
- Middle school:Benjamin Franklin
- Elementary school:Prestonhol
Finances and disclosures
- Price:$329,000
- Price per sq. ft.:$291.15
- Tax amount:$6,165
Features and amenities
- Appliances:Dishwasher, Dryer, Electric Cooktop, Electric Oven, Microwave, Refrigerator, Washer
- Laundry features:Dryer, Washer
- Amenities:Security Guard
Parking
- Garage:Yes
- Garage spaces:1
 Information provided, in part, by North Texas Real Estate Information Systems, Inc. Last Updated July 6, 2026 Listings with the NTREIS logo are listed by brokerages other than Better Homes and Gardens Real Estate Edwards & Associates.
New listings near 6211 W Northwest Highway #604
- New
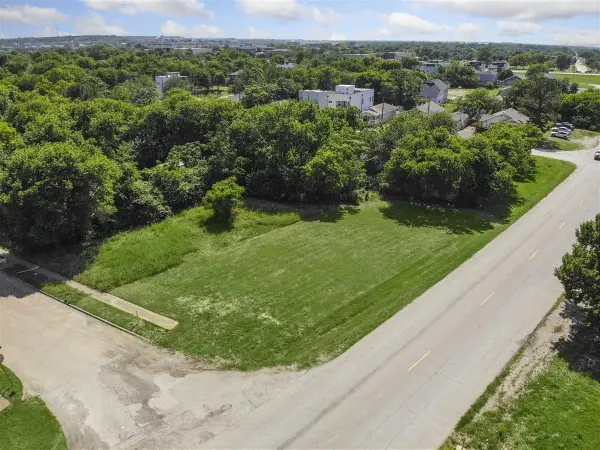 $199,000Active0.13 Acres
4027 Darien Street, Dallas, TX 75212
MLS# 21318856Listed by: DAVE PERRY MILLER REAL ESTATE - New
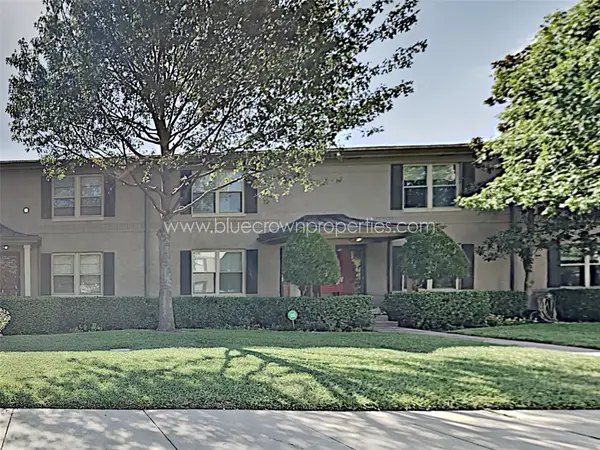 $255,000Active2 beds 1 baths1,027 sq. ft.
6491 Bordeaux Avenue, Dallas, TX 75209
MLS# 21322865Listed by: BLUE CROWN PROPERTIES - New
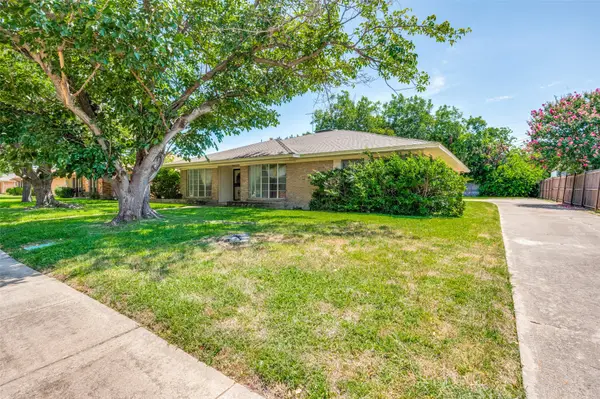 $389,900Active3 beds 3 baths1,984 sq. ft.
10512 Royal Chapel Drive, Dallas, TX 75229
MLS# 21322901Listed by: LKV REALTY, LLC - New
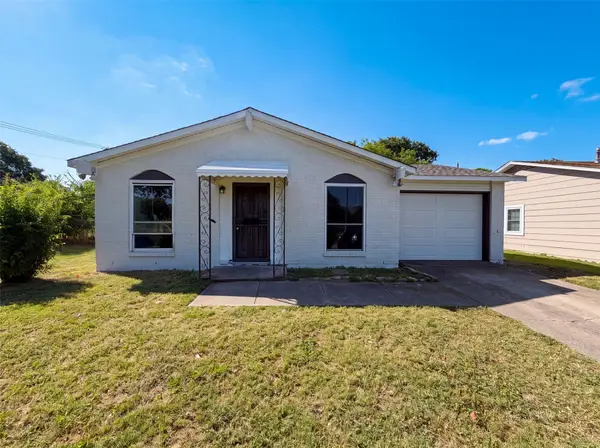 $201,000Active3 beds 1 baths1,188 sq. ft.
4268 Texas College Drive, Dallas, TX 75241
MLS# 21322909Listed by: OPENDOOR BROKERAGE, LLC - New
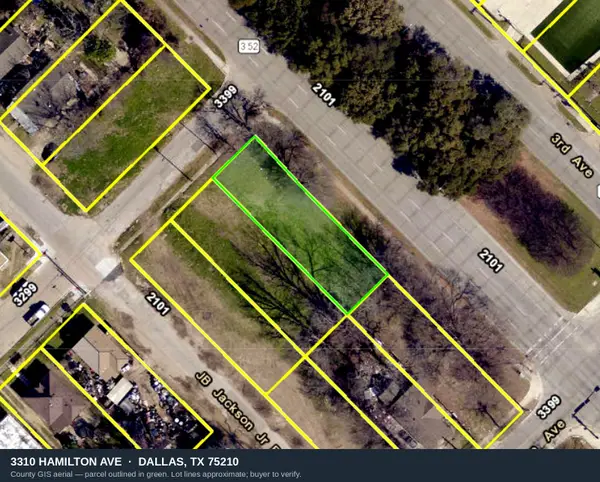 $75,000Active0.16 Acres
3310 Hamilton Avenue, Dallas, TX 75210
MLS# 21320065Listed by: JPAR - PLANO - New
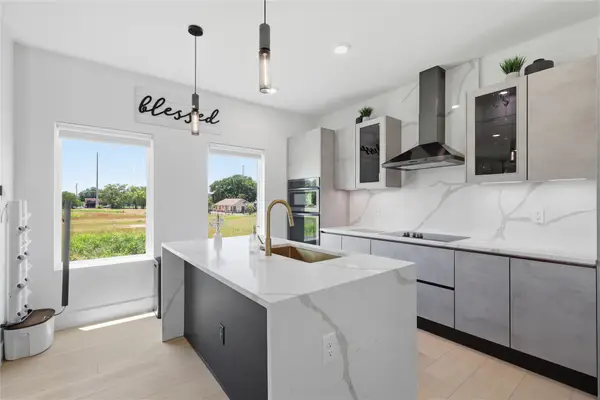 $475,000Active3 beds 4 baths2,195 sq. ft.
1926 Pueblo Street, Dallas, TX 75212
MLS# 21322178Listed by: KELLER WILLIAMS REALTY DPR - New
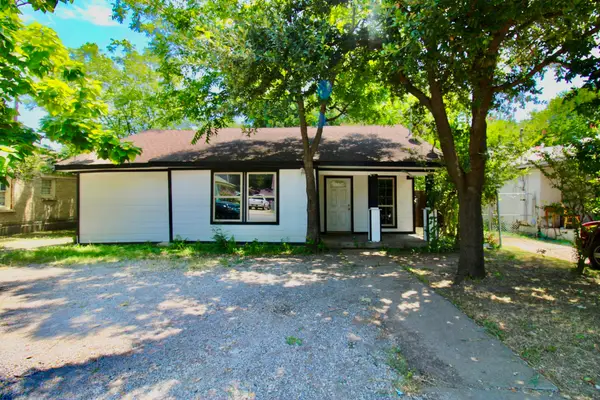 $240,000Active4 beds 1 baths1,100 sq. ft.
1206 S Edgefield Avenue, Dallas, TX 75208
MLS# 21322785Listed by: CENTURY 21 JUDGE FITE CO. - New
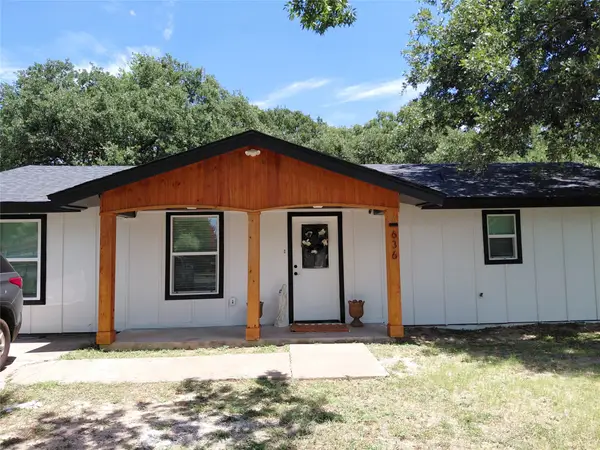 $285,000Active3 beds 2 baths1,152 sq. ft.
636 Clearfield Road, Dallas, TX 75217
MLS# 21306542Listed by: SHIELD REALTY, LLC - New
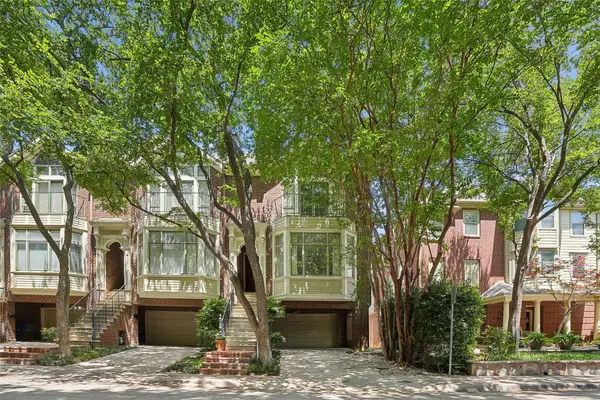 $775,000Active2 beds 3 baths2,484 sq. ft.
2611 Colby Street, Dallas, TX 75204
MLS# 21312140Listed by: COMPASS RE TEXAS, LLC.


Protect your home and budget from life's surprises with an Assurant Home Warranty, backed by a partner that supports you through every step of homeownership. Explore Plans.
© 2026 Better Homes and Gardens Real Estate LLC. An Anywhere Real Estate company. All rights reserved. Better Homes and Gardens® Real Estate is a registered trademark owned by Meredith Operations Corporation, licensed to Better Homes and Gardens Real Estate LLC and used with permission. Better Homes and Gardens Real Estate LLC fully supports the principles of the Fair Housing Act and the Equal Opportunity Act. Listing information is deemed reliable but is not guaranteed accurate.
Each office is independently owned and operated.
Any services or products provided by third parties are not provided by, affiliated with or related to Better Homes and Gardens Real Estate LLC, or its affiliated companies.