
6306 Kemrock Drive, Dallas, TX 75241
Local realty services provided by:Better Homes and Gardens Real Estate Winans
Listed by: alfreda gilbert
Office: tdrealty
MLS#:21368414
Source:GDAR
Price summary
- Price:$515,000
- Price per sq. ft.:$160.94
About this home
Welcome to this stunning modern contemporary home offering approximately 3,200 square feet of thoughtfully designed living space, conveniently located just 15 minutes from Downtown Dallas. This spacious residence features five bedrooms, three-and-a-half bathrooms, two living areas, and a functional open-concept floor plan ideal for everyday living and entertaining.
Step inside to soaring 10-foot ceilings, beautiful laminate wood flooring, oversized picture windows, and abundant natural light that creates a bright and inviting atmosphere. The gourmet kitchen flows seamlessly into the main living and dining areas, providing the perfect setting for gatherings with family and friends.
Retreat to the luxurious primary suite featuring a spa-inspired wet-room bathroom with a freestanding soaking tub, separate shower with illuminated niche, and an oversized walk-in closet. The second living area offers flexible space for a game room, media room, or home office.
Enjoy outdoor living beneath the covered backyard patio. Built with energy efficiency in mind and conveniently located near major highways, shopping, dining, and entertainment, this exceptional home offers the perfect combination of modern style, comfort, and accessibility. Don’t miss the opportunity to make it yours!...
Contact an agent
Home facts
- Year built:2026
- Subdivision & Development:Carver Heights
- Listing ID #:21368414
- Added:56 day(s) ago
- Updated:October 23, 2026 at 12:27 PM
Rooms and interior
- Bedrooms:5
- Total bathrooms:4
- Full bathrooms:3
- Half bathrooms:1
- Flooring:Luxury Vinyl Plank
- Kitchen Description:Dishwasher, Disposal, Gas Cooktop, Vented Exhaust Fan
- Living area:3,200 sq. ft.
Heating and cooling
- Cooling:Ceiling Fans, Central Air, Electric
- Heating:Central, Electric, Fireplaces
- Central air:Yes
Structure and exterior
- Year built:2026
- Building area:3,200 sq. ft.
- Lot area:0.33 Acres
- Construction Materials:Concrete, Stone, Stucco
- Foundation Description:Slab
- Levels:1 Story
Schools
- High school:Southoakcl
- Middle school:Tasby
- Elementary school:Young
Finances and disclosures
- Price:$515,000
- Price per sq. ft.:$160.94
- Tax amount:$1,664
Features and amenities
- Appliances:Dishwasher, Disposal, Gas Cooktop, Tankless Water Heater, Vented Exhaust Fan
Parking
- Garage:Yes
- Garage spaces:2
- Carport spaces:2
 Information provided, in part, by North Texas Real Estate Information Systems, Inc. Last Updated October 23, 2026 Listings with the NTREIS logo are listed by brokerages other than Better Homes and Gardens Real Estate Winans.
New listings near 6306 Kemrock Drive
- Open Sat, 1 to 3pmNew
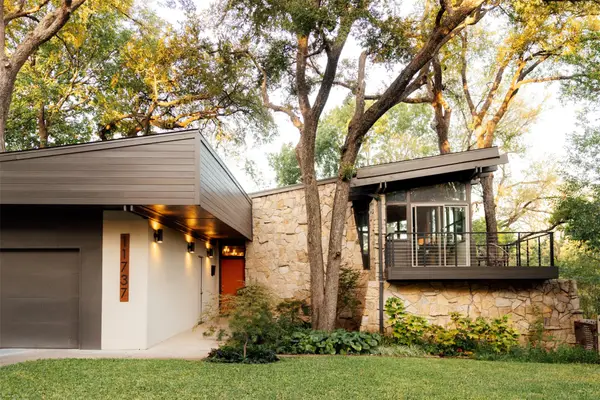 $975,000Active3 beds 2 baths2,226 sq. ft.
11737 Rogue Way, Dallas, TX 75218
MLS# 21396574Listed by: DAVE PERRY MILLER REAL ESTATE - Open Sun, 1 to 3pmNew
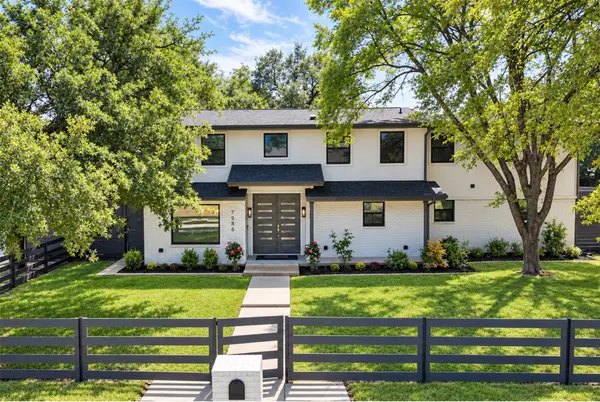 $1,149,000Active5 beds 5 baths3,419 sq. ft.
7986 Briaridge Road, Dallas, TX 75248
MLS# 21398540Listed by: DANA POLLARD GROUP - New
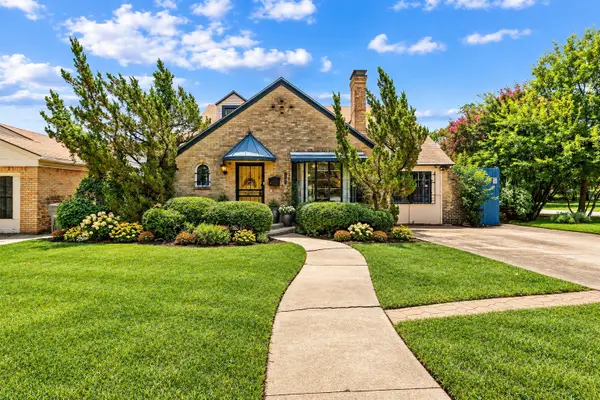 $320,000Active3 beds 2 baths2,108 sq. ft.
1902 Norfolk Avenue, Dallas, TX 75203
MLS# 21417070Listed by: ORCHARD BROKERAGE - New
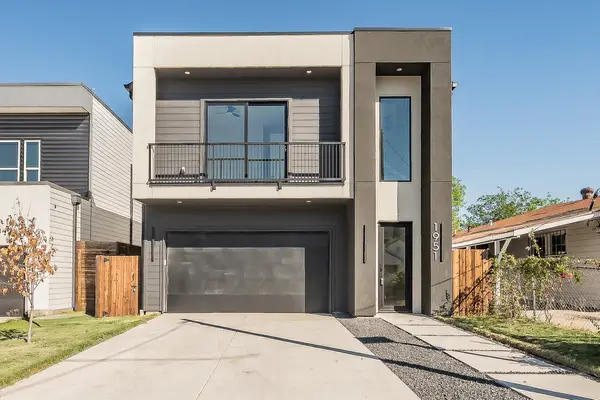 $615,000Active4 beds 5 baths2,835 sq. ft.
1951 Leath Street, Dallas, TX 75212
MLS# 21419013Listed by: NANO REAL ESTATE - New
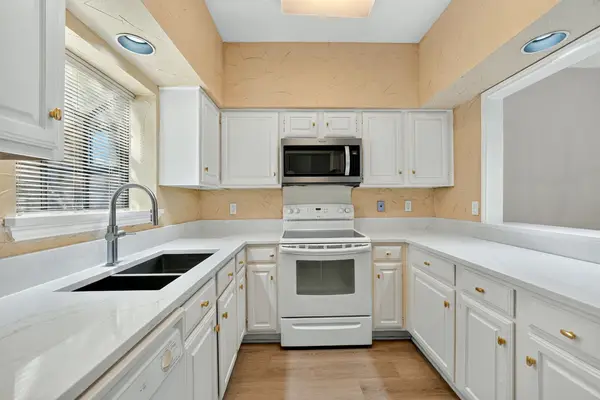 $250,000Active2 beds 2 baths1,151 sq. ft.
5859 Frankford Road #1209, Dallas, TX 75252
MLS# 21417844Listed by: KELLER WILLIAMS REALTY - New
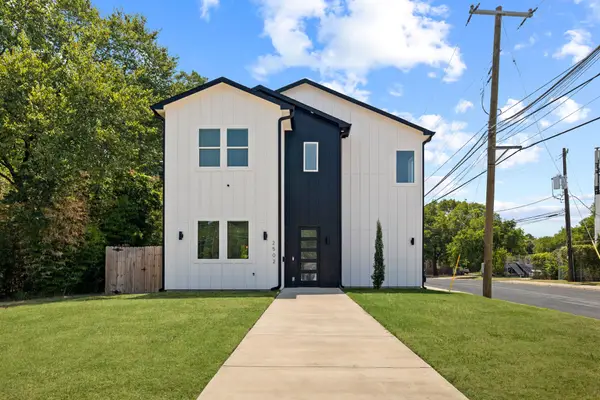 $379,000Active3 beds 3 baths2,028 sq. ft.
2502 Elsie Faye Heggins Street, Dallas, TX 75215
MLS# 21418462Listed by: AGENCY DALLAS PARK CITIES, LLC - Open Sat, 1 to 3pmNew
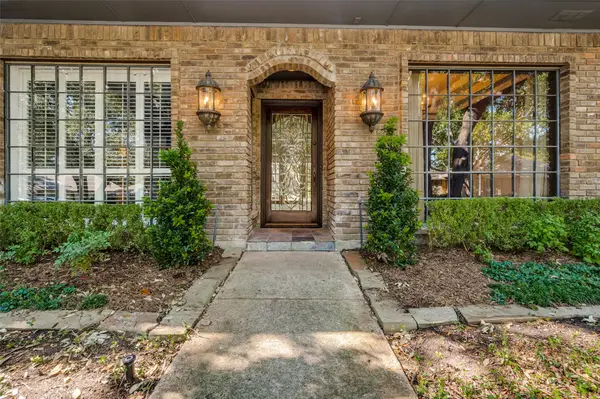 $895,000Active5 beds 4 baths3,511 sq. ft.
7333 Pleasant View Drive, Dallas, TX 75231
MLS# 21397259Listed by: EBBY HALLIDAY, REALTORS - New
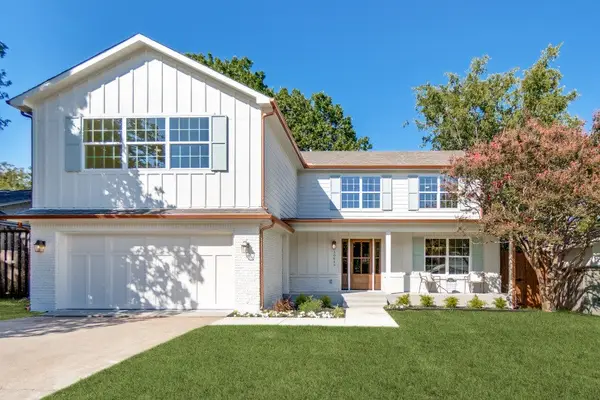 $1,195,000Active4 beds 4 baths3,134 sq. ft.
10649 Longmeadow Drive, Dallas, TX 75238
MLS# 21416046Listed by: CITIWIDE ALLIANCE REALTY - New
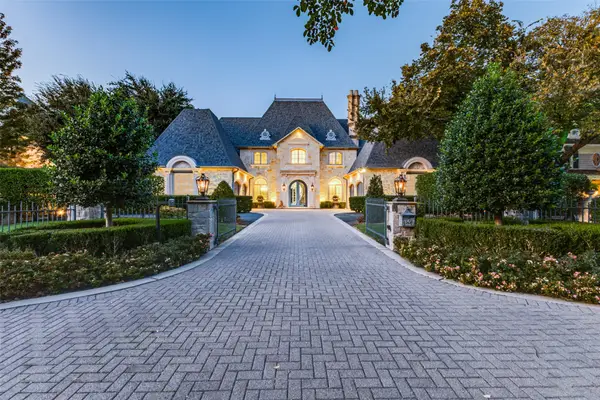 $3,995,000Active5 beds 7 baths6,929 sq. ft.
6131 Park Lane, Dallas, TX 75225
MLS# 21416641Listed by: ALLIE BETH ALLMAN & ASSOC. - New
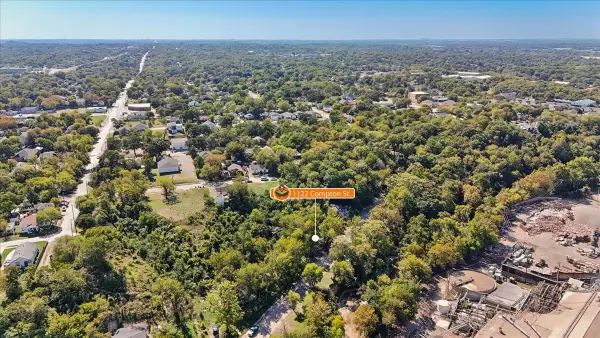 $75,000Active0.08 Acres
1122 Compton Street, Dallas, TX 75203
MLS# 21418986Listed by: MONUMENT REALTY


Protect your home and budget from life's surprises with an Assurant Home Warranty, backed by a partner that supports you through every step of homeownership. Explore Plans.
© 2026 Better Homes and Gardens Real Estate LLC. An Anywhere Real Estate company. All rights reserved. Better Homes and Gardens® Real Estate is a registered trademark owned by Meredith Operations Corporation, licensed to Better Homes and Gardens Real Estate LLC and used with permission. Better Homes and Gardens Real Estate LLC fully supports the principles of the Fair Housing Act and the Equal Opportunity Act. Listing information is deemed reliable but is not guaranteed accurate.
Each office is independently owned and operated.
Any services or products provided by third parties are not provided by, affiliated with or related to Better Homes and Gardens Real Estate LLC, or its affiliated companies.