
6306 Oakleaf Road, Dallas, TX 75248
Local realty services provided by:Better Homes and Gardens Real Estate Winans
Listed by: claire amaker
Office: allie beth allman & assoc.
MLS#:21428636
Source:GDAR
Price summary
- Price:$1,099,000
- Price per sq. ft.:$373.05
About this home
This stunning home has been renovated with designer-curated finishes, blending style and everyday comfort. White oak flooring, designer lighting selections including Visual Comfort, carefully selected tile and hardware, and custom cabinetry throughout the kitchen, living spaces, and bathrooms create a sophisticated feel with ample storage. A color-drenched dining room features original millwork and timeless character. The oversized kitchen has vaulted ceilings, abundant custom cabinetry, Taj Mahal countertops, a new Forno appliance package with a 48-inch range and double oven, a Whirlpool wine cooler, dedicated breakfast seating, and an expansive serving counter. The spacious main living area showcases original millwork and a striking floor-to-ceiling gas fireplace, flanked by custom built-ins for storage and display. Just off the living area, a light-filled sunroom is a perfect relaxing retreat. The primary suite features dual custom walk-in closets and a spa-inspired bathroom complete with separate vanity areas, a soaking tub, spacious walk-in shower, and private water closet. Two additional bedrooms share a Jack-and-Jill bathroom with dual sinks. Another bedroom features a dedicated bathroom with a walk-in shower, limewash walls, and designer finishes. A thoughtfully designed laundry room offers custom cabinetry and ample storage. Step outside to a beautiful backyard featuring a pool, ideal for entertaining or enjoying warm Texas days. Additional side-yard fencing provides a dedicated space for play or pets, while an attached two-car garage adds convenience. Additional highlights include solid-core interior doors, fresh interior paint, new windows throughout, two HVAC units (2023), and a new garage door and motor. Per the prior owner, the home also benefits from previously updated electrical and PVC plumbing. Located within the coveted Richardson ISD, this beautifully updated home combines thoughtful design, modern conveniences, and exceptional livability....
Contact an agent
Home facts
- Year built:1979
- Subdivision & Development:Prestonwood
- Listing ID #:21428636
- Added:3 day(s) ago
- Updated:November 09, 2026 at 01:54 PM
Rooms and interior
- Bedrooms:5
- Total bathrooms:3
- Full bathrooms:3
- Flooring:Ceramic Tile, Hardwood
- Kitchen Description:Dishwasher, Disposal, Gas Range, Microwave, Vented Exhaust Fan
- Living area:2,946 sq. ft.
Heating and cooling
- Cooling:Ceiling Fans, Central Air
- Heating:Central
- Central air:Yes
Structure and exterior
- Roof:Composition
- Year built:1979
- Building area:2,946 sq. ft.
- Lot area:0.24 Acres
- Lot Features:Interior Lot
- Architectural Style:Ranch
- Construction Materials:Brick, Wood Siding
- Foundation Description:Slab
- Levels:1 Story
Schools
- High school:Pearce
- Middle school:Parkhill
- Elementary school:Prestonwood
Finances and disclosures
- Price:$1,099,000
- Price per sq. ft.:$373.05
- Tax amount:$18,139
Features and amenities
- Appliances:Dishwasher, Disposal, Gas Range, Microwave, Vented Exhaust Fan
- Amenities:Bay Windows, Skylights
Parking
- Garage:Yes
- Garage spaces:2
 Information provided, in part, by North Texas Real Estate Information Systems, Inc. Last Updated November 9, 2026 Listings with the NTREIS logo are listed by brokerages other than Better Homes and Gardens Real Estate Winans.
New listings near 6306 Oakleaf Road
- New
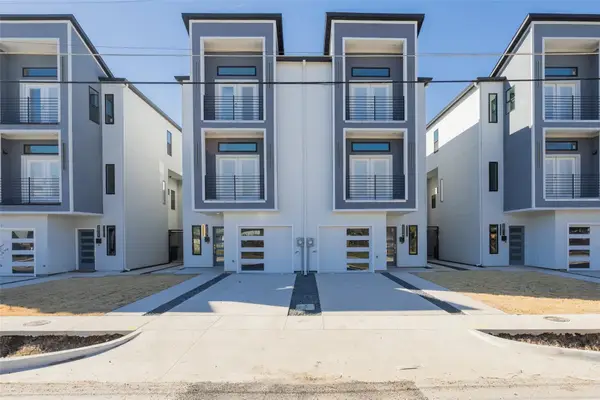 $429,000Active4 beds 5 baths2,550 sq. ft.
2511 Crossman Avenue, Dallas, TX 75212
MLS# 21428059Listed by: REDEEMED REALTY - New
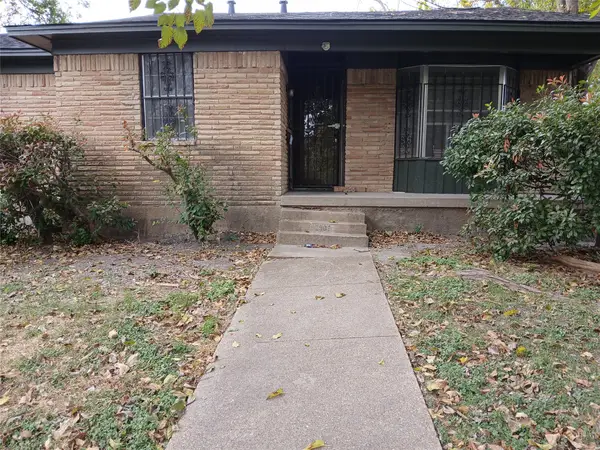 $200,000Active3 beds 2 baths1,553 sq. ft.
2907 Etta Drive, Dallas, TX 75227
MLS# 21430425Listed by: REGAL, REALTORS - New
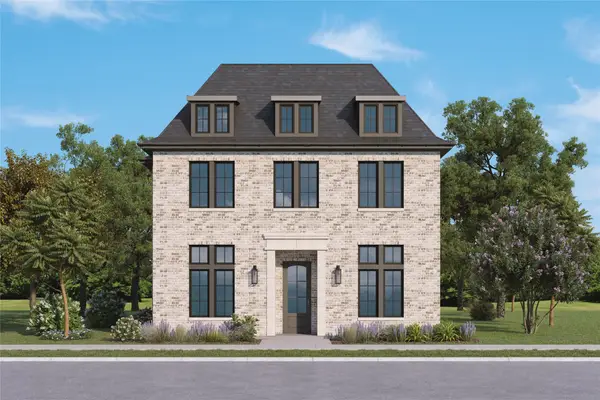 $1,332,000Active4 beds 5 baths3,317 sq. ft.
12379 Swan Lake Parkway, Dallas, TX 75230
MLS# 21430846Listed by: COMPASS RE TEXAS, LLC - Open Wed, 10:30am to 12pmNew
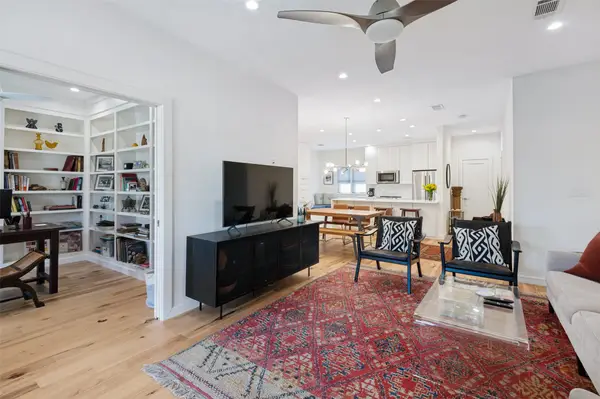 $479,000Active2 beds 2 baths1,460 sq. ft.
10724 Park Village Place #D, Dallas, TX 75230
MLS# 21427996Listed by: ALLIE BETH ALLMAN & ASSOC. - New
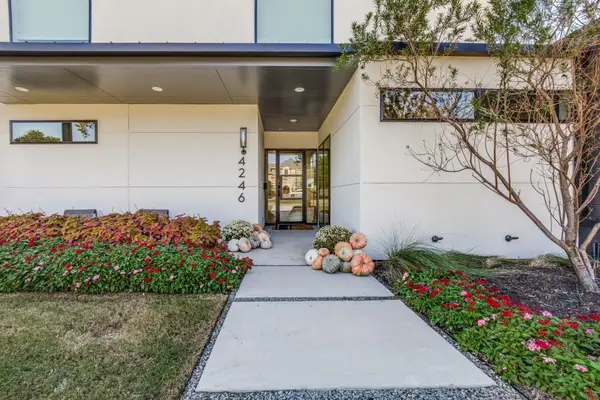 $3,199,000Active6 beds 6 baths6,415 sq. ft.
4246 Northcrest Road, Dallas, TX 75229
MLS# 21431171Listed by: UNITED REAL ESTATE - New
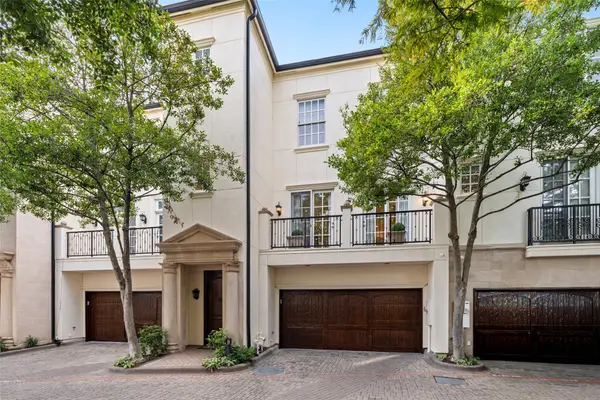 $1,895,000Active3 beds 4 baths3,696 sq. ft.
3362 Blackburn Street, Dallas, TX 75204
MLS# 21424379Listed by: DAVE PERRY MILLER REAL ESTATE - New
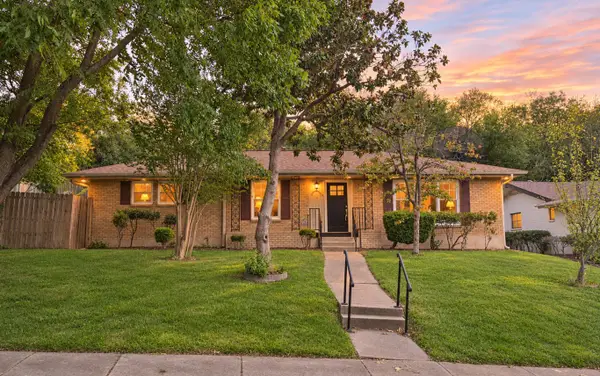 $299,000Active3 beds 2 baths1,996 sq. ft.
1218 Golden Trophy Drive, Dallas, TX 75232
MLS# 21431344Listed by: NU HOME SOURCE REALTY, LLC - New
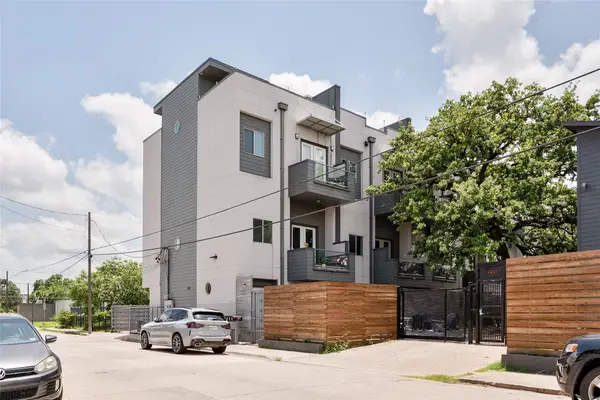 $437,500Active3 beds 4 baths2,022 sq. ft.
1815 Browder Street #E, Dallas, TX 75215
MLS# 21431349Listed by: REAL BROKER, LLC - New
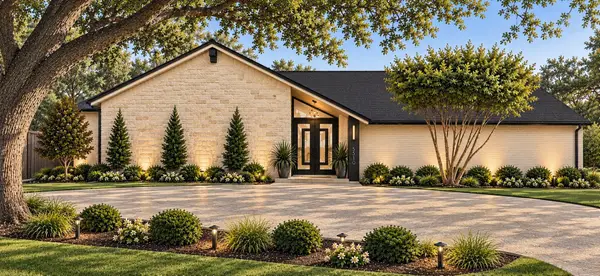 $1,575,000Active4 beds 3 baths3,307 sq. ft.
5510 Bentgreen Drive, Dallas, TX 75248
MLS# 21411372Listed by: AGENCY DALLAS PARK CITIES, LLC - New
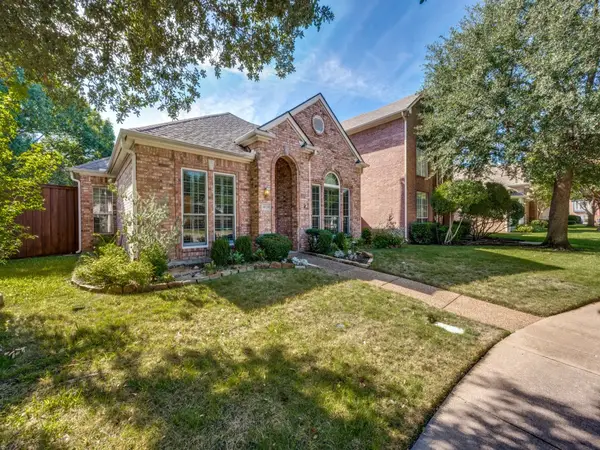 $499,200Active3 beds 3 baths2,080 sq. ft.
6020 Ainsdale Court, Dallas, TX 75252
MLS# 21431313Listed by: ELYSIAN AGENCY


Protect your home and budget from life's surprises with an Assurant Home Warranty, backed by a partner that supports you through every step of homeownership. Explore Plans.
© 2026 Better Homes and Gardens Real Estate LLC. An Anywhere Real Estate company. All rights reserved. Better Homes and Gardens® Real Estate is a registered trademark owned by Meredith Operations Corporation, licensed to Better Homes and Gardens Real Estate LLC and used with permission. Better Homes and Gardens Real Estate LLC fully supports the principles of the Fair Housing Act and the Equal Opportunity Act. Listing information is deemed reliable but is not guaranteed accurate.
Each office is independently owned and operated.
Any services or products provided by third parties are not provided by, affiliated with or related to Better Homes and Gardens Real Estate LLC, or its affiliated companies.