
6431 Rock Canyon Trail, Dallas, TX 75232
Local realty services provided by:Better Homes and Gardens Real Estate Winans
Listed by: jayda smith
Office: mark spain real estate
MLS#:21339559
Source:GDAR
Price summary
- Price:$299,000
- Price per sq. ft.:$156.05
About this home
Beautiful opportunity to make this home your own in the established Woodland Canyon community! This spacious two-level home offers a functional floor plan with primary suites on both the first and second floors, providing exceptional flexibility and privacy for multi-generational living or guests. Featuring multiple living areas and a generous backyard, this home is full of potential and ready for its next chapter. Situated at the very end of the street, the property enjoys peaceful creek views, creating a serene setting while remaining conveniently located near shopping, dining, schools, and major commuter routes.
Contact an agent
Home facts
- Year built:1967
- Subdivision & Development:Woodland Canyon
- Listing ID #:21339559
- Added:6 day(s) ago
- Updated:July 30, 2026 at 12:11 PM
Rooms and interior
- Bedrooms:4
- Total bathrooms:3
- Full bathrooms:3
- Kitchen Description:Electric Cooktop, Refrigerator
- Living area:1,916 sq. ft.
Heating and cooling
- Cooling:Central Air
- Heating:Central
- Central air:Yes
Structure and exterior
- Year built:1967
- Building area:1,916 sq. ft.
- Lot area:0.36 Acres
- Levels:2 Story
Schools
- High school:Carter
- Middle school:Hulcy Steam
- Elementary school:Terry
Finances and disclosures
- Price:$299,000
- Price per sq. ft.:$156.05
- Tax amount:$7,391
Features and amenities
- Appliances:Dryer, Electric Cooktop, Refrigerator, Washer
- Laundry features:Dryer, Washer
Parking
- Garage:Yes
- Garage spaces:2
 Information provided, in part, by North Texas Real Estate Information Systems, Inc. Last Updated July 30, 2026 Listings with the NTREIS logo are listed by brokerages other than Better Homes and Gardens Real Estate Winans.
New listings near 6431 Rock Canyon Trail
- New
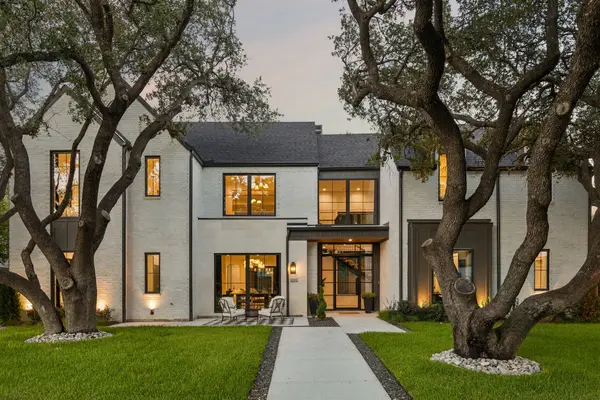 $2,299,000Active6 beds 8 baths5,328 sq. ft.
16834 Mossy Oak Drive, Dallas, TX 75248
MLS# 21342068Listed by: GENTEC REALTY CORP - New
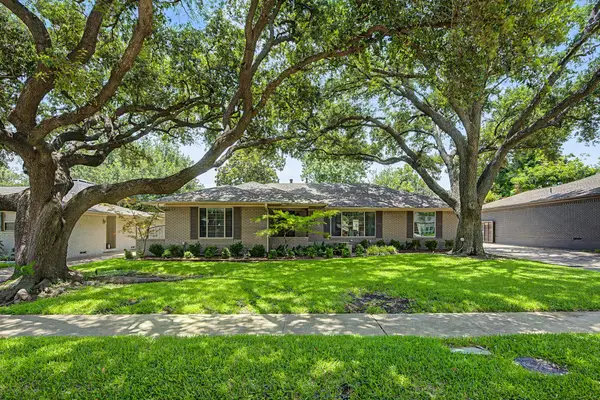 $785,000Active3 beds 2 baths2,054 sq. ft.
6238 Crestmont Drive, Dallas, TX 75214
MLS# 21344071Listed by: COMPASS RE TEXAS, LLC. - New
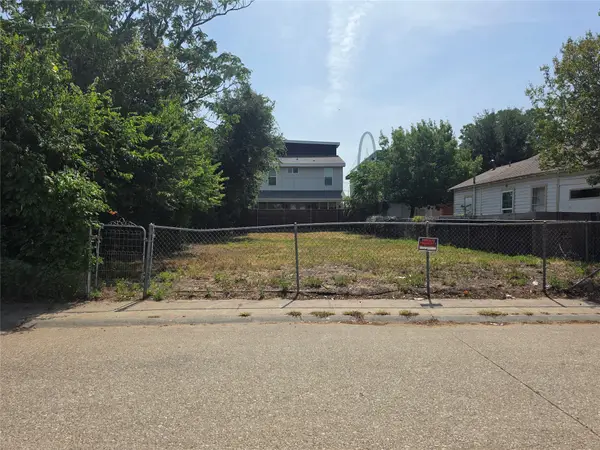 $340,000Active0.09 Acres
3126 Pastor Street, Dallas, TX 75212
MLS# 21346263Listed by: PRIVADO REALTY AND INVESTMENTS - New
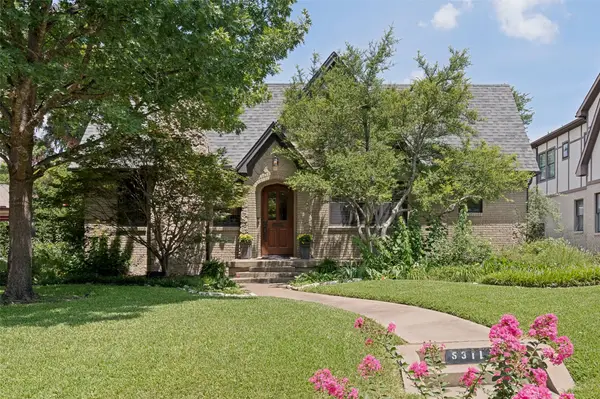 $1,045,000Active3 beds 2 baths1,853 sq. ft.
5311 Morningside Avenue, Dallas, TX 75206
MLS# 21313015Listed by: DAVID GRIFFIN & COMPANY - New
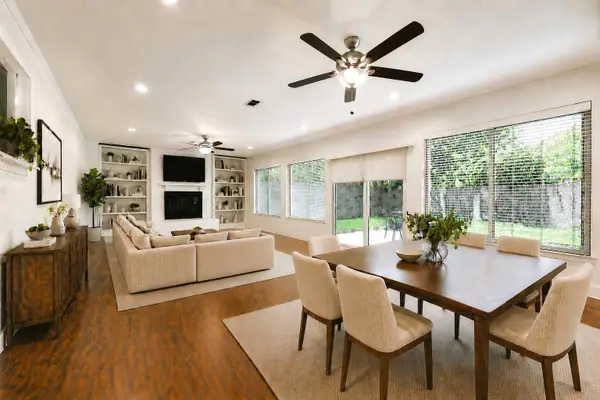 $379,950Active3 beds 4 baths1,836 sq. ft.
8955 Boundbrook Avenue, Dallas, TX 75243
MLS# 21335516Listed by: FATHOM REALTY LLC - New
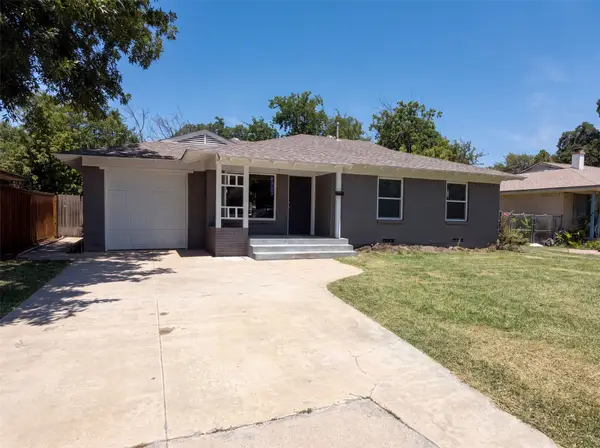 $245,000Active3 beds 2 baths1,808 sq. ft.
2415 Barnes Bridge Road, Dallas, TX 75228
MLS# 21346250Listed by: OPENDOOR BROKERAGE, LLC - New
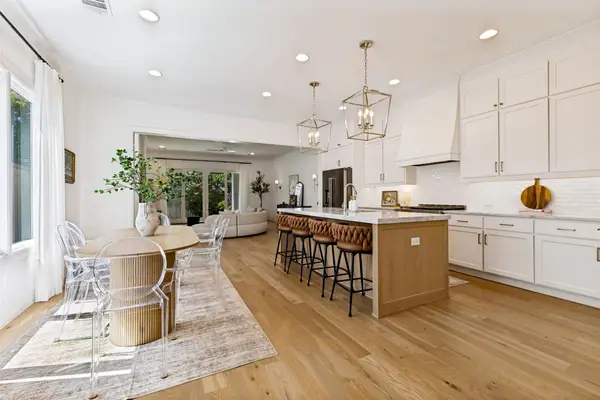 $1,150,000Active3 beds 4 baths3,326 sq. ft.
5638 Anita Street, Dallas, TX 75206
MLS# 21326273Listed by: COMPASS RE TEXAS, LLC - Open Sat, 1 to 3pmNew
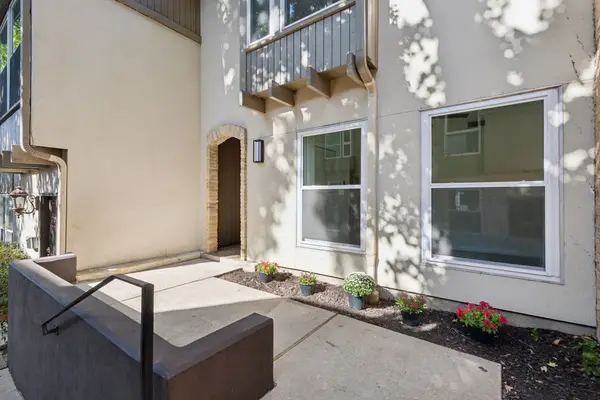 $370,000Active2 beds 2 baths1,136 sq. ft.
3333 Prescott Avenue, Dallas, TX 75219
MLS# 21333353Listed by: FATHOM REALTY - New
 $599,000Active3 beds 2 baths1,511 sq. ft.
407 S Rosemont Avenue, Dallas, TX 75208
MLS# 21334030Listed by: DAVE PERRY MILLER REAL ESTATE - New
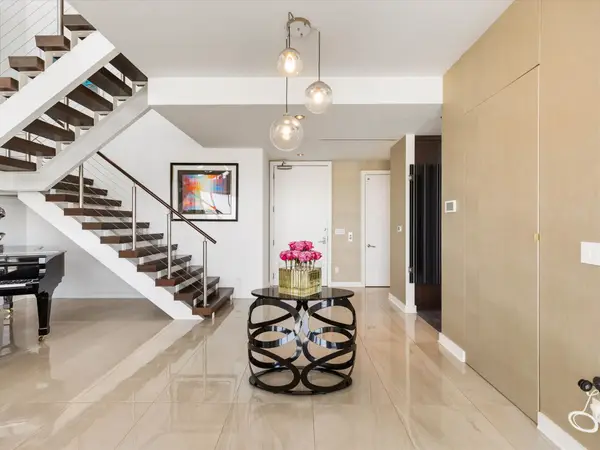 $3,850,000Active3 beds 4 baths3,523 sq. ft.
2900 Mckinnon Street #2802, Dallas, TX 75201
MLS# 21335936Listed by: PROMINUS REAL ESTATE


Protect your home and budget from life's surprises with an Assurant Home Warranty, backed by a partner that supports you through every step of homeownership. Explore Plans.
© 2026 Better Homes and Gardens Real Estate LLC. An Anywhere Real Estate company. All rights reserved. Better Homes and Gardens® Real Estate is a registered trademark owned by Meredith Operations Corporation, licensed to Better Homes and Gardens Real Estate LLC and used with permission. Better Homes and Gardens Real Estate LLC fully supports the principles of the Fair Housing Act and the Equal Opportunity Act. Listing information is deemed reliable but is not guaranteed accurate.
Each office is independently owned and operated.
Any services or products provided by third parties are not provided by, affiliated with or related to Better Homes and Gardens Real Estate LLC, or its affiliated companies.