
6431 Stichter Avenue, Dallas, TX 75230
Local realty services provided by:Better Homes and Gardens Real Estate Winans
6431 Stichter Avenue,Dallas, TX 75230
$2,995,000Last list price
- 6 Beds
- 8 Baths
- - sq. ft.
- Single family
- Sold
Listed by: amy detwiler
Office: compass re texas, llc.
MLS#:21218964
Source:GDAR
Sorry, we are unable to map this address
Price summary
- Price:$2,995,000
About this home
Located in the heart of Preston Hollow, this custom Cape Cod–style residence designed by renowned architect Robbie Fusch and built by esteemed builder Jeremy Durrett as his personal home. The result is a masterfully crafted property that embodies thoughtful design, exceptional quality, and timeless elegance. The home offers 6 bedrooms and 7.5 baths, seamlessly blending refined living with everyday comfort. A gracious entry welcomes you into light-filled interiors defined by clean lines, balanced proportions, and an unwavering attention to detail. High-quality materials and architectural integrity are evident throughout. The first-floor primary suite serves as a private retreat, complete with a sitting area, a beautifully appointed marble bath, and dual walk-in closets. The chef’s kitchen is both functional and stunning, featuring an oversized marble island, gas cooktop, double ovens, eat-in area and breakfast room. Designed for effortless entertaining, the kitchen flows seamlessly into a warm and inviting living space with beamed ceilings, a gas fireplace, and picturesque views of the backyard. French doors extend the living experience outdoors, opening to exceptional spaces including a covered loggia, an oversized outdoor gas fireplace, a pool and spa (2021), pergola, and an expansive turfed lawn. A built-in grill enhances the setting, creating the perfect environment for year-round entertaining. Additional highlights include a formal dining room with butler’s pantry and walk-in closet, a private study with full bath and separate entrance—ideal as a sixth bedroom, guest suite, or home office—and two laundry rooms, one on each level. An impressive 820 sq ft of walk-in attic space offers excellent potential for future expansion. The composition roof was fully replaced in 2024. Blending classic Cape Cod architecture with modern livability, this builder’s personal residence presents a rare opportunity in one of Dallas’s most sought-after neighborhoods....
Contact an agent
Home facts
- Year built:2011
- Subdivision & Development:Aberdeen Place
- Listing ID #:21218964
- Added:132 day(s) ago
- Updated:August 07, 2026 at 05:57 AM
Rooms and interior
- Bedrooms:6
- Total bathrooms:8
- Full bathrooms:7
- Half bathrooms:1
- Flooring:Carpet, Hardwood
- Kitchen Description:Built In Refrigerator, Dishwasher, Disposal, Double Oven, Gas Cooktop, Gas Oven, Microwave, Refrigerator, Vented Exhaust Fan
Heating and cooling
- Cooling:Ceiling Fans, Central Air
- Heating:Central, Natural Gas
- Central air:Yes
Structure and exterior
- Roof:Composition
- Year built:2011
- Lot Features:Interior Lot, Landscaped, Lawn, Sprinkler System
- Construction Materials:Frame
- Foundation Description:Slab
Schools
- High school:Hillcrest
- Middle school:Benjamin Franklin
- Elementary school:Prestonhol
Finances and disclosures
- Price:$2,995,000
Features and amenities
- Appliances:Built In Refrigerator, Dishwasher, Disposal, Double Oven, Gas Cooktop, Gas Oven, Microwave, Plumbed For Gas, Refrigerator, Some Gas Appliances, Vented Exhaust Fan
- Amenities:Carbon Monoxide Detectors, Fire Alarm, Security System, Smoke Detectors
Parking
- Garage:Yes
- Garage spaces:2
 Information provided, in part, by North Texas Real Estate Information Systems, Inc. Last Updated August 7, 2026 Listings with the NTREIS logo are listed by brokerages other than Better Homes and Gardens Real Estate Winans.
New listings near 6431 Stichter Avenue
- New
 $525,000Active2 beds 3 baths1,354 sq. ft.
5802 Lindell Avenue #102, Dallas, TX 75206
MLS# 21318730Listed by: EXP REALTY - New
 $299,000Active2 beds 3 baths1,112 sq. ft.
4000 Rawlins Street #108, Dallas, TX 75219
MLS# 21341211Listed by: KELLER WILLIAMS REALTY DPR - New
 $2,600,000Active3 beds 4 baths3,616 sq. ft.
3505 Turtle Creek Boulevard #10C, Dallas, TX 75219
MLS# 21351040Listed by: EBBY HALLIDAY, REALTORS - New
 $199,500Active3 beds 2 baths890 sq. ft.
3250 Pacesetter Drive, Dallas, TX 75241
MLS# 21351372Listed by: CENTURY 21 JUDGE FITE CO. - New
 $239,000Active3 beds 2 baths1,168 sq. ft.
1427 Claude Street, Dallas, TX 75203
MLS# 21353111Listed by: REFIND REALTY DFW - New
 $849,000Active4 beds 2 baths2,340 sq. ft.
6728 Saint Anne Street, Dallas, TX 75248
MLS# 21353081Listed by: ONDEMAND REALTY - New
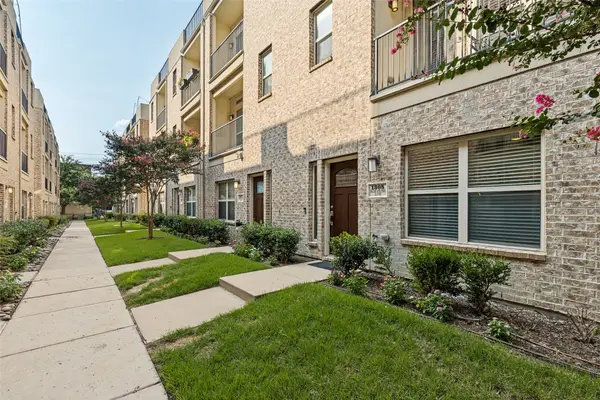 $489,900Active2 beds 3 baths1,790 sq. ft.
1305 Palm Springs Lane, Dallas, TX 75204
MLS# 21353158Listed by: BERKSHIRE HATHAWAYHS PENFED TX - New
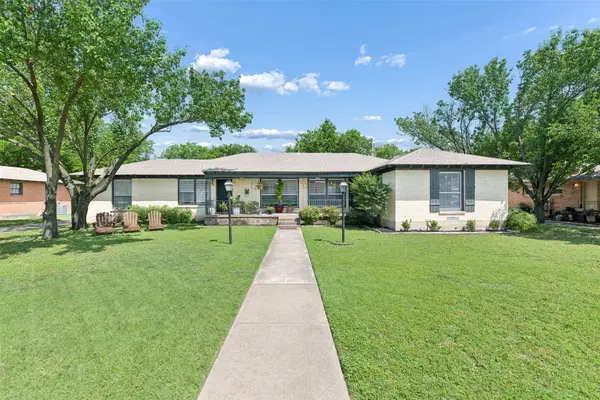 $549,000Active4 beds 2 baths2,490 sq. ft.
9544 Mercer Drive, Dallas, TX 75228
MLS# 21348923Listed by: BRIGGS FREEMAN SOTHEBY'S INT'L - New
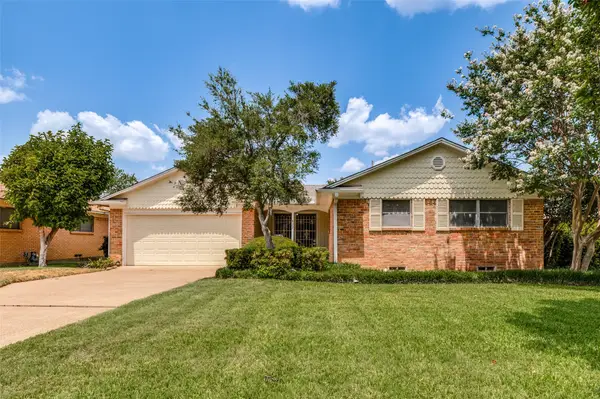 $259,000Active3 beds 2 baths1,393 sq. ft.
827 Oak Forest Drive, Dallas, TX 75232
MLS# 21350613Listed by: VALUE PROPERTIES - New
 $565,000Active3 beds 2 baths1,932 sq. ft.
3548 Waldorf Drive, Dallas, TX 75229
MLS# 21350778Listed by: SCOTTWOOD REALTY, LLC


Protect your home and budget from life's surprises with an Assurant Home Warranty, backed by a partner that supports you through every step of homeownership. Explore Plans.
© 2026 Better Homes and Gardens Real Estate LLC. An Anywhere Real Estate company. All rights reserved. Better Homes and Gardens® Real Estate is a registered trademark owned by Meredith Operations Corporation, licensed to Better Homes and Gardens Real Estate LLC and used with permission. Better Homes and Gardens Real Estate LLC fully supports the principles of the Fair Housing Act and the Equal Opportunity Act. Listing information is deemed reliable but is not guaranteed accurate.
Each office is independently owned and operated.
Any services or products provided by third parties are not provided by, affiliated with or related to Better Homes and Gardens Real Estate LLC, or its affiliated companies.