
6530 Southpoint Drive, Dallas, TX 75248
Local realty services provided by:Better Homes and Gardens Real Estate Rhodes Realty
Upcoming open houses
- Sat, Sep 2611:00 am - 02:00 pm
Listed by: jonathan bell
Office: bell realty company
MLS#:21394220
Source:GDAR
Price summary
- Price:$785,000
- Price per sq. ft.:$314.13
About this home
OPEN HOUSE: SATURDAY SEPT. 26 FROM 11AM-2PM. A Rare North Dallas Find Completely Reimagined for Modern Living. This stunning, fully renovated home combines sophisticated design, exceptional finishes, and an enviable location in one unforgettable package. From the lush landscaping and mature trees to the striking curb appeal, this home makes an impression from the moment you arrive. Inside, engineered white oak floors, Taj Mahal quartzite countertops, custom-style white oak cabinetry, designer lighting, upgraded tile, and beautifully renovated bathrooms create a refined, contemporary aesthetic. The show-stopping kitchen features all-new appliances, including a 36in gas range. Designed for entertaining, the dramatic vaulted living room features a sleek wet bar and expansive sliding glass doors that open to a charming private courtyard, that blurs the lines between indoor & outdoor living. The serene primary suite offers its own private patio retreat. Major updates: including all-new PVC plumbing, electrical, HVAC, water heaters, and interior-exterior paint provide peace of mind behind the beautiful design. Located in highly sought-after North Dallas and zoned to Richardson ISD, with Campbell Green Park just a short walk away featuring tennis and pickleball courts, splash pad, playgrounds, and walking trails. Beautifully renovated. Exceptionally appointed. Rarely this complete. Come experience it in person this one won’t disappoint. Buyer and buyers agent to verify all information herein....
Contact an agent
Home facts
- Year built:1973
- Subdivision & Development:Tioga East Ph 01
- Listing ID #:21394220
- Added:1 day(s) ago
- Updated:September 25, 2026 at 05:55 PM
Rooms and interior
- Bedrooms:3
- Total bathrooms:4
- Full bathrooms:3
- Half bathrooms:1
- Flooring:Carpet, Luxury Vinyl Plank, Tile
- Kitchen Description:Dishwasher, Electric Range
- Living area:2,499 sq. ft.
Heating and cooling
- Cooling:Ceiling Fans, Central Air, Electric
- Heating:Central, Electric
- Central air:Yes
Structure and exterior
- Roof:Composition
- Year built:1973
- Building area:2,499 sq. ft.
- Lot area:0.22 Acres
- Construction Materials:Brick
- Levels:1 Story
Schools
- High school:Pearce
- Middle school:Parkhill
- Elementary school:Brentfield
Finances and disclosures
- Price:$785,000
- Price per sq. ft.:$314.13
- Tax amount:$15,301
Features and amenities
- Appliances:Dishwasher, Electric Range
- Amenities:Smoke Detectors
Parking
- Garage:Yes
- Garage spaces:2
 Information provided, in part, by North Texas Real Estate Information Systems, Inc. Last Updated September 25, 2026 Listings with the NTREIS logo are listed by brokerages other than Better Homes and Gardens Real Estate Rhodes Realty.
New listings near 6530 Southpoint Drive
- Open Sun, 1 to 3pmNew
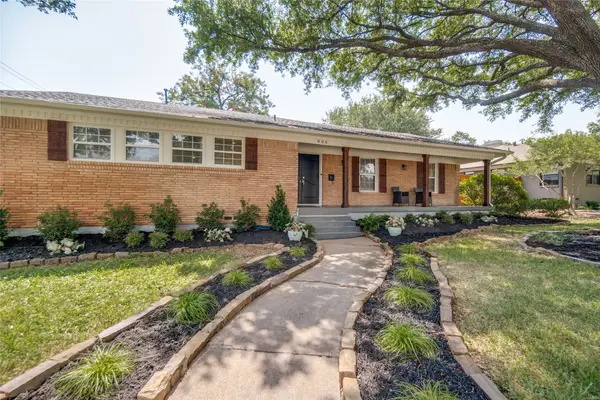 $825,000Active4 beds 4 baths3,085 sq. ft.
806 Knott Place, Dallas, TX 75208
MLS# 21015377Listed by: ALLIE BETH ALLMAN & ASSOCIATES - Open Sat, 1 to 3pmNew
 $434,900Active4 beds 4 baths2,458 sq. ft.
6446 Mason Court, Dallas, TX 75227
MLS# 21388159Listed by: CLAY STAPP + CO - Open Sat, 1 to 3pmNew
 $434,900Active4 beds 4 baths2,458 sq. ft.
6430 Mason Court, Dallas, TX 75227
MLS# 21388186Listed by: CLAY STAPP + CO - New
 $265,000Active4 beds 2 baths1,796 sq. ft.
7116 Chinaberry Road, Dallas, TX 75249
MLS# 21394538Listed by: KELLER WILLIAMS LONESTAR DFW - New
 $660,000Active4 beds 3 baths2,930 sq. ft.
9908 Robin Hill Lane, Dallas, TX 75238
MLS# 21394701Listed by: ALLIE BETH ALLMAN & ASSOC. - Open Sat, 12 to 2pmNew
 $325,000Active3 beds 2 baths1,341 sq. ft.
2245 San Medina Avenue, Dallas, TX 75228
MLS# 21394733Listed by: COMPASS RE TEXAS, LLC. - New
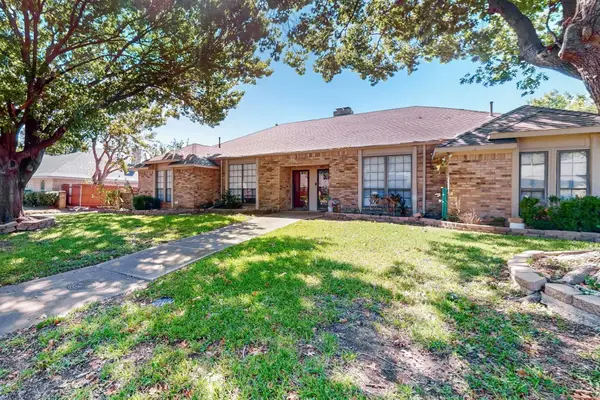 $825,000Active6 beds 4 baths3,212 sq. ft.
7113 Pleasant View Drive, Dallas, TX 75231
MLS# 21395990Listed by: RE/MAX DFW ASSOCIATES - New
 $250,000Active4 beds 2 baths1,377 sq. ft.
5803 Trio Lane, Dallas, TX 75241
MLS# 21396068Listed by: BALLMARK REALTY LLC - New
 $929,000Active4 beds 3 baths2,042 sq. ft.
6656 Santa Anita Drive, Dallas, TX 75214
MLS# 21393419Listed by: ALLIE BETH ALLMAN & ASSOC. - New
 $525,000Active0.23 Acres
3811 Eaton Drive, Dallas, TX 75220
MLS# 21395967Listed by: COMPASS RE TEXAS, LLC.


Protect your home and budget from life's surprises with an Assurant Home Warranty, backed by a partner that supports you through every step of homeownership. Explore Plans.
© 2026 Better Homes and Gardens Real Estate LLC. An Anywhere Real Estate company. All rights reserved. Better Homes and Gardens® Real Estate is a registered trademark owned by Meredith Operations Corporation, licensed to Better Homes and Gardens Real Estate LLC and used with permission. Better Homes and Gardens Real Estate LLC fully supports the principles of the Fair Housing Act and the Equal Opportunity Act. Listing information is deemed reliable but is not guaranteed accurate.
Each office is independently owned and operated.
Any services or products provided by third parties are not provided by, affiliated with or related to Better Homes and Gardens Real Estate LLC, or its affiliated companies.