
6737 Kenwell Street, Dallas, TX 75209
Local realty services provided by:Better Homes and Gardens Real Estate Rhodes Realty
Listed by: ashley moss
Office: moss residential, llc.
MLS#:21412426
Source:GDAR
Price summary
- Price:$1,749,500
- Price per sq. ft.:$388.52
About this home
Situated on an oversized corner lot in Dallas’ coveted Bird Streets, 6737 Kenwell blends timeless design, exceptional craftsmanship, and an enviable location. This stunning residence by Olerio Homes showcases premium finishes and thoughtful details throughout.
Designed for effortless entertaining, the open-concept living and dining spaces flow into a beautifully appointed kitchen featuring an oversized island, high-end appliances, and designer lighting.
Upstairs, three additional en-suite bedrooms and a spacious game room provide ample space to relax and gather. A covered patio with an outdoor fireplace extends the living experience into a generous backyard with room for a pool.
Quality finishes and construction details include Level 4 smooth-finish walls, clad windows, white oak flooring, a tankless water heater, and full foam encapsulation. A builder-provided 1-2-10 warranty adds peace of mind.
Ideally positioned near Inwood Village, Lovers Lane, and Highland Park Village, this exceptional home pairs refined living with convenient access to premier shopping, dining, and Love Field. Estimated completion March 2027. Contract now for the opportunity to personalize with your own finish selections....
Contact an agent
Home facts
- Year built:2026
- Subdivision & Development:Shannon Estates 04 Instl
- Listing ID #:21412426
- Added:1 day(s) ago
- Updated:October 15, 2026 at 05:05 PM
Rooms and interior
- Bedrooms:4
- Total bathrooms:5
- Full bathrooms:4
- Half bathrooms:1
- Kitchen Description:Built In Refrigerator, Dishwasher, Disposal, Double Oven, Gas Cooktop, Ice Maker, Microwave
- Living area:4,503 sq. ft.
Structure and exterior
- Year built:2026
- Building area:4,503 sq. ft.
- Lot area:0.2 Acres
- Levels:2 Story
Schools
- High school:Jefferson
- Middle school:Cary
- Elementary school:Polk
Finances and disclosures
- Price:$1,749,500
- Price per sq. ft.:$388.52
- Tax amount:$12,559
Features and amenities
- Appliances:Built In Refrigerator, Dishwasher, Disposal, Double Oven, Gas Cooktop, Gas Water Heater, Ice Maker, Microwave
Parking
- Garage:Yes
- Garage spaces:2
 Information provided, in part, by North Texas Real Estate Information Systems, Inc. Last Updated October 15, 2026 Listings with the NTREIS logo are listed by brokerages other than Better Homes and Gardens Real Estate Rhodes Realty.
New listings near 6737 Kenwell Street
- New
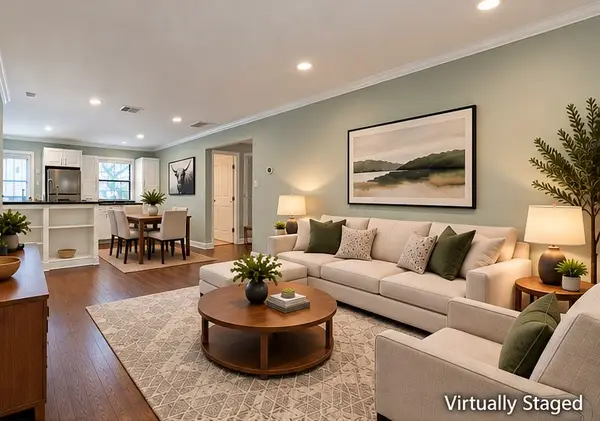 $242,500Active2 beds 1 baths940 sq. ft.
4120 Bowser Avenue #D, Dallas, TX 75219
MLS# 21408538Listed by: RAMAS REAL ESTATE - New
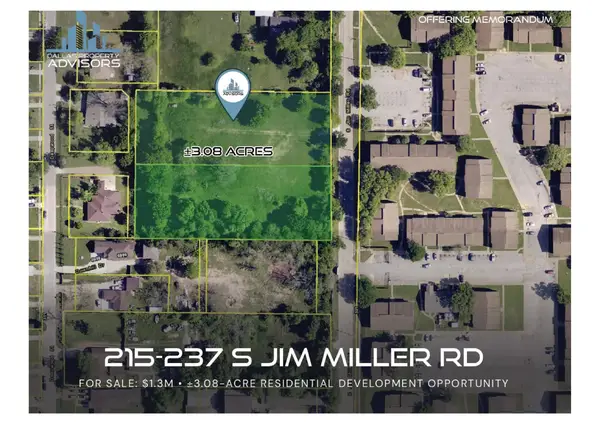 $1,300,000Active3.08 Acres
237 S Jim Miller, Dallas, TX 75217
MLS# 21412686Listed by: DALLAS PROPERTY ADVISORS, LLC - Open Sat, 1 to 4pmNew
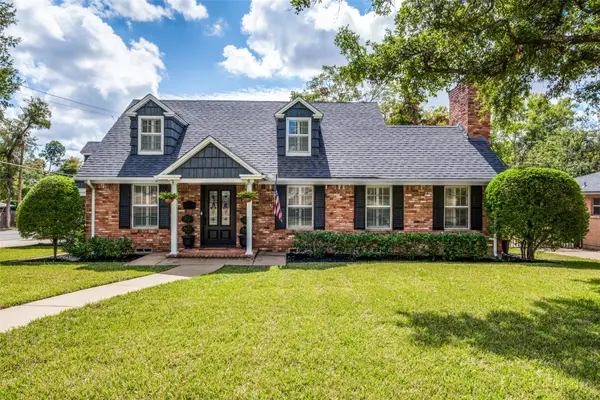 $559,900Active3 beds 2 baths2,046 sq. ft.
1734 Kiltartan Drive, Dallas, TX 75228
MLS# 21301773Listed by: KELLER WILLIAMS NO. COLLIN CTY - Open Sun, 2 to 4pmNew
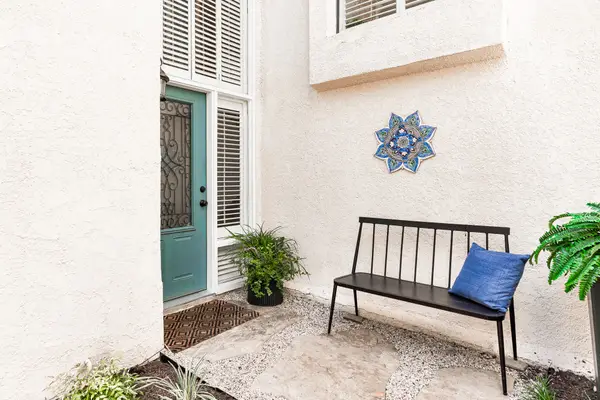 $425,000Active3 beds 3 baths2,097 sq. ft.
9605 Knobby Tree, Dallas, TX 75243
MLS# 21382019Listed by: COMPASS RE TEXAS, LLC. - New
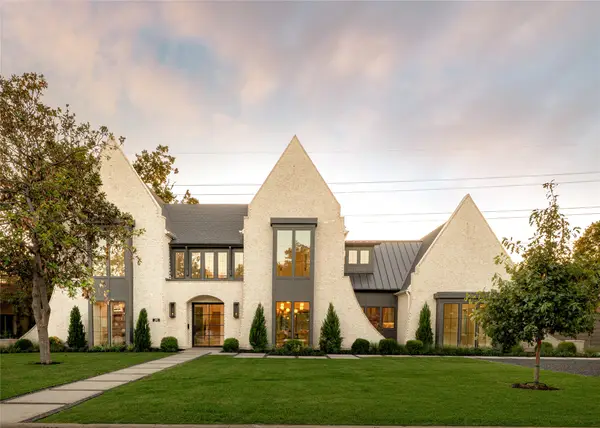 $3,699,999Active5 beds 8 baths7,456 sq. ft.
11923 Quincy Lane, Dallas, TX 75230
MLS# 21391570Listed by: AGENCY DALLAS PARK CITIES, LLC - New
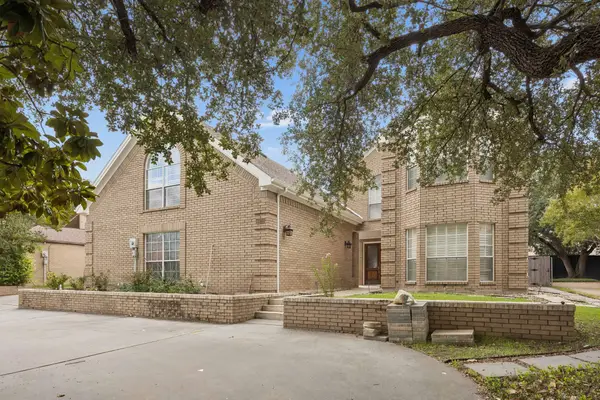 $1,350,000Active6 beds 6 baths4,755 sq. ft.
6422 Covecreek Place, Dallas, TX 75240
MLS# 21406255Listed by: POINTE REAL ESTATE - Open Sat, 1 to 3pmNew
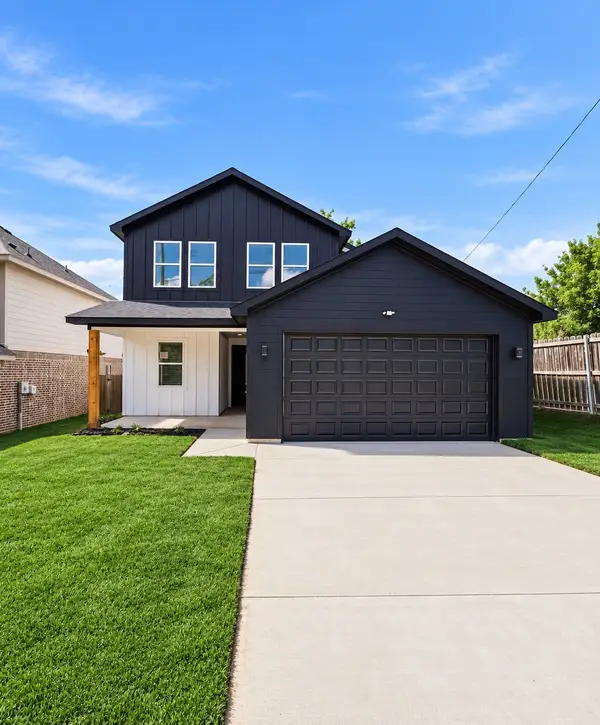 $350,000Active4 beds 3 baths1,740 sq. ft.
4811 Silver Avenue, Dallas, TX 75233
MLS# 21406563Listed by: EBBY HALLIDAY, REALTORS - Open Sat, 3 to 5pmNew
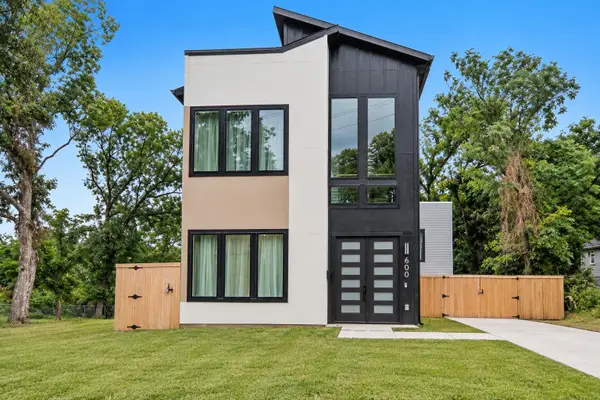 $709,900Active5 beds 6 baths2,356 sq. ft.
600 N Cliff Street, Dallas, TX 75203
MLS# 21406989Listed by: GREAT WESTERN REALTY - New
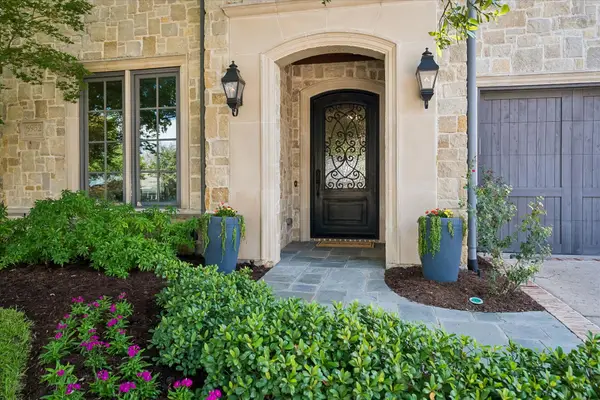 $1,850,000Active4 beds 5 baths4,438 sq. ft.
6952 Kenwood Avenue, Dallas, TX 75214
MLS# 21409903Listed by: COLDWELL BANKER REALTY - New
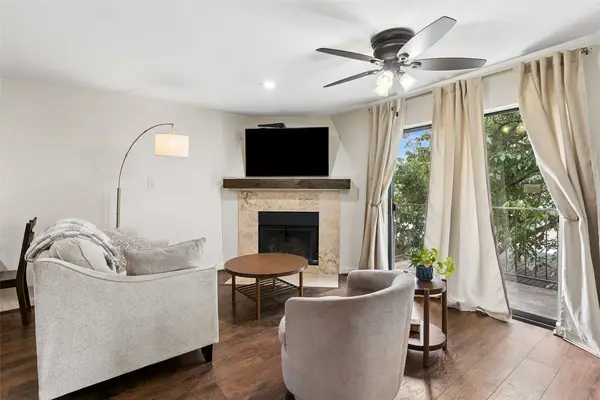 $180,000Active2 beds 2 baths890 sq. ft.
4777 Cedar Springs Road #5P, Dallas, TX 75219
MLS# 21410002Listed by: DAVE PERRY MILLER REAL ESTATE


Protect your home and budget from life's surprises with an Assurant Home Warranty, backed by a partner that supports you through every step of homeownership. Explore Plans.
© 2026 Better Homes and Gardens Real Estate LLC. An Anywhere Real Estate company. All rights reserved. Better Homes and Gardens® Real Estate is a registered trademark owned by Meredith Operations Corporation, licensed to Better Homes and Gardens Real Estate LLC and used with permission. Better Homes and Gardens Real Estate LLC fully supports the principles of the Fair Housing Act and the Equal Opportunity Act. Listing information is deemed reliable but is not guaranteed accurate.
Each office is independently owned and operated.
Any services or products provided by third parties are not provided by, affiliated with or related to Better Homes and Gardens Real Estate LLC, or its affiliated companies.