
6810 Mimosa Lane, Dallas, TX 75230
Local realty services provided by:Better Homes and Gardens Real Estate Rhodes Realty
6810 Mimosa Lane,Dallas, TX 75230
$5,999,000
- 5 Beds
- 7 Baths
- 8,021 sq. ft.
- Single family
- Active
Upcoming open houses
- Sat, Sep 2601:00 pm - 03:00 pm
Listed by: amie buentello
Office: bradley michael oellermann
MLS#:21369320
Source:GDAR
Price summary
- Price:$5,999,000
- Price per sq. ft.:$747.91
About this home
Set on an expansive .53-acre lot in Preston Hollow, 6810 Mimosa Lane pairs an extensive late-summer 2026 renovation by BMOR Development Group with exceptional spaces for entertaining, recreation and everyday living. The designer-curated interiors feature a completely renovated kitchen with white oak cabinetry and honed Snowdrift Azul quartzite, complemented by custom millwork, natural stone, hardwood flooring, statement lighting, built-in WolfSubzero refrigerator, coffee maker, multiple beverage fridges, double Miele dishwashers, Scotsman icemaker and thoughtfully selected finishes throughout.
The fully finished basement is a standout feature, creating an entire additional level dedicated to wellness and entertaining. A private recovery room with sauna and cold plunge, exercise room and media room are joined by a sophisticated bar and lounge with custom wine storage, mirrored shelving, quartzite finishes and rich cabinetry—an unexpected retreat that adds both function and character to the home.
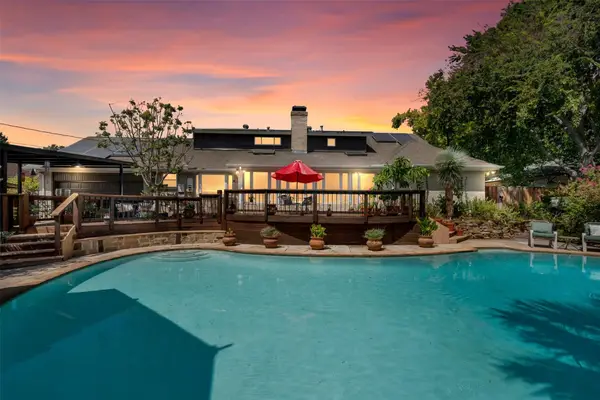
Outside, the oversized 154 x 150 lot is equally impressive. A heated pool, sports court, putting green and new turf are surrounded by lush landscaping and mature screening magnolias. Two separate outdoor living areas each feature drop-down screens, a fireplace and outdoor kitchen. The patio off the main living area is also heated for year-round enjoyment.
This remarkable residence offers a distinctive Preston Hollow lifestyle with room to entertain, recharge and enjoy at every level.
Per recent appraisal measurements, the home offers 8,021 SF, including 6,061 SF above grade and 1,960 SF in the finished basement. There is an additional 179 SF of unfinished basement space....
Contact an agent
Home facts
- Year built:1992
- Subdivision & Development:Pemberton 02
- Listing ID #:21369320
- Added:1 day(s) ago
- Updated:September 23, 2026 at 12:54 AM
Rooms and interior
- Bedrooms:5
- Total bathrooms:7
- Full bathrooms:5
- Half bathrooms:2
- Flooring:Hardwood, Marble, Tile
- Kitchen Description:Built In Refrigerator, Dishwasher, Disposal, Double Oven, Gas Range, Microwave, Wine Cooler
- Basement:Yes
- Living area:8,021 sq. ft.
Heating and cooling
- Cooling:Central Air
- Heating:Central
- Central air:Yes
Structure and exterior
- Year built:1992
- Building area:8,021 sq. ft.
- Lot area:0.53 Acres
- Architectural Style:Traditional
- Construction Materials:Brick
- Foundation Description:Combination, Pillar Post Pier, Slab
Schools
- High school:Hillcrest
- Middle school:Benjamin Franklin
- Elementary school:Prestonhol
Finances and disclosures
- Price:$5,999,000
- Price per sq. ft.:$747.91
Features and amenities
- Appliances:Built In Refrigerator, Dishwasher, Disposal, Double Oven, Gas Range, Microwave, Wine Cooler
- Amenities:Security System
Parking
- Garage:Yes
- Garage spaces:2
 Information provided, in part, by North Texas Real Estate Information Systems, Inc. Last Updated September 23, 2026 Listings with the NTREIS logo are listed by brokerages other than Better Homes and Gardens Real Estate Rhodes Realty.
New listings near 6810 Mimosa Lane
- New
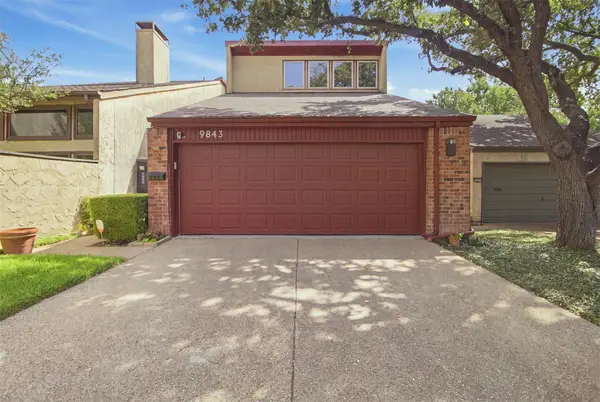 $300,000Active3 beds 2 baths1,685 sq. ft.
9843 Baseline Drive, Dallas, TX 75243
MLS# 21393188Listed by: COLDWELL BANKER REALTY - New
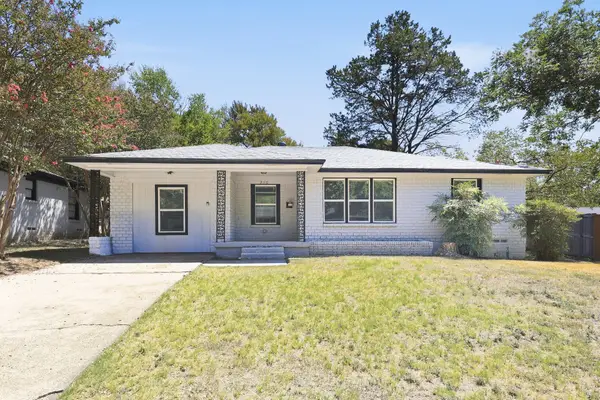 $225,000Active4 beds 1 baths1,546 sq. ft.
3110 Nutting Drive, Dallas, TX 75227
MLS# 21393293Listed by: EVERYSTATE INC - New
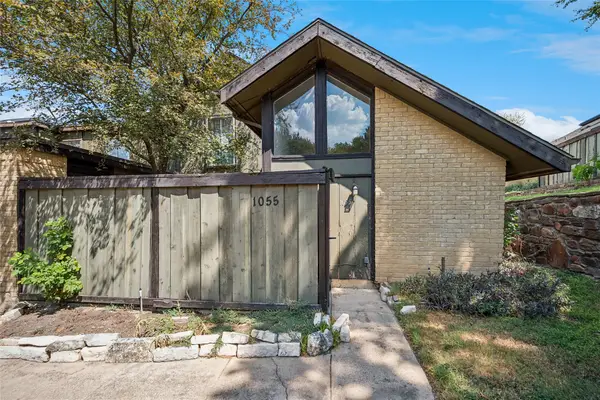 $119,900Active2 beds 2 baths1,046 sq. ft.
4627 Country Creek Drive #1055, Dallas, TX 75236
MLS# 21393471Listed by: LEGACY POINT REAL ESTATE LLC - New
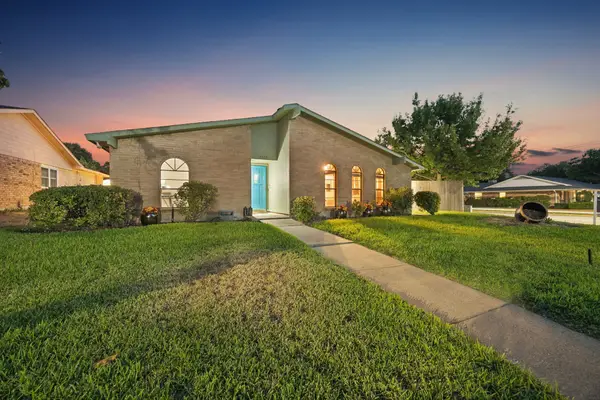 $350,000Active3 beds 2 baths1,473 sq. ft.
8502 Baumgarten Drive, Dallas, TX 75228
MLS# 21385762Listed by: COMPASS RE TEXAS, LLC. - New
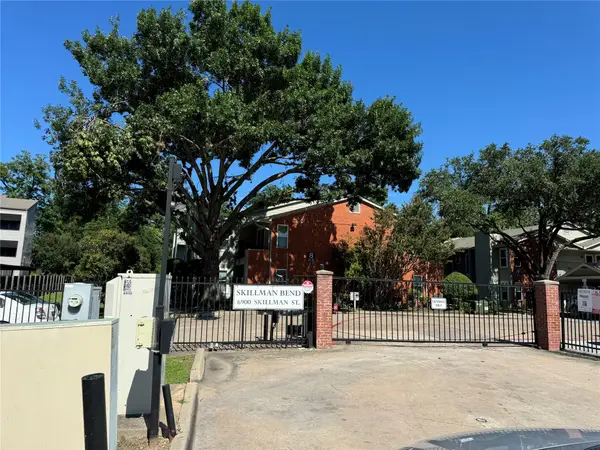 $220,000Active2 beds 2 baths964 sq. ft.
6900 Skillman Street #708, Dallas, TX 75231
MLS# 21391588Listed by: UNITED REAL ESTATE - New
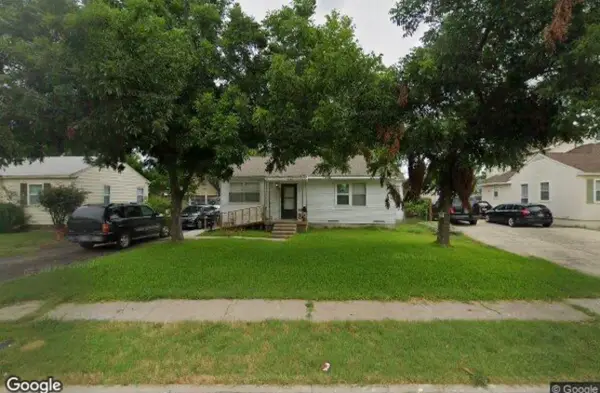 $339,000Active3 beds 1 baths1,134 sq. ft.
3519 La Joya Drive, Dallas, TX 75220
MLS# 21393145Listed by: BROWNSTONE REAL ESTATE GROUP - New
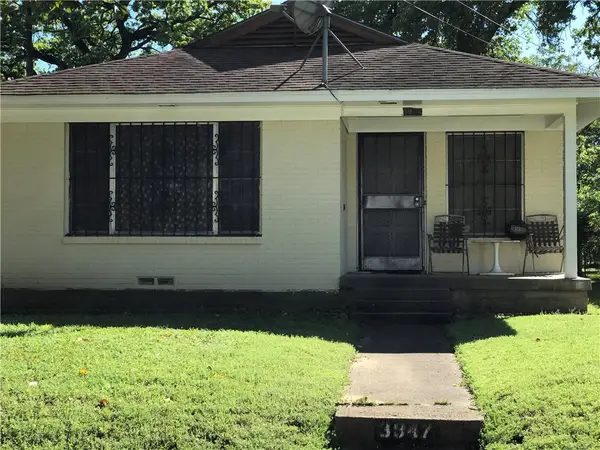 $175,000Active3 beds 2 baths1,612 sq. ft.
3947 Kynard Street, Dallas, TX 75215
MLS# 21393453Listed by: TKM PROPERTIES - New
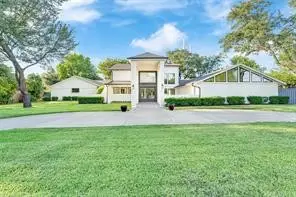 $3,195,000Active6 beds 6 baths4,724 sq. ft.
5533 Northaven Road, Dallas, TX 75229
MLS# 21363407Listed by: JENEAN BAHHUR - Open Sun, 1 to 3pmNew
 $1,025,000Active5 beds 4 baths3,339 sq. ft.
13666 Peyton Drive, Dallas, TX 75240
MLS# 21381585Listed by: COLDWELL BANKER APEX, REALTORS


Protect your home and budget from life's surprises with an Assurant Home Warranty, backed by a partner that supports you through every step of homeownership. Explore Plans.
© 2026 Better Homes and Gardens Real Estate LLC. An Anywhere Real Estate company. All rights reserved. Better Homes and Gardens® Real Estate is a registered trademark owned by Meredith Operations Corporation, licensed to Better Homes and Gardens Real Estate LLC and used with permission. Better Homes and Gardens Real Estate LLC fully supports the principles of the Fair Housing Act and the Equal Opportunity Act. Listing information is deemed reliable but is not guaranteed accurate.
Each office is independently owned and operated.
Any services or products provided by third parties are not provided by, affiliated with or related to Better Homes and Gardens Real Estate LLC, or its affiliated companies.