
8502 Baumgarten Drive, Dallas, TX 75228
Local realty services provided by:Better Homes and Gardens Real Estate Rhodes Realty
8502 Baumgarten Drive,Dallas, TX 75228
$350,000
- 3 Beds
- 2 Baths
- 1,473 sq. ft.
- Single family
- Active
Listed by: lynda piepgras
Office: compass re texas, llc.
MLS#:21385762
Source:GDAR
Price summary
- Price:$350,000
- Price per sq. ft.:$237.61
About this home
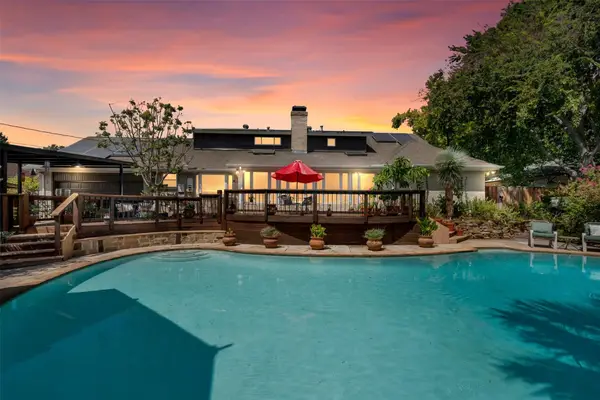
This stylish East Dallas home blends cool mid-century modern character with comfortable, move-in-ready living. Situated on a large corner lot, the three-bedroom, two-bath home features distinctive architectural lines, beautiful arched windows, abundant natural light, and warm original details that give the home personality.
A new Fence and freshly painted exterior and updated primary bath complement the home’s inviting living spaces, while the large two-car garage provides plenty of practical storage and parking in back drive. Outdoors, a huge backyard and screened-in porch create wonderful spaces for year-round entertaining, relaxing, or simply enjoying the generous lot.
Located in a coveted, established neighborhood near the Dallas Arboretum and Botanical Garden, Lakeland Hills Park steps away adds to this homes appeal.Offering character, great living space, and an exceptional East Dallas location. Fresh, stylish, and ready to move in—East Dallas living at its best.
Contact an agent
Home facts
- Year built:1976
- Subdivision & Development:White Rock Village 02
- Listing ID #:21385762
- Added:1 day(s) ago
- Updated:September 23, 2026 at 12:54 AM
Rooms and interior
- Bedrooms:3
- Total bathrooms:2
- Full bathrooms:2
- Flooring:Laminate
- Kitchen Description:Dishwasher, Disposal, Electric Cooktop
- Living area:1,473 sq. ft.
Heating and cooling
- Cooling:Central Air
- Heating:Central
- Central air:Yes
Structure and exterior
- Year built:1976
- Building area:1,473 sq. ft.
- Lot area:0.2 Acres
- Lot Features:Corner Lot
- Construction Materials:Brick
- Levels:1 Story
Schools
- High school:Skyline
- Middle school:H.W. Lang
- Elementary school:Conner
Finances and disclosures
- Price:$350,000
- Price per sq. ft.:$237.61
- Tax amount:$6,759
Features and amenities
- Appliances:Dishwasher, Disposal, Electric Cooktop
- Amenities:Carbon Monoxide Detectors, Fire Alarm
Parking
- Garage:Yes
- Garage spaces:2
 Information provided, in part, by North Texas Real Estate Information Systems, Inc. Last Updated September 23, 2026 Listings with the NTREIS logo are listed by brokerages other than Better Homes and Gardens Real Estate Rhodes Realty.
New listings near 8502 Baumgarten Drive
- New
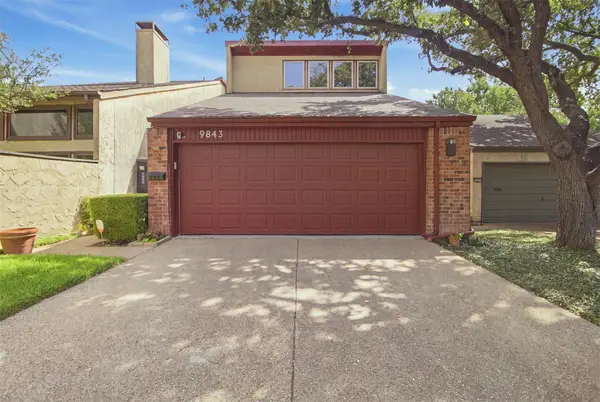 $300,000Active3 beds 2 baths1,685 sq. ft.
9843 Baseline Drive, Dallas, TX 75243
MLS# 21393188Listed by: COLDWELL BANKER REALTY - New
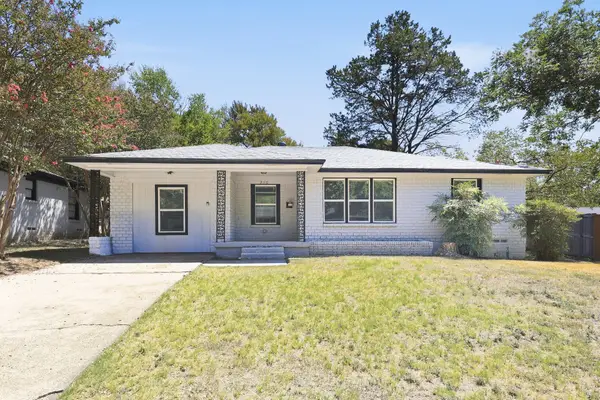 $225,000Active4 beds 1 baths1,546 sq. ft.
3110 Nutting Drive, Dallas, TX 75227
MLS# 21393293Listed by: EVERYSTATE INC - New
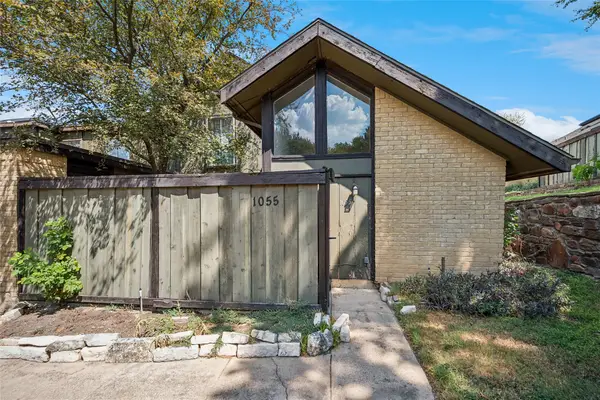 $119,900Active2 beds 2 baths1,046 sq. ft.
4627 Country Creek Drive #1055, Dallas, TX 75236
MLS# 21393471Listed by: LEGACY POINT REAL ESTATE LLC - New
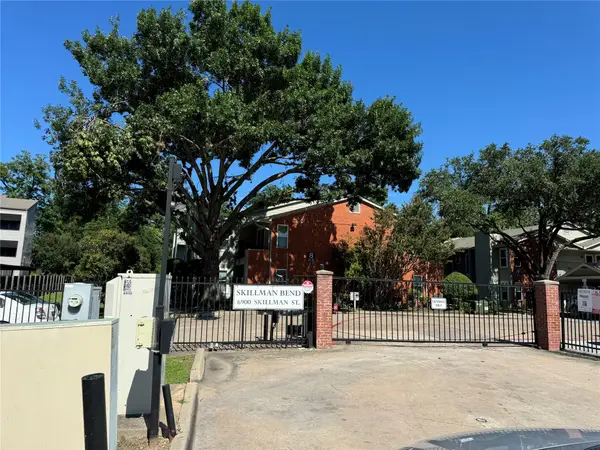 $220,000Active2 beds 2 baths964 sq. ft.
6900 Skillman Street #708, Dallas, TX 75231
MLS# 21391588Listed by: UNITED REAL ESTATE - New
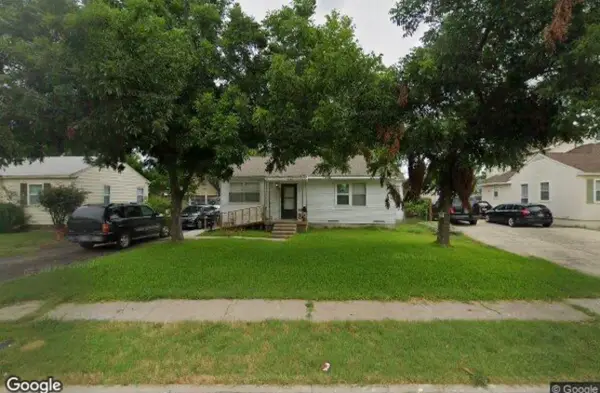 $339,000Active3 beds 1 baths1,134 sq. ft.
3519 La Joya Drive, Dallas, TX 75220
MLS# 21393145Listed by: BROWNSTONE REAL ESTATE GROUP - New
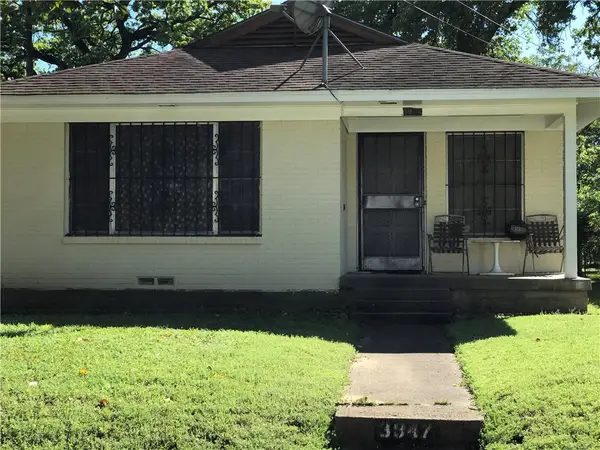 $175,000Active3 beds 2 baths1,612 sq. ft.
3947 Kynard Street, Dallas, TX 75215
MLS# 21393453Listed by: TKM PROPERTIES - New
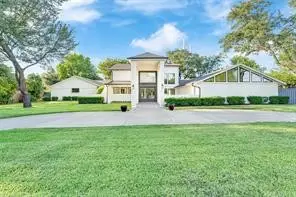 $3,195,000Active6 beds 6 baths4,724 sq. ft.
5533 Northaven Road, Dallas, TX 75229
MLS# 21363407Listed by: JENEAN BAHHUR - Open Sat, 1 to 3pmNew
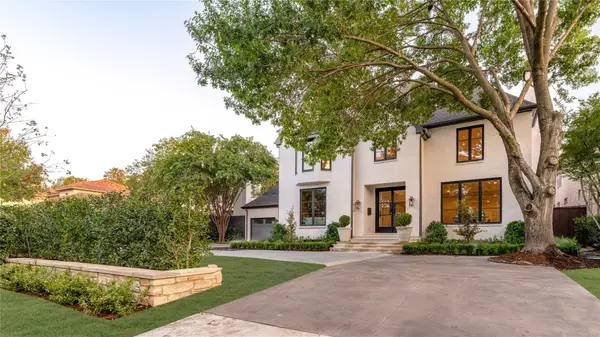 $5,999,000Active5 beds 7 baths8,021 sq. ft.
6810 Mimosa Lane, Dallas, TX 75230
MLS# 21369320Listed by: BRADLEY MICHAEL OELLERMANN - Open Sun, 1 to 3pmNew
 $1,025,000Active5 beds 4 baths3,339 sq. ft.
13666 Peyton Drive, Dallas, TX 75240
MLS# 21381585Listed by: COLDWELL BANKER APEX, REALTORS


Protect your home and budget from life's surprises with an Assurant Home Warranty, backed by a partner that supports you through every step of homeownership. Explore Plans.
© 2026 Better Homes and Gardens Real Estate LLC. An Anywhere Real Estate company. All rights reserved. Better Homes and Gardens® Real Estate is a registered trademark owned by Meredith Operations Corporation, licensed to Better Homes and Gardens Real Estate LLC and used with permission. Better Homes and Gardens Real Estate LLC fully supports the principles of the Fair Housing Act and the Equal Opportunity Act. Listing information is deemed reliable but is not guaranteed accurate.
Each office is independently owned and operated.
Any services or products provided by third parties are not provided by, affiliated with or related to Better Homes and Gardens Real Estate LLC, or its affiliated companies.