
6811 Bradbury Lane, Dallas, TX 75230
Local realty services provided by:Better Homes and Gardens Real Estate Edwards & Associates
6811 Bradbury Lane,Dallas, TX 75230
$1,500,000
- 4 Beds
- 4 Baths
- 3,920 sq. ft.
- Single family
- Active
Listed by: jason miller
Office: regal, realtors
MLS#:21305882
Source:GDAR
Price summary
- Price:$1,500,000
- Price per sq. ft.:$382.65
About this home
Dallas luxury living with European charm in prestigious Preston Brooks Estates! This beautifully updated home combines timeless elegance with modern comfort, set on an expansive, beautifully treed lot. A stunning treed front yard, classic leaded-glass windows, and an inviting layout create an impressive first impression. Spacious living and dining areas feature custom built-ins, adding both character and functionality.
The gourmet kitchen is a chef’s dream, offering abundant storage, a built-in refrigerator, quartz countertops, double ovens, and premium stainless steel Viking appliances. The oversized primary suite provides a peaceful retreat with dual closets, dual sinks, a freestanding soaking tub, and a walk-in shower. A versatile downstairs guest suite or nursery offers exceptional flexibility with its own en suite bath and two closets.
Upstairs features oversized secondary bedrooms and a generous game room with additional flex space, game closet, and large walk-in storage room. A private home office with a stylish barn door provides the perfect work-from-home space, while the spacious laundry room includes a mud bench and built-ins for added organization.
Step outside to an expansive fully screened-in covered outdoor living area, creating the perfect setting for entertaining, relaxing, or enjoying the backyard year-round without the bugs. The remote-controlled gate adds privacy, convenience, and security.
Located in the highly desirable Preston Brooks Estates, this exceptional Dallas property offers sophisticated living, generous spaces, beautiful architectural details, and the perfect blend of classic European-inspired charm and modern luxury....
Contact an agent
Home facts
- Year built:1958
- Subdivision & Development:Preston Brook Estates
- Listing ID #:21305882
- Added:62 day(s) ago
- Updated:October 10, 2026 at 11:53 AM
Rooms and interior
- Bedrooms:4
- Total bathrooms:4
- Full bathrooms:3
- Half bathrooms:1
- Flooring:Carpet, Ceramic Tile, Wood
- Kitchen Description:Built In Refrigerator, Dishwasher, Disposal, Double Oven, Gas Cooktop, Microwave, Vented Exhaust Fan
- Living area:3,920 sq. ft.
Heating and cooling
- Cooling:Ceiling Fans, Central Air, Electric
- Heating:Central, Natural Gas
- Central air:Yes
Structure and exterior
- Roof:Composition
- Year built:1958
- Building area:3,920 sq. ft.
- Lot area:0.35 Acres
- Lot Features:Interior Lot, Landscaped, Lawn, Many Trees, Sprinkler System, Subdivision
- Architectural Style:Traditional
- Construction Materials:Brick
- Foundation Description:Pillar Post Pier
- Levels:2 Story
Schools
- High school:Hillcrest
- Middle school:Benjamin Franklin
- Elementary school:Pershing
Finances and disclosures
- Price:$1,500,000
- Price per sq. ft.:$382.65
- Tax amount:$26,498
Features and amenities
- Appliances:Built In Refrigerator, Dishwasher, Disposal, Double Oven, Gas Cooktop, Gas Water Heater, Microwave, Plumbed For Gas, Some Gas Appliances, Tankless Water Heater, Vented Exhaust Fan
Parking
- Garage:Yes
- Garage spaces:2
 Information provided, in part, by North Texas Real Estate Information Systems, Inc. Last Updated October 10, 2026 Listings with the NTREIS logo are listed by brokerages other than Better Homes and Gardens Real Estate Edwards & Associates.
New listings near 6811 Bradbury Lane
- New
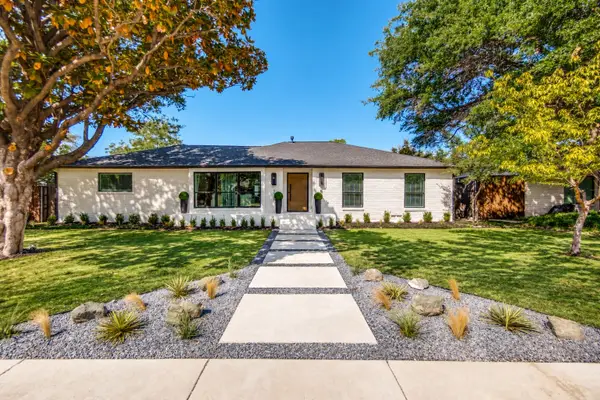 $855,000Active4 beds 4 baths3,217 sq. ft.
3129 Flowerdale Lane, Dallas, TX 75229
MLS# 21405563Listed by: COMPASS RE TEXAS, LLC. - New
 $328,900Active4 beds 2 baths1,740 sq. ft.
1445 Elk Creek Road, Dallas, TX 75253
MLS# 21377125Listed by: THE ARVESEN GROUP, LLC - New
 $179,900Active2 beds 1 baths737 sq. ft.
18333 Roehampton Drive #322, Dallas, TX 75252
MLS# 21408640Listed by: DMITRIY KUFERBERG - New
 $297,500Active4 beds 3 baths1,668 sq. ft.
8916 Whitehall Lane, Dallas, TX 75232
MLS# 21408650Listed by: ULTIMA REAL ESTATE - New
 $99,000Active2 beds 3 baths1,170 sq. ft.
9801 Royal Lane #308, Dallas, TX 75231
MLS# 21408622Listed by: SEETO REALTY - New
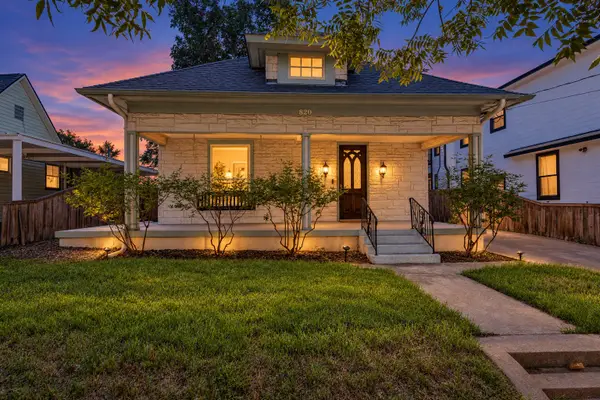 $419,000Active3 beds 3 baths1,950 sq. ft.
820 W Eigth Street, Dallas, TX 75208
MLS# 21406344Listed by: COMPASS RE TEXAS, LLC. - New
 $419,000Active4 beds 2 baths2,595 sq. ft.
8426 Baumgarten Drive, Dallas, TX 75228
MLS# 21408608Listed by: COLDWELL BANKER REALTY - Open Sun, 1 to 3pmNew
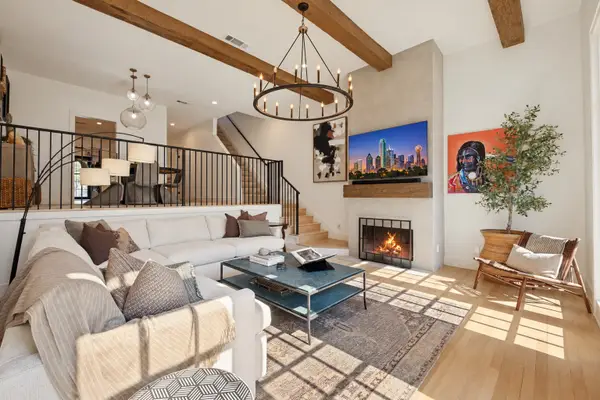 $800,000Active2 beds 3 baths2,400 sq. ft.
3501 Dickason Avenue #B, Dallas, TX 75219
MLS# 21404329Listed by: COLDWELL BANKER REALTY - New
 $139,900Active1 beds 1 baths794 sq. ft.
8601 Park Lane #735, Dallas, TX 75231
MLS# 21406269Listed by: COLDWELL BANKER APEX, REALTORS - New
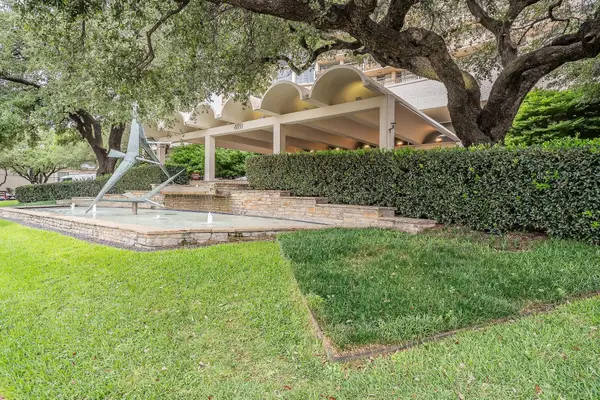 $535,000Active2 beds 3 baths1,673 sq. ft.
6211 W Northwest Highway #2801, Dallas, TX 75225
MLS# 21408070Listed by: FZ REALTORS


Protect your home and budget from life's surprises with an Assurant Home Warranty, backed by a partner that supports you through every step of homeownership. Explore Plans.
© 2026 Better Homes and Gardens Real Estate LLC. An Anywhere Real Estate company. All rights reserved. Better Homes and Gardens® Real Estate is a registered trademark owned by Meredith Operations Corporation, licensed to Better Homes and Gardens Real Estate LLC and used with permission. Better Homes and Gardens Real Estate LLC fully supports the principles of the Fair Housing Act and the Equal Opportunity Act. Listing information is deemed reliable but is not guaranteed accurate.
Each office is independently owned and operated.
Any services or products provided by third parties are not provided by, affiliated with or related to Better Homes and Gardens Real Estate LLC, or its affiliated companies.