
7031 Hunters Ridge Drive, Dallas, TX 75248
Local realty services provided by:Better Homes and Gardens Real Estate Winans
Listed by: mark fuller
Office: ip realty, llc.
MLS#:21429104
Source:GDAR
Price summary
- Price:$1,065,000
- Price per sq. ft.:$353.12
About this home
Vaulted ceilings, warm white oak floors and a wall of windows overlooking the pool—this is the welcome home you've been waiting for. Redesigned with much thought in coveted Prestonwood Estates of North Dallas, this home pairs transitional luxury with a renovation that reaches well beyond what meets the eye.
Over 3,000 square feet includes five bedrooms, 3.5 baths and a dedicated office offer exceptional flexibility, with the fifth bedroom equally suited for a game room. At the heart of it all, the all-new kitchen brings together solid wood cabinetry, quartz countertops and backsplash, stainless appliances, wine fridge and bar seating. Open living spaces keep everyone connected, whether sharing a quiet morning or hosting a house full of friends.
A custom floor-to-ceiling gas fireplace anchors the living room, while expansive windows draw your eye to the covered patio and gorgeous pool. With multiple places to dine, lounge and gather, the backyard feels like an extension of the home.
The primary suite offers its own patio and pool access—a peaceful place to begin and end the day. Its redesigned bath features dual vanities, an oversized walk-in shower, separate tub and expanded walk-in closet. Four secondary bedrooms share two beautifully updated full baths, while a powder bath serves the main living area.
Behind the finishes: new under-house PVC plumbing, Trane HVAC, copper electrical wiring throughout, a new exterior electrical panel, new windows and two new water heaters. Solid-core interior doors, fresh paint, exterior lighting and landscaping complete the transformation.
Set within an established RISD neighborhood, this home offers a compelling combination of thoughtful design, substantial improvements and spaces that make you want to stay. Come experience it for yourself....
Contact an agent
Home facts
- Year built:1970
- Subdivision & Development:Prestonwood
- Listing ID #:21429104
- Added:4 day(s) ago
- Updated:November 10, 2026 at 04:46 AM
Rooms and interior
- Bedrooms:5
- Total bathrooms:4
- Full bathrooms:3
- Half bathrooms:1
- Flooring:Tile
- Kitchen Description:Dishwasher, Disposal, Gas Range, Ice Maker, Microwave, Wine Cooler
- Living area:3,016 sq. ft.
Heating and cooling
- Cooling:Central Air
- Heating:Central, Natural Gas
- Central air:Yes
Structure and exterior
- Roof:Composition
- Year built:1970
- Building area:3,016 sq. ft.
- Lot area:0.27 Acres
- Lot Features:Interior Lot, Landscaped, Many Trees, Sprinkler System
- Architectural Style:Traditional
- Construction Materials:Brick
- Foundation Description:Slab
- Levels:1 Story
Schools
- High school:Pearce
- Middle school:Parkhill
- Elementary school:Prestonwood
Finances and disclosures
- Price:$1,065,000
- Price per sq. ft.:$353.12
- Tax amount:$19,266
Features and amenities
- Appliances:Dishwasher, Disposal, Gas Range, Gas Water Heater, Ice Maker, Microwave, Wine Cooler
- Amenities:Prewired
Parking
- Garage:Yes
- Garage spaces:2
 Information provided, in part, by North Texas Real Estate Information Systems, Inc. Last Updated November 10, 2026 Listings with the NTREIS logo are listed by brokerages other than Better Homes and Gardens Real Estate Winans.
New listings near 7031 Hunters Ridge Drive
- New
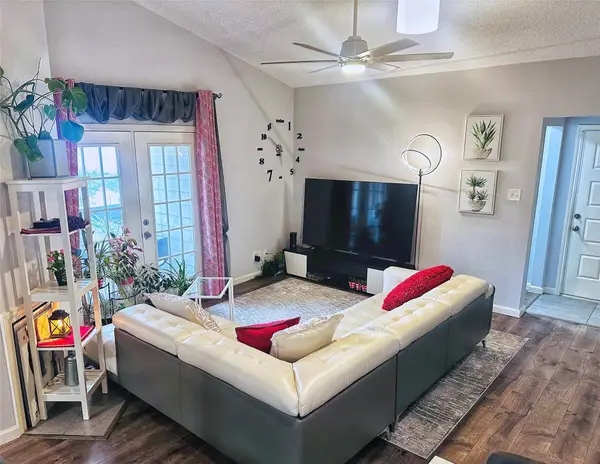 $185,000Active3 beds 2 baths1,174 sq. ft.
8545 Midpark Road #40, Dallas, TX 75240
MLS# 21431809Listed by: EXP REALTY LLC - New
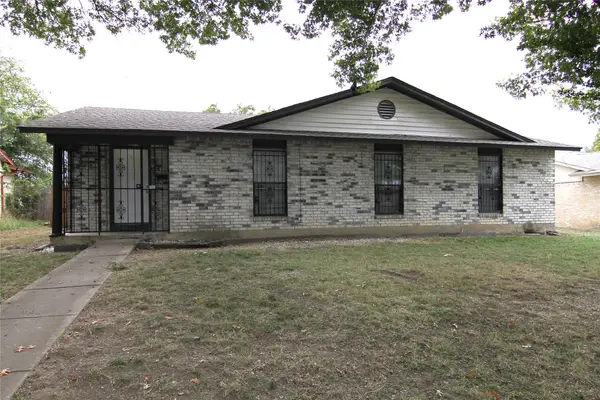 $275,000Active4 beds 3 baths1,840 sq. ft.
1302 Taperwicke Drive, Dallas, TX 75232
MLS# 21432488Listed by: EXP REALTY LLC - New
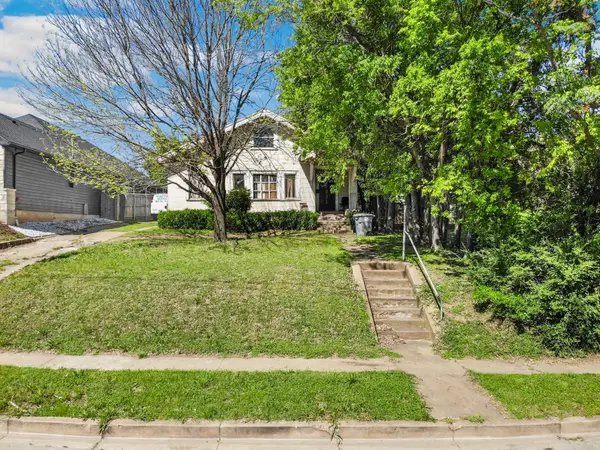 $599,000Active3 beds 2 baths2,253 sq. ft.
613 N Ewing Avenue, Dallas, TX 75203
MLS# 21432520Listed by: UNITED REAL ESTATE - New
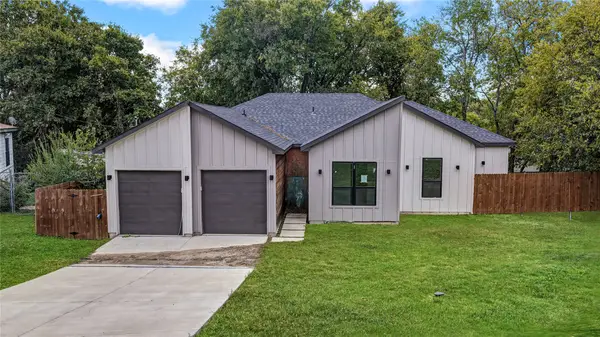 $249,900Active4 beds 2 baths1,822 sq. ft.
2508 Kahn, Dallas, TX 75241
MLS# 21432530Listed by: APLOMB REAL ESTATE - New
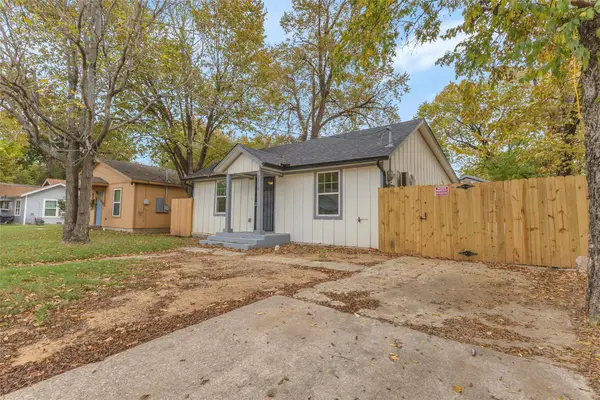 $220,000Active5 beds 3 baths990 sq. ft.
3516 York Street, Dallas, TX 75210
MLS# 21432543Listed by: FLEX GROUP REAL ESTATE - New
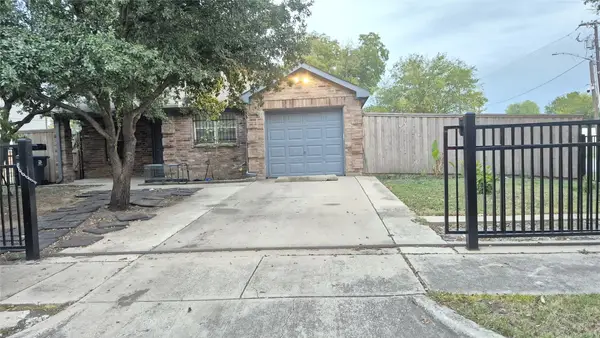 $250,000Active3 beds 2 baths1,388 sq. ft.
4500 Ash Lane, Dallas, TX 75223
MLS# 21432591Listed by: REALTY OF AMERICA, LLC - New
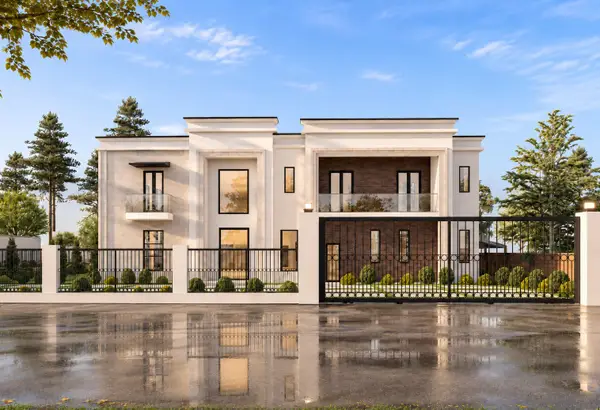 $5,999,000Active7 beds 9 baths8,627 sq. ft.
6474 Royal Lane, Dallas, TX 75230
MLS# 21407999Listed by: MONUMENT REALTY - New
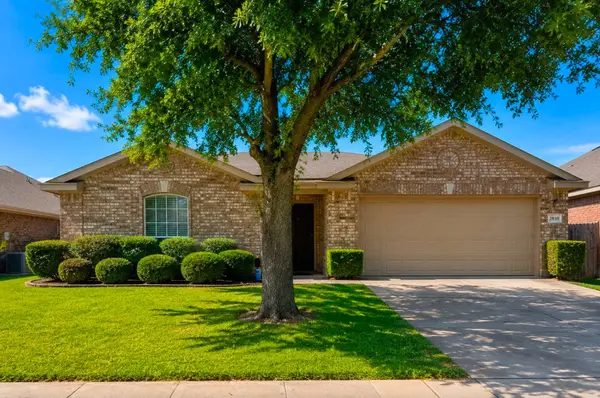 $264,000Active3 beds 2 baths1,401 sq. ft.
2839 Traildust Drive, Dallas, TX 75237
MLS# 21411910Listed by: LESTER NEVELS, BROKER - Open Sun, 1 to 4pmNew
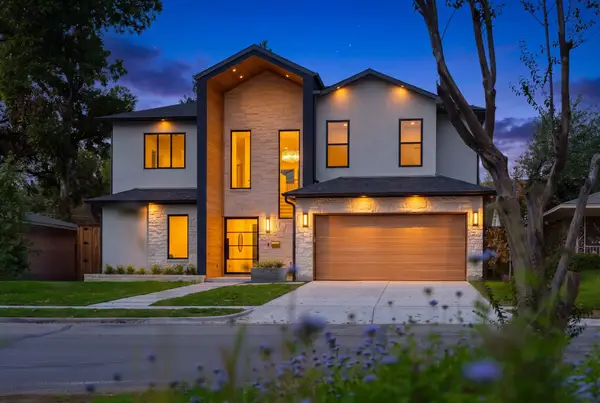 $1,650,000Active5 beds 5 baths4,279 sq. ft.
9025 Larchwood Drive, Dallas, TX 75238
MLS# 21417454Listed by: COREY SIMPSON & ASSOCIATES - New
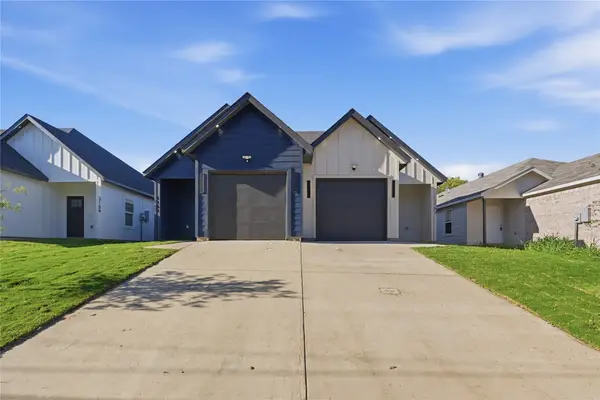 $578,000Active8 beds 6 baths2,900 sq. ft.
3161/3163 Stag Road, Dallas, TX 75241
MLS# 21430051Listed by: MONUMENT REALTY


Protect your home and budget from life's surprises with an Assurant Home Warranty, backed by a partner that supports you through every step of homeownership. Explore Plans.
© 2026 Better Homes and Gardens Real Estate LLC. An Anywhere Real Estate company. All rights reserved. Better Homes and Gardens® Real Estate is a registered trademark owned by Meredith Operations Corporation, licensed to Better Homes and Gardens Real Estate LLC and used with permission. Better Homes and Gardens Real Estate LLC fully supports the principles of the Fair Housing Act and the Equal Opportunity Act. Listing information is deemed reliable but is not guaranteed accurate.
Each office is independently owned and operated.
Any services or products provided by third parties are not provided by, affiliated with or related to Better Homes and Gardens Real Estate LLC, or its affiliated companies.