
7077 Joyce Way, Dallas, TX 75225
Local realty services provided by:Better Homes and Gardens Real Estate Senter, REALTORS(R)
Listed by: catherine osborne
Office: allie beth allman & assoc.
MLS#:21353773
Source:GDAR
Price summary
- Price:$1,175,000
- Price per sq. ft.:$406.15
- Monthly HOA dues:$10
About this home
Welcome to 7077 Joyce Way, nestled in the heart of the picturesque Windsor Park neighborhood. Situated on an oversized .329 acre corner lot, this exquisite property offers a perfect blend of contemporary luxury and timeless charm. Home boasts numerous upgrades, including fresh paint, new countertops, handscraped hardwoods, and renovated secondary bathrooms. Spacious open floorplan, great for entertaining, has multiple living & dining areas, & full size wet bar. Eat in kitchen showcases stainless steel appliances, double ovens & ample storage. All bedrooms feature ensuite baths, and generous closet space. Full size utility area. Oversized two car attached garage, with rear electric gate & privacy fence. Venture outdoors & enjoy all your backyard offers! Irrigated & temperature controlled turf, lush landscaping, spacious patio area, perfect for grilling & outdoor dining. Mature trees provide shade & privacy.
Contact an agent
Home facts
- Year built:1966
- Subdivision & Development:Windsor Park 3
- Listing ID #:21353773
- Added:1 day(s) ago
- Updated:August 13, 2026 at 09:46 PM
Rooms and interior
- Bedrooms:3
- Total bathrooms:4
- Full bathrooms:3
- Half bathrooms:1
- Flooring:Carpet, Hardwood, Tile
- Kitchen Description:Dishwasher, Disposal, Double Oven, Electric Oven, Gas Cooktop, Microwave, Refrigerator, Wine Cooler
- Living area:2,893 sq. ft.
Heating and cooling
- Cooling:Ceiling Fans, Central Air, Electric
- Heating:Central, Fireplaces, Natural Gas
- Central air:Yes
Structure and exterior
- Roof:Composition
- Year built:1966
- Building area:2,893 sq. ft.
- Lot area:0.33 Acres
- Lot Features:Corner Lot, Hardwood Trees, Landscaped, Lawn, Many Trees, Sprinkler System
- Architectural Style:Traditional
- Construction Materials:Brick
- Foundation Description:Pillar Post Pier
- Levels:1 Story
Schools
- High school:Hillcrest
- Middle school:Benjamin Franklin
- Elementary school:Prestonhol
Finances and disclosures
- Price:$1,175,000
- Price per sq. ft.:$406.15
Features and amenities
- Appliances:Dishwasher, Disposal, Double Oven, Electric Oven, Gas Cooktop, Microwave, Refrigerator, Wine Cooler
- Amenities:Fire Alarm, Security System, Security System Owned, Skylights, Smoke Detectors, Window Coverings
Parking
- Garage:Yes
- Garage spaces:2
 Information provided, in part, by North Texas Real Estate Information Systems, Inc. Last Updated August 13, 2026 Listings with the NTREIS logo are listed by brokerages other than Better Homes and Gardens Real Estate Senter, REALTORS(R).
New listings near 7077 Joyce Way
- New
 $1,675,000Active3 beds 4 baths2,830 sq. ft.
1535 Junior Drive, Dallas, TX 75208
MLS# 21350290Listed by: KELLER WILLIAMS REALTY DPR - New
 $1,035,000Active4 beds 4 baths3,880 sq. ft.
5604 Bent Creek Trail, Dallas, TX 75252
MLS# 21352240Listed by: COMPASS RE TEXAS, LLC - Open Sat, 1 to 3pmNew
 $610,000Active3 beds 2 baths2,171 sq. ft.
6019 High Court Place, Dallas, TX 75254
MLS# 21355437Listed by: DOUGLAS ELLIMAN REAL ESTATE - New
 $300,000Active1 beds 1 baths937 sq. ft.
3400 Welborn Street #320, Dallas, TX 75219
MLS# 21355856Listed by: EBBY HALLIDAY, REALTORS - New
 $112,000Active2 beds 2 baths1 sq. ft.
9460 Olde Towne Row, Dallas, TX 75227
MLS# 21357008Listed by: MCCAW PROPERTIES - Open Sun, 1:30 to 3pmNew
 $740,000Active5 beds 3 baths2,912 sq. ft.
6611 Elvedon Drive, Dallas, TX 75248
MLS# 21358084Listed by: PARAGON, REALTORS - New
 $1,199,900Active3 beds 2 baths2,639 sq. ft.
1420 Junior Drive, Dallas, TX 75208
MLS# 21358366Listed by: BERKSHIRE HATHAWAYHS PENFED TX - New
 $650,000Active4 beds 3 baths2,482 sq. ft.
8261 Club Meadows Drive, Dallas, TX 75243
MLS# 21358646Listed by: DAVE PERRY MILLER REAL ESTATE - New
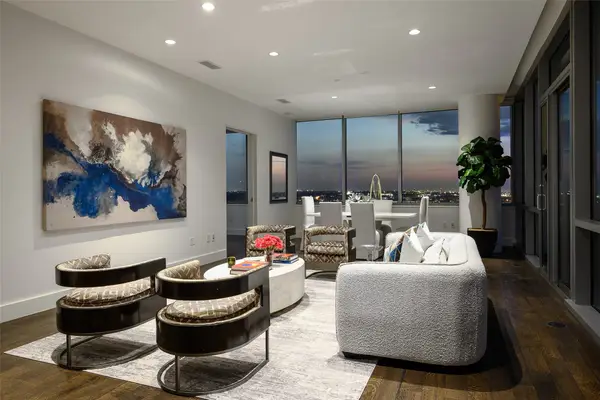 $750,000Active2 beds 3 baths1,807 sq. ft.
2200 Victory Avenue #2007, Dallas, TX 75219
MLS# 21358664Listed by: DAVE PERRY MILLER REAL ESTATE - New
 $990,000Active5 beds 3 baths2,748 sq. ft.
3910 Cedarbrush Drive, Dallas, TX 75229
MLS# 21359144Listed by: MONUMENT REALTY


Protect your home and budget from life's surprises with an Assurant Home Warranty, backed by a partner that supports you through every step of homeownership. Explore Plans.
© 2026 Better Homes and Gardens Real Estate LLC. An Anywhere Real Estate company. All rights reserved. Better Homes and Gardens® Real Estate is a registered trademark owned by Meredith Operations Corporation, licensed to Better Homes and Gardens Real Estate LLC and used with permission. Better Homes and Gardens Real Estate LLC fully supports the principles of the Fair Housing Act and the Equal Opportunity Act. Listing information is deemed reliable but is not guaranteed accurate.
Each office is independently owned and operated.
Any services or products provided by third parties are not provided by, affiliated with or related to Better Homes and Gardens Real Estate LLC, or its affiliated companies.