
7219 Stonetrail Drive, Dallas, TX 75230
Local realty services provided by:Better Homes and Gardens Real Estate Winans
Upcoming open houses
- Sat, Sep 2601:00 pm - 02:30 pm
Listed by: susie thompson
Office: allie beth allman & assoc.
MLS#:21391779
Source:GDAR
Price summary
- Price:$1,350,000
- Price per sq. ft.:$399.53
About this home
Welcome to 7219 Stone Trail Drive, a beautiful five bedroom, four bath home on a wonderful street where mature trees frame the spacious front lawn. The home’s flexible layout includes a family room with a wood-burning fireplace and wet bar, as well as a separate playroom just off the kitchen that could serve as another living area. Wood flooring and updated appliances add to the kitchen’s appeal.
The oversized primary suite is conveniently located downstairs and includes a marble bath with a walk-in shower. A second bedroom on this level could serve as a guest room or private office, while three spacious bedrooms and two full baths upstairs provide plenty of room for family and guests.
The backyard is a highlight, with a magnificent tree shading the lawn beside the pool and spa. With room to dine outdoors, relax by the water, or gather with friends, it’s a beautiful space to enjoy throughout the year.
Contact an agent
Home facts
- Year built:1966
- Subdivision & Development:Meadows 03
- Listing ID #:21391779
- Added:1 day(s) ago
- Updated:September 25, 2026 at 05:55 PM
Rooms and interior
- Bedrooms:5
- Total bathrooms:4
- Full bathrooms:4
- Flooring:Carpet, Tile, Wood
- Kitchen Description:Dishwasher, Disposal, Double Oven, Gas Cooktop, Gas Oven, Microwave, Refrigerator
- Living area:3,379 sq. ft.
Heating and cooling
- Cooling:Ceiling Fans, Central Air, Electric
- Heating:Central, Natural Gas
- Central air:Yes
Structure and exterior
- Roof:Composition
- Year built:1966
- Building area:3,379 sq. ft.
- Lot area:0.3 Acres
- Lot Features:Few Trees, Landscaped, Sprinkler System
- Architectural Style:Traditional
- Construction Materials:Frame
- Foundation Description:Pillar Post Pier
- Levels:2 Story
Schools
- High school:Hillcrest
- Middle school:Benjamin Franklin
- Elementary school:Prestonhol
Finances and disclosures
- Price:$1,350,000
- Price per sq. ft.:$399.53
Features and amenities
- Appliances:Dishwasher, Disposal, Double Oven, Dryer, Gas Cooktop, Gas Oven, Microwave, Plumbed For Gas, Refrigerator, Some Gas Appliances
- Laundry features:Dryer
- Amenities:Bay Windows, Window Coverings
Parking
- Garage:Yes
- Garage spaces:2
 Information provided, in part, by North Texas Real Estate Information Systems, Inc. Last Updated September 25, 2026 Listings with the NTREIS logo are listed by brokerages other than Better Homes and Gardens Real Estate Winans.
New listings near 7219 Stonetrail Drive
- Open Sun, 1 to 3pmNew
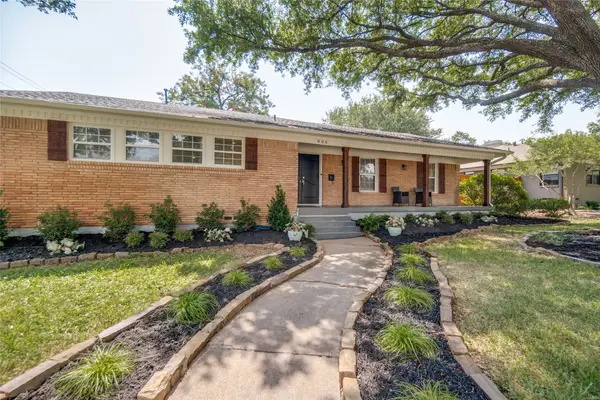 $825,000Active4 beds 4 baths3,085 sq. ft.
806 Knott Place, Dallas, TX 75208
MLS# 21015377Listed by: ALLIE BETH ALLMAN & ASSOCIATES - Open Sat, 1 to 3pmNew
 $434,900Active4 beds 4 baths2,458 sq. ft.
6446 Mason Court, Dallas, TX 75227
MLS# 21388159Listed by: CLAY STAPP + CO - Open Sat, 1 to 3pmNew
 $434,900Active4 beds 4 baths2,458 sq. ft.
6430 Mason Court, Dallas, TX 75227
MLS# 21388186Listed by: CLAY STAPP + CO - New
 $265,000Active4 beds 2 baths1,796 sq. ft.
7116 Chinaberry Road, Dallas, TX 75249
MLS# 21394538Listed by: KELLER WILLIAMS LONESTAR DFW - New
 $660,000Active4 beds 3 baths2,930 sq. ft.
9908 Robin Hill Lane, Dallas, TX 75238
MLS# 21394701Listed by: ALLIE BETH ALLMAN & ASSOC. - Open Sat, 12 to 2pmNew
 $325,000Active3 beds 2 baths1,341 sq. ft.
2245 San Medina Avenue, Dallas, TX 75228
MLS# 21394733Listed by: COMPASS RE TEXAS, LLC. - New
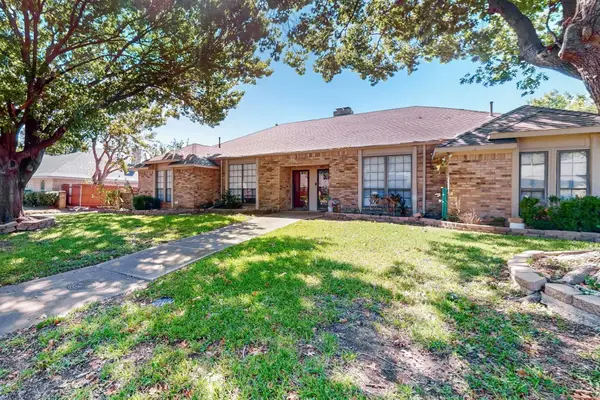 $825,000Active6 beds 4 baths3,212 sq. ft.
7113 Pleasant View Drive, Dallas, TX 75231
MLS# 21395990Listed by: RE/MAX DFW ASSOCIATES - New
 $250,000Active4 beds 2 baths1,377 sq. ft.
5803 Trio Lane, Dallas, TX 75241
MLS# 21396068Listed by: BALLMARK REALTY LLC - New
 $929,000Active4 beds 3 baths2,042 sq. ft.
6656 Santa Anita Drive, Dallas, TX 75214
MLS# 21393419Listed by: ALLIE BETH ALLMAN & ASSOC. - New
 $525,000Active0.23 Acres
3811 Eaton Drive, Dallas, TX 75220
MLS# 21395967Listed by: COMPASS RE TEXAS, LLC.


Protect your home and budget from life's surprises with an Assurant Home Warranty, backed by a partner that supports you through every step of homeownership. Explore Plans.
© 2026 Better Homes and Gardens Real Estate LLC. An Anywhere Real Estate company. All rights reserved. Better Homes and Gardens® Real Estate is a registered trademark owned by Meredith Operations Corporation, licensed to Better Homes and Gardens Real Estate LLC and used with permission. Better Homes and Gardens Real Estate LLC fully supports the principles of the Fair Housing Act and the Equal Opportunity Act. Listing information is deemed reliable but is not guaranteed accurate.
Each office is independently owned and operated.
Any services or products provided by third parties are not provided by, affiliated with or related to Better Homes and Gardens Real Estate LLC, or its affiliated companies.