
7311 Alto Caro Drive, Dallas, TX 75249
Local realty services provided by:Better Homes and Gardens Real Estate Winans
Listed by: gayle mccord
Office: exp realty llc.
MLS#:21430994
Source:GDAR
Price summary
- Price:$535,000
- Price per sq. ft.:$229.61
About this home
Located in the highly desirable Prestonwood neighborhood and sought-after Bowie Elementary School, this home offers incredible potential in one of North Dallas’ most established areas in Richardson ISD! Don't miss this opportunity to bring your own cosmetic vision to life in this home with 4 bedrooms, 2.5 bathrooms, 2 dining areas, 2 living areas, 2330 square feet per appraiser with a 2 car garage! The 4th bedroom is perfect for a home office as currently displayed! The home has a cozy gas log fireplace with brick surround with wonderful bookcases added to the living area! The large primary bedroom has ample storage with 3 closets and floor to ceiling built in bookshelves! There is a hutch in the kitchen for additional storage along with an oversized utility room and built in cabinets with sink across from the washer and dryer. The home has character, warmth, and is ready for your ideas! The house is priced for your updates and is being sold as-is with no repairs! Sellers are licensed realtors in the state of Texas!...
Contact an agent
Home facts
- Year built:1970
- Subdivision & Development:Prestonwood 2
- Listing ID #:21430994
- Added:2 day(s) ago
- Updated:November 10, 2026 at 01:48 AM
Rooms and interior
- Bedrooms:4
- Total bathrooms:3
- Full bathrooms:2
- Half bathrooms:1
- Flooring:Carpet, Ceramic Tile
- Kitchen Description:Dishwasher, Disposal, Double Oven, Electric Oven, Gas Cooktop
- Living area:2,330 sq. ft.
Heating and cooling
- Cooling:Ceiling Fans, Central Air, Electric
- Heating:Central, Natural Gas
- Central air:Yes
Structure and exterior
- Year built:1970
- Building area:2,330 sq. ft.
- Lot area:0.18 Acres
- Lot Features:Interior Lot
- Architectural Style:Traditional
- Construction Materials:Brick, Vinyl Siding
- Foundation Description:Slab
- Levels:1 Story
Schools
- High school:Pearce
- Middle school:Westwood
- Elementary school:Bowie
Finances and disclosures
- Price:$535,000
- Price per sq. ft.:$229.61
Features and amenities
- Appliances:Dishwasher, Disposal, Double Oven, Electric Oven, Gas Cooktop, Gas Water Heater
- Amenities:Security System, Skylights, Smoke Detectors
Parking
- Garage:Yes
- Garage spaces:2
 Information provided, in part, by North Texas Real Estate Information Systems, Inc. Last Updated November 10, 2026 Listings with the NTREIS logo are listed by brokerages other than Better Homes and Gardens Real Estate Winans.
New listings near 7311 Alto Caro Drive
- New
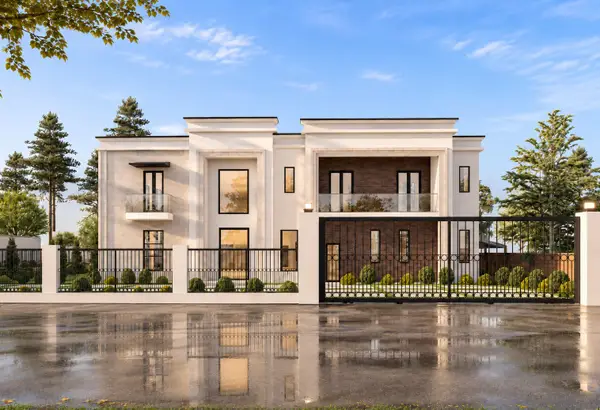 $5,999,000Active7 beds 9 baths8,627 sq. ft.
6474 Royal Lane, Dallas, TX 75230
MLS# 21407999Listed by: MONUMENT REALTY - New
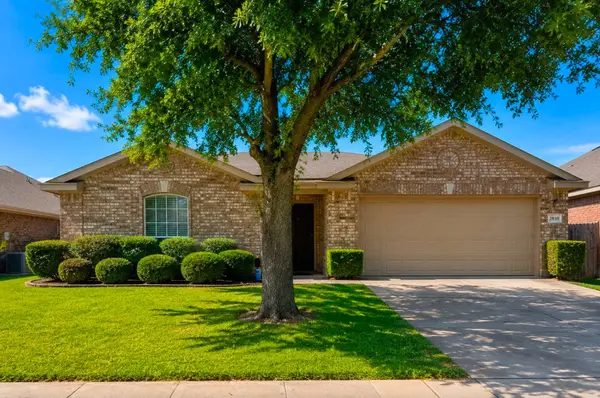 $264,000Active3 beds 2 baths1,401 sq. ft.
2839 Traildust Drive, Dallas, TX 75237
MLS# 21411910Listed by: LESTER NEVELS, BROKER - Open Sun, 1 to 4pmNew
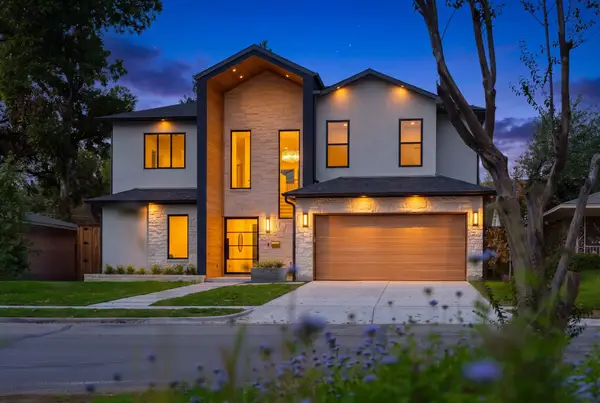 $1,650,000Active5 beds 5 baths4,279 sq. ft.
9025 Larchwood Drive, Dallas, TX 75238
MLS# 21417454Listed by: COREY SIMPSON & ASSOCIATES - New
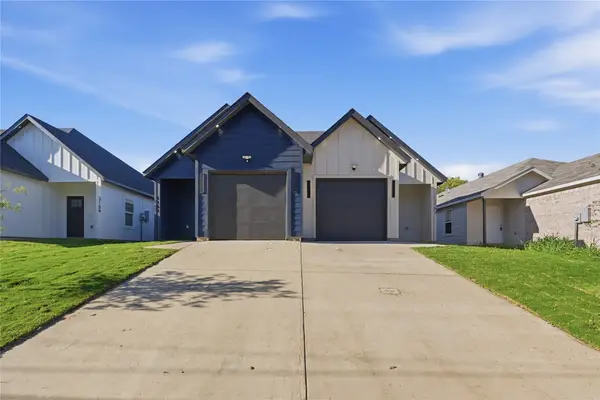 $578,000Active8 beds 6 baths2,900 sq. ft.
3161/3163 Stag Road, Dallas, TX 75241
MLS# 21430051Listed by: MONUMENT REALTY - New
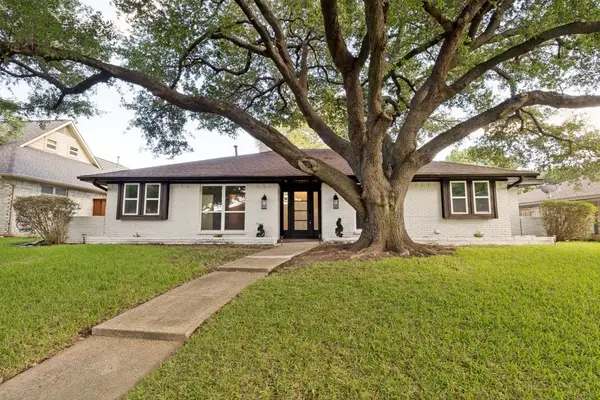 $699,000Active4 beds 3 baths2,432 sq. ft.
7214 Authon Drive, Dallas, TX 75248
MLS# 21431571Listed by: LOKATION REAL ESTATE LLC - New
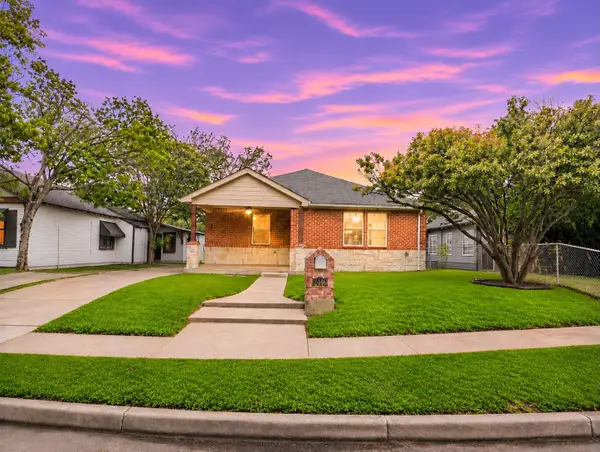 $325,000Active4 beds 2 baths1,869 sq. ft.
2446 Catherine Street, Dallas, TX 75211
MLS# 21431760Listed by: MARK SPAIN REAL ESTATE - New
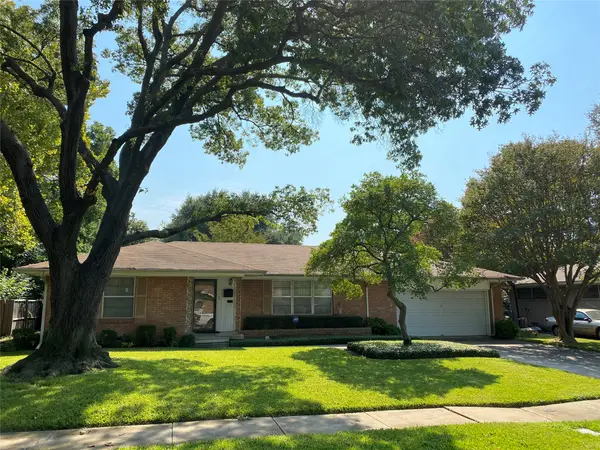 $550,000Active3 beds 2 baths1,459 sq. ft.
3304 Latham Drive, Dallas, TX 75229
MLS# 21431960Listed by: BEAM REAL ESTATE, LLC - New
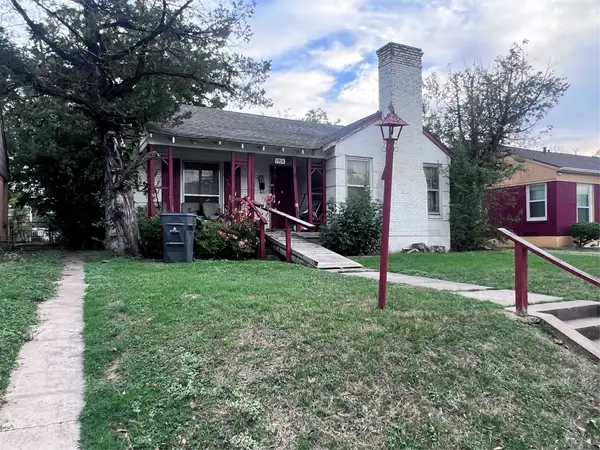 $200,000Active2 beds 1 baths1,176 sq. ft.
1914 Somerset Avenue, Dallas, TX 75203
MLS# 21432394Listed by: LPT REALTY LLC - New
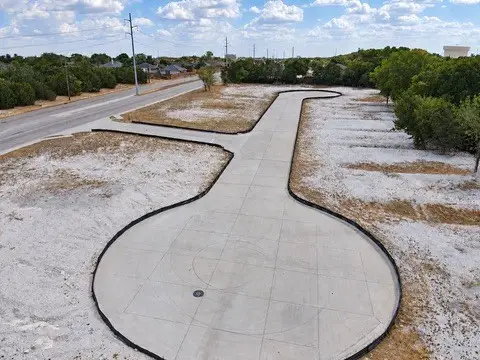 $1,795,000Active5.14 Acres
6701 S Westmoreland Road, Dallas, TX 75237
MLS# 21432018Listed by: BRIGGS FREEMAN SOTHEBY'S INT'L - New
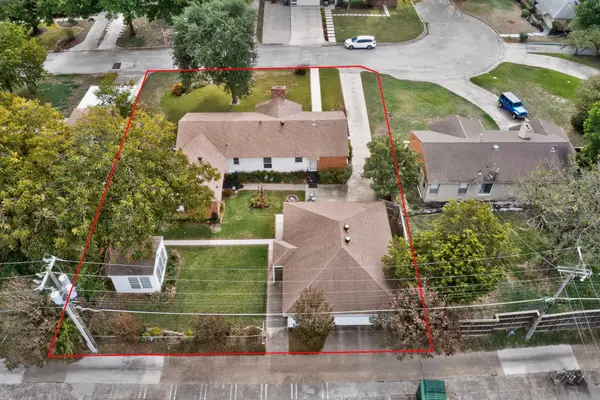 $525,000Active4 beds 3 baths1,817 sq. ft.
9215 San Fernando Way, Dallas, TX 75218
MLS# 21432260Listed by: KELLER WILLIAMS REALTY DPR


Protect your home and budget from life's surprises with an Assurant Home Warranty, backed by a partner that supports you through every step of homeownership. Explore Plans.
© 2026 Better Homes and Gardens Real Estate LLC. An Anywhere Real Estate company. All rights reserved. Better Homes and Gardens® Real Estate is a registered trademark owned by Meredith Operations Corporation, licensed to Better Homes and Gardens Real Estate LLC and used with permission. Better Homes and Gardens Real Estate LLC fully supports the principles of the Fair Housing Act and the Equal Opportunity Act. Listing information is deemed reliable but is not guaranteed accurate.
Each office is independently owned and operated.
Any services or products provided by third parties are not provided by, affiliated with or related to Better Homes and Gardens Real Estate LLC, or its affiliated companies.