
7318 Ridgewick Drive, Dallas, TX 75217
Local realty services provided by:Better Homes and Gardens Real Estate Senter, REALTORS(R)
Listed by: victoria carlisi
Office: ultima real estate
MLS#:21325594
Source:GDAR
Price summary
- Price:$140,000
- Price per sq. ft.:$134.74
About this home
Excellent opportunity for a Handy homeowner, Investor or your next rental! This 1039 sqft property is a 3 bedroom 1.5 bath with a 1 car garage and a former rental property. This home needs some TLC and is being sold AS IS! All showings by appointment only with a 24 hour showing notice. Please call or text listing agent for showing. Buying agent and buyer to verify square footage, schools, state, city and county restrictions. All information is to the best of the seller's knowledge.
Contact an agent
Home facts
- Year built:1970
- Listing ID #:21325594
- Added:1 day(s) ago
- Updated:July 09, 2026 at 12:44 PM
Rooms and interior
- Bedrooms:3
- Total bathrooms:2
- Full bathrooms:1
- Half bathrooms:1
- Flooring:Carpet, Ceramic Tile
- Kitchen Description:Dishwasher, Disposal, Gas Range
- Living area:1,039 sq. ft.
Heating and cooling
- Cooling:Ceiling Fans, Central Air, Electric
- Heating:Central, Natural Gas
- Central air:Yes
Structure and exterior
- Roof:Composition
- Year built:1970
- Building area:1,039 sq. ft.
- Lot area:0.19 Acres
- Lot Features:Interior Lot, Lawn
- Foundation Description:Slab
- Levels:1 Story
Schools
- High school:H Grady Spruce
- Middle school:Comstock
- Elementary school:Blair
Finances and disclosures
- Price:$140,000
- Price per sq. ft.:$134.74
- Tax amount:$4,331
Features and amenities
- Appliances:Dishwasher, Disposal, Electric Water Heater, Gas Range, Plumbed For Gas, Some Gas Appliances
Parking
- Garage:Yes
- Garage spaces:1
 Information provided, in part, by North Texas Real Estate Information Systems, Inc. Last Updated July 9, 2026 Listings with the NTREIS logo are listed by brokerages other than Better Homes and Gardens Real Estate Senter, REALTORS(R).
New listings near 7318 Ridgewick Drive
- Open Sat, 12:30 to 3:30pmNew
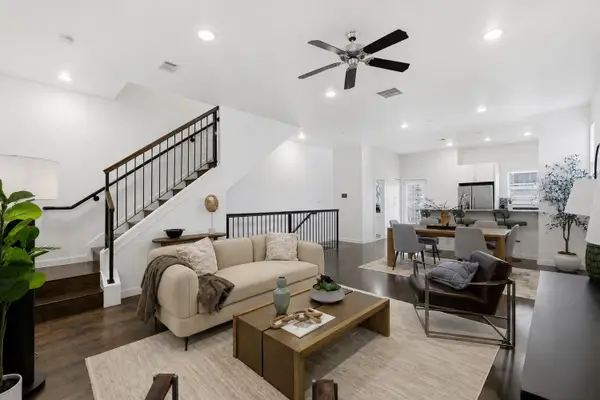 $469,000Active3 beds 3 baths2,042 sq. ft.
3200 Ross Avenue #28, Dallas, TX 75204
MLS# 21318489Listed by: COMPASS RE TEXAS, LLC. - New
 $679,000Active3 beds 3 baths2,337 sq. ft.
11637 Liberty Commons, Dallas, TX 75206
MLS# 21319842Listed by: THE AGENCY FRISCO - New
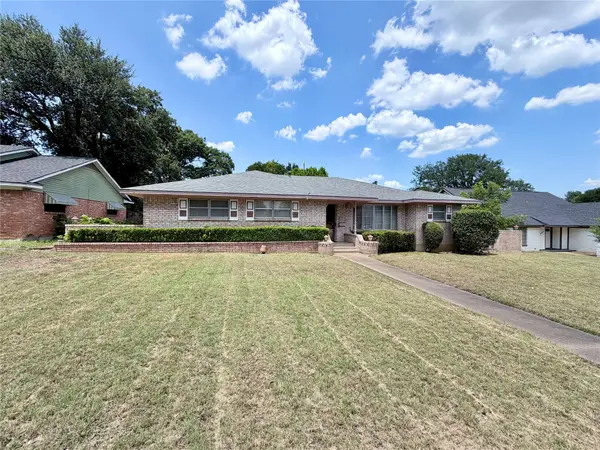 $300,000Active3 beds 2 baths1,891 sq. ft.
3811 Laurel Canyon Drive, Dallas, TX 75233
MLS# 21322121Listed by: KELLER WILLIAMS REALTY-FM - Open Sun, 12 to 3pmNew
 $365,000Active2 beds 2 baths1,244 sq. ft.
4107 Bowser Avenue #110, Dallas, TX 75219
MLS# 21323339Listed by: COMPASS RE TEXAS, LLC. - New
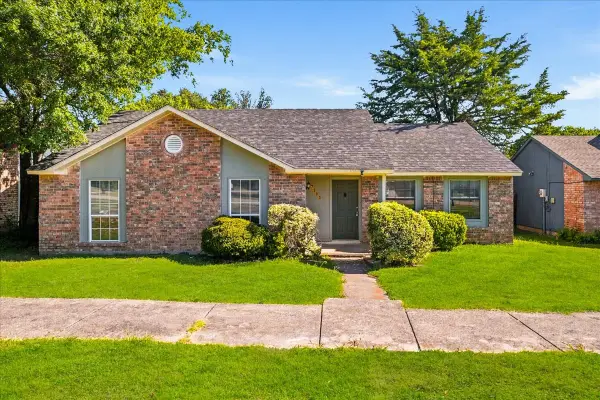 $250,000Active4 beds 2 baths1,846 sq. ft.
7303 Sorcey Road, Dallas, TX 75249
MLS# 21325491Listed by: EXP REALTY - Open Sat, 12 to 3pmNew
 $419,999Active3 beds 2 baths1,612 sq. ft.
3141 Darvany Drive, Dallas, TX 75220
MLS# 21325599Listed by: LUGARY, LLC - Open Sun, 2 to 4pmNew
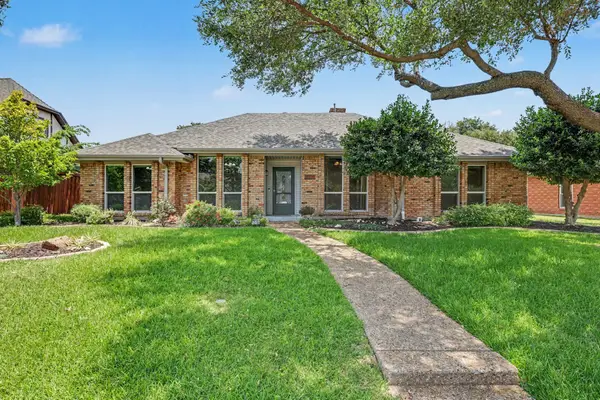 $435,000Active4 beds 3 baths2,370 sq. ft.
12706 Whispering Hills Drive, Dallas, TX 75243
MLS# 21325795Listed by: KELLER WILLIAMS REALTY DPR - New
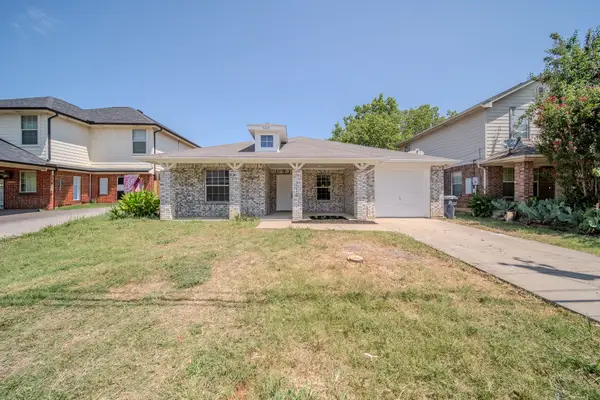 $305,000Active3 beds 3 baths1,312 sq. ft.
5219 Chippewa Drive, Dallas, TX 75212
MLS# 21325837Listed by: NB ELITE REALTY - Open Sun, 1 to 3pmNew
 $3,795,000Active5 beds 6 baths6,939 sq. ft.
7110 Robin Road, Dallas, TX 75209
MLS# 21324725Listed by: DAVE PERRY MILLER REAL ESTATE - New
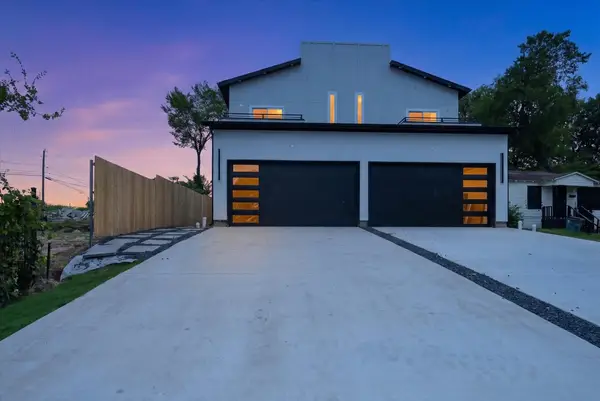 $839,800Active6 beds 8 baths3,870 sq. ft.
520 Woodbine Avenue #522, Dallas, TX 75203
MLS# 21297927Listed by: KELLER WILLIAMS FRISCO STARS


Protect your home and budget from life's surprises with an Assurant Home Warranty, backed by a partner that supports you through every step of homeownership. Explore Plans.
© 2026 Better Homes and Gardens Real Estate LLC. An Anywhere Real Estate company. All rights reserved. Better Homes and Gardens® Real Estate is a registered trademark owned by Meredith Operations Corporation, licensed to Better Homes and Gardens Real Estate LLC and used with permission. Better Homes and Gardens Real Estate LLC fully supports the principles of the Fair Housing Act and the Equal Opportunity Act. Listing information is deemed reliable but is not guaranteed accurate.
Each office is independently owned and operated.
Any services or products provided by third parties are not provided by, affiliated with or related to Better Homes and Gardens Real Estate LLC, or its affiliated companies.