
520 & 522 Woodbine Avenue, Dallas, TX 75203
Local realty services provided by:Better Homes and Gardens Real Estate Rhodes Realty
Listed by: vivian anyanka
Office: keller williams frisco stars
MLS#:21297927
Source:GDAR
Price summary
- Price:$818,800
- Price per sq. ft.:$211.58
About this home
520 Woodbine- New Construction Luxury Duplex - No HOA- Morrell DART Station— 6 Min Walk. 1 Min Drive
Motivated Seller — Recently reduced to $818,800
Rare opportunity to own a stunning new construction duplex in one of Dallas's most exciting and transit-connected neighborhoods. Two nearly identical units, each approximately 1,935 sq ft (appx. 3,870 sq ft total), each delivering 3 bedrooms with private ensuite baths and finish levels that rival the finest single-family homes on the market.
Each unit features two spacious upstairs bedrooms, both with large walk-in closets loaded with built-in shelving. One upstairs bedroom in each unit opens directly onto its own private balcony showcasing Dallas skyline views. The two bedrooms are so equally impressive that choosing a master is genuinely difficult. A third bedroom on the main level with its own ensuite bath provides ideal flexibility for guests, a home office, or multi-generational living.
The two units are distinguished by their cabinetry — one showcasing dramatic matte black shaker cabinets, the other warm espresso brown
Unlike most urban properties near transit, each unit boasts its own private 2-car garage plus an extended driveway — a rare and highly desirable feature that commands premium rents and eliminates one of the most common tenant pain points in urban Dallas.
The Investment Opportunity
No HOA means no restrictions and no fees eating into your returns. New construction means zero deferred maintenance and nothing but turnkey, move-in-ready luxury. Live in one unit and let the other generate income, or lease both for maximum cash flow. With premium finishes that command top-of-market rents, a private garage and extended driveway per unit, a DART station literally one minute away, and proximity to some of Dallas's most desirable dining and entertainment destinations, the income potential here is exceptional. This is the kind of asset that performs from day one — don't miss it....
Contact an agent
Home facts
- Year built:2026
- Subdivision & Development:Cedar Cliff
- Listing ID #:21297927
- Added:92 day(s) ago
- Updated:October 09, 2026 at 12:19 PM
Rooms and interior
- Bedrooms:6
- Total bathrooms:8
- Full bathrooms:6
- Half bathrooms:2
- Flooring:Ceramic Tile
- Kitchen Description:Dishwasher, Gas Cooktop, Gas Oven, Microwave, Refrigerator
- Living area:3,870 sq. ft.
Heating and cooling
- Cooling:Ceiling Fans, Central Air, Electric
- Heating:Central, Electric, Fireplaces
- Central air:Yes
Structure and exterior
- Year built:2026
- Building area:3,870 sq. ft.
- Lot area:0.23 Acres
- Construction Materials:Fiber Cement, Frame
- Foundation Description:Slab
- Levels:2 Story
Schools
- High school:Roosevelt
- Middle school:Oliver Wendell Holmes
- Elementary school:Cedar Crest
Finances and disclosures
- Price:$818,800
- Price per sq. ft.:$211.58
- Tax amount:$2,004
Features and amenities
- Appliances:Dishwasher, Dryer, Gas Cooktop, Gas Oven, Microwave, Refrigerator
- Laundry features:Dryer
Parking
- Total parking spaces:8
- Garage:Yes
- Garage spaces:4
 Information provided, in part, by North Texas Real Estate Information Systems, Inc. Last Updated October 9, 2026 Listings with the NTREIS logo are listed by brokerages other than Better Homes and Gardens Real Estate Rhodes Realty.
New listings near 520 & 522 Woodbine Avenue
- New
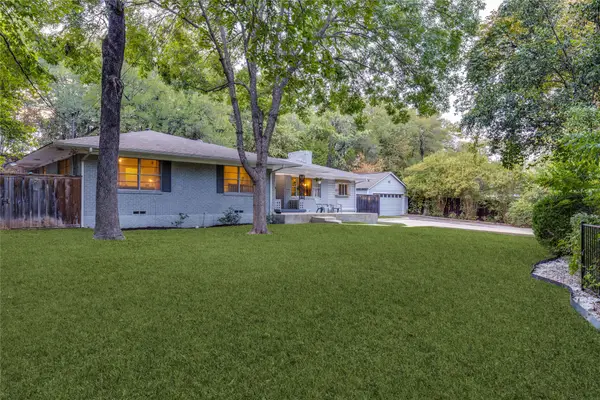 $535,000Active3 beds 2 baths1,786 sq. ft.
737 N Hampton Road, Dallas, TX 75208
MLS# 21390494Listed by: BRIGGS FREEMAN SOTHEBY'S INT'L - Open Sun, 2:30 to 4:30pmNew
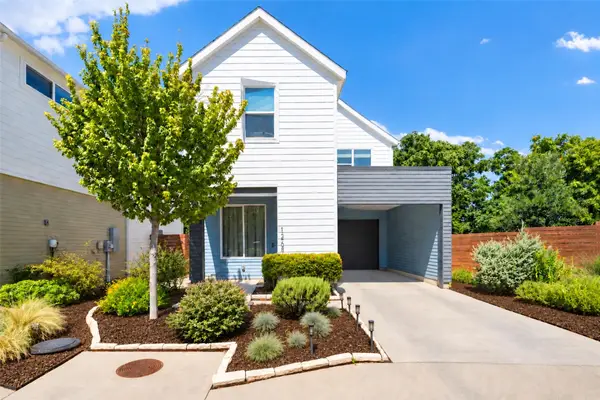 $465,000Active3 beds 3 baths1,554 sq. ft.
1269 Clifftop Lane, Dallas, TX 75208
MLS# 21398895Listed by: BRIGGS FREEMAN SOTHEBY'S INT'L - Open Sat, 12 to 2pmNew
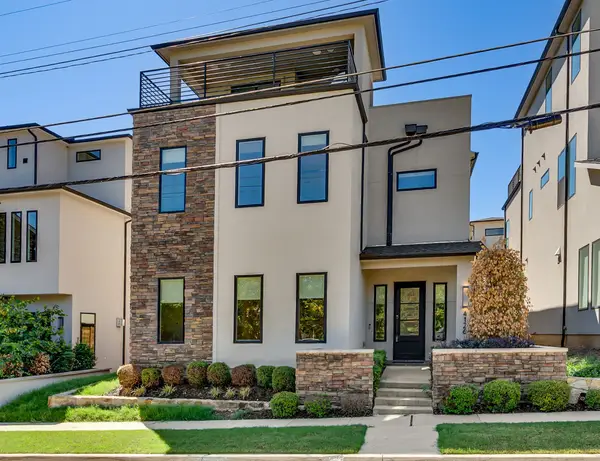 $825,000Active3 beds 5 baths2,960 sq. ft.
4126 Entrada Way, Dallas, TX 75219
MLS# 21399129Listed by: COLDWELL BANKER REALTY FRISCO - New
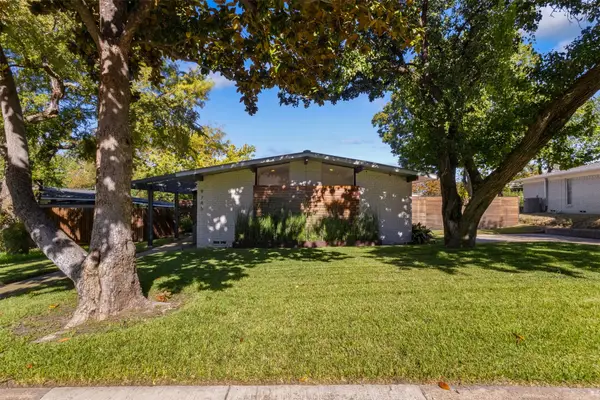 $935,000Active3 beds 3 baths2,204 sq. ft.
9745 Wisterwood Drive, Dallas, TX 75238
MLS# 21406682Listed by: DAVID GRIFFIN & COMPANY - New
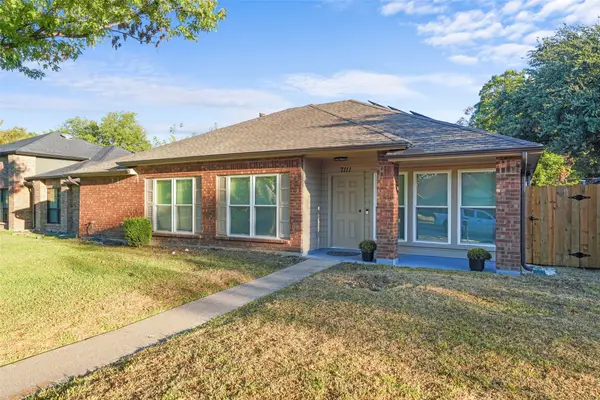 $359,900Active4 beds 2 baths1,980 sq. ft.
7111 Vinland Street, Dallas, TX 75227
MLS# 21407390Listed by: RE/MAX NEW HORIZON - New
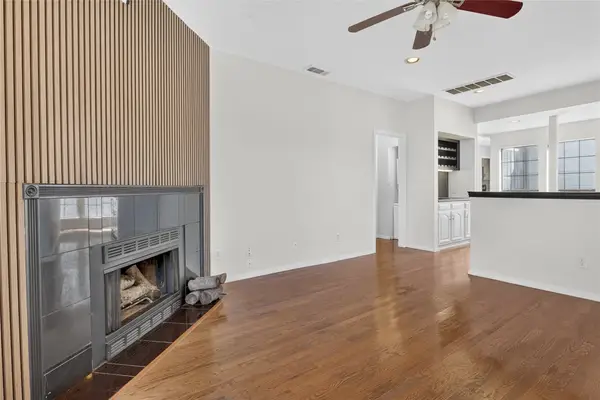 $264,000Active2 beds 2 baths1,154 sq. ft.
5100 Verde Valley Lane #228, Dallas, TX 75254
MLS# 21407429Listed by: WILLIAM DAVIS REALTY - New
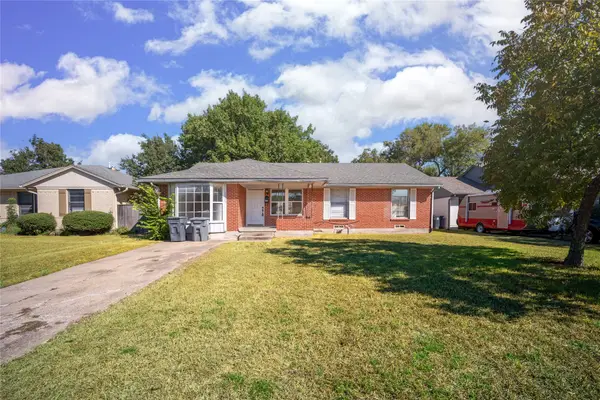 $259,900Active4 beds 1 baths1,536 sq. ft.
2823 San Marcus Avenue, Dallas, TX 75228
MLS# 21407811Listed by: MCBRIDE BOOTHE GROUP, LLC - Open Sat, 11am to 1pmNew
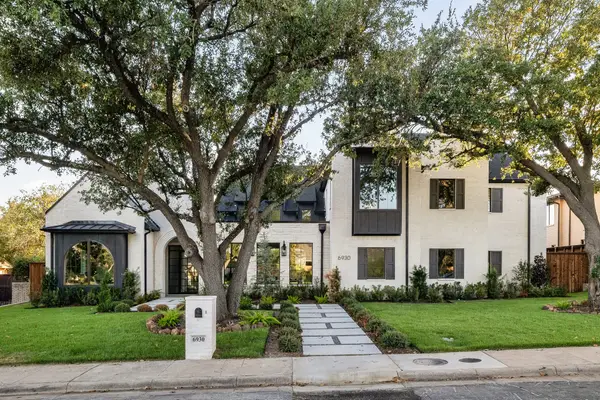 $3,899,999Active5 beds 8 baths7,488 sq. ft.
6930 Pemberton Drive, Dallas, TX 75230
MLS# 21390214Listed by: AGENCY DALLAS PARK CITIES, LLC - New
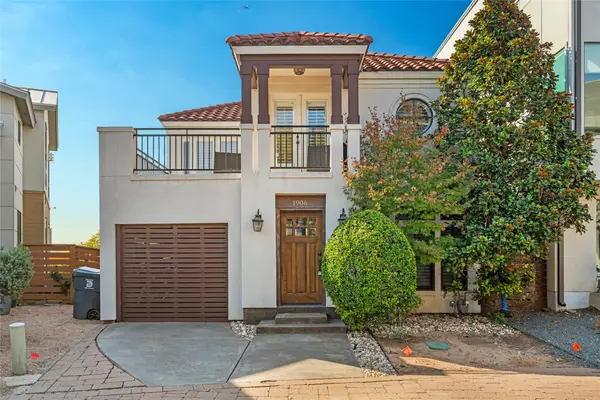 $475,000Active1 beds 2 baths1,270 sq. ft.
1906 Malone Cliff View, Dallas, TX 75208
MLS# 21403235Listed by: R.E.INVEST BROKERAGE, LLC. - New
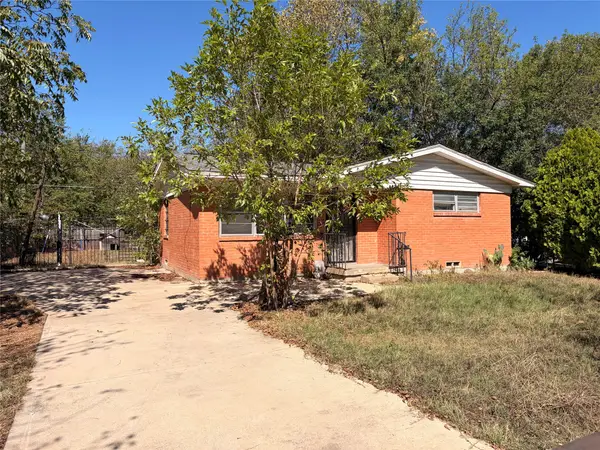 $135,000Active2 beds 1 baths749 sq. ft.
8109 Burroaks Drive, Dallas, TX 75217
MLS# 21407422Listed by: ONLY 1 REALTY GROUP DALLAS


Protect your home and budget from life's surprises with an Assurant Home Warranty, backed by a partner that supports you through every step of homeownership. Explore Plans.
© 2026 Better Homes and Gardens Real Estate LLC. An Anywhere Real Estate company. All rights reserved. Better Homes and Gardens® Real Estate is a registered trademark owned by Meredith Operations Corporation, licensed to Better Homes and Gardens Real Estate LLC and used with permission. Better Homes and Gardens Real Estate LLC fully supports the principles of the Fair Housing Act and the Equal Opportunity Act. Listing information is deemed reliable but is not guaranteed accurate.
Each office is independently owned and operated.
Any services or products provided by third parties are not provided by, affiliated with or related to Better Homes and Gardens Real Estate LLC, or its affiliated companies.