
7341 La Sobrina Drive, Dallas, TX 75248
Local realty services provided by:Better Homes and Gardens Real Estate Edwards & Associates
Upcoming open houses
- Sat, Oct 1012:00 pm - 02:00 pm
Listed by: brianna castillo
Office: re/max dfw associates
MLS#:21403855
Source:GDAR
Price summary
- Price:$1,049,000
- Price per sq. ft.:$308.89
About this home
Thoughtfully updated and filled with character, 7341 La Sobrina Drive offers an inviting blend of refined interiors, flexible living spaces, and effortless outdoor living. With four bedrooms, three-and-a-half baths, a dedicated office, and separate living and family rooms, the layout provides space to gather, work, and retreat.
Wood beams, plantation shutters, and a brick fireplace lend warmth to the home, complemented by a soft, neutral palette and distinctive lighting. At the heart of the layout, the kitchen features white cabinetry, granite countertops, stainless steel appliances, and a patterned backsplash. Breakfast bar seating and adjacent dining areas keep conversation connected, whether enjoying a quiet morning or hosting friends. The family room adds another welcoming gathering space, with a vaulted ceiling and expansive sliding glass doors opening to the pergola-covered patio.
The primary suite offers a relaxing escape with a beautifully appointed bath featuring dual sinks, a freestanding soaking tub, and a glass-enclosed shower. A separate upstairs bedroom with a full en-suite bath adds versatility for guests, an additional office, or a workout space, while electric skylight shades allow easy control of natural light.
That same sense of comfort extends outdoors, where a fully turfed yard creates a low-maintenance backdrop for everyday enjoyment. Dine beneath the wood pergola and string lights, or settle around the fire pit that is surrounded by mature trees and established landscaping.
Other updates you will find are a new roof (2026) and replacement of all cast iron plumbing with PVC (2022).
Zoned for Bowie Elementary, this Dallas home offers a thoughtful balance of character, comfort, and versatility....
Contact an agent
Home facts
- Year built:1971
- Subdivision & Development:Prestonwood 3
- Listing ID #:21403855
- Added:1 day(s) ago
- Updated:October 09, 2026 at 05:06 PM
Rooms and interior
- Bedrooms:4
- Total bathrooms:4
- Full bathrooms:3
- Half bathrooms:1
- Flooring:Hardwood, Tile
- Kitchen Description:Dishwasher, Disposal, Electric Cooktop
- Living area:3,396 sq. ft.
Heating and cooling
- Cooling:Central Air
- Heating:Central
- Central air:Yes
Structure and exterior
- Roof:Composition
- Year built:1971
- Building area:3,396 sq. ft.
- Lot area:0.19 Acres
- Architectural Style:Traditional
- Construction Materials:Brick
- Foundation Description:Slab
- Levels:2 Story
Schools
- High school:Richardson
- Middle school:Lake Highlands,Westwood
- Elementary school:Bowie
Finances and disclosures
- Price:$1,049,000
- Price per sq. ft.:$308.89
- Tax amount:$18,248
Features and amenities
- Appliances:Dishwasher, Disposal, Electric Cooktop
- Amenities:Skylights
Parking
- Garage:Yes
- Garage spaces:2
- Carport spaces:2
 Information provided, in part, by North Texas Real Estate Information Systems, Inc. Last Updated October 9, 2026 Listings with the NTREIS logo are listed by brokerages other than Better Homes and Gardens Real Estate Edwards & Associates.
New listings near 7341 La Sobrina Drive
- New
 $249,999Active2 beds 1 baths672 sq. ft.
3427 Borger Street, Dallas, TX 75212
MLS# 21406414Listed by: RENDON REALTY, LLC - Open Sat, 2 to 4pmNew
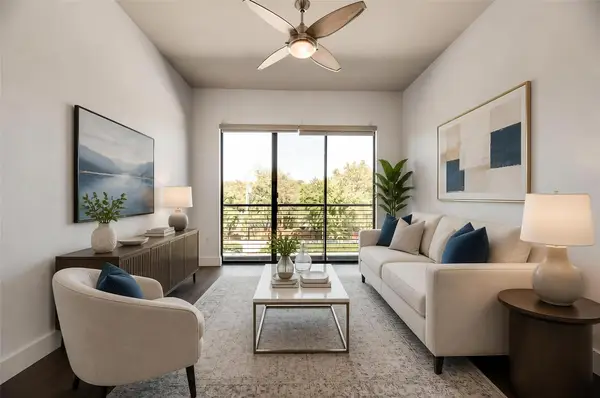 $229,900Active2 beds 1 baths963 sq. ft.
4414 Cedar Springs Road #318, Dallas, TX 75219
MLS# 21406685Listed by: HOMESMART - New
 $625,000Active2 beds 3 baths1,949 sq. ft.
8616 Turtle Creek Boulevard #214, Dallas, TX 75225
MLS# 21407493Listed by: DAVE PERRY MILLER REAL ESTATE - New
 $1,155,000Active3 beds 3 baths2,837 sq. ft.
9352 Stratford Way, Dallas, TX 75220
MLS# 21407831Listed by: DAVE PERRY MILLER REAL ESTATE - New
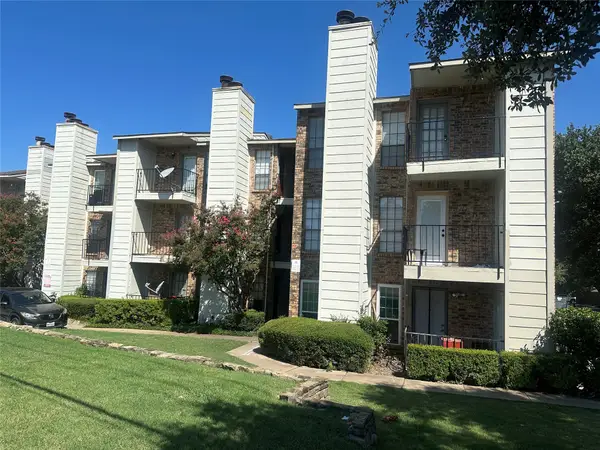 $85,000Active1 beds 1 baths576 sq. ft.
7621 Mccallum Boulevard #108, Dallas, TX 75252
MLS# 21407906Listed by: EBBY HALLIDAY, REALTORS - New
 $85,000Active1 beds 1 baths576 sq. ft.
7621 Mccallum Boulevard #309, Dallas, TX 75252
MLS# 21407918Listed by: EBBY HALLIDAY, REALTORS - New
 $689,000Active4 beds 4 baths3,572 sq. ft.
3629 Vilbig Road, Dallas, TX 75212
MLS# 21407929Listed by: MONUMENT REALTY - New
 $320,000Active3 beds 3 baths1,592 sq. ft.
4007 Willow Leaf Court, Dallas, TX 75212
MLS# 21407930Listed by: DFW EXECUTIVE REALTY - New
 $759,000Active5 beds 5 baths3,302 sq. ft.
1727 Toronto Street, Dallas, TX 75212
MLS# 21407936Listed by: MONUMENT REALTY - New
 $750,000Active4 beds 4 baths3,356 sq. ft.
7001 Rocky Top Circle, Dallas, TX 75252
MLS# 21407947Listed by: MONUMENT REALTY


Protect your home and budget from life's surprises with an Assurant Home Warranty, backed by a partner that supports you through every step of homeownership. Explore Plans.
© 2026 Better Homes and Gardens Real Estate LLC. An Anywhere Real Estate company. All rights reserved. Better Homes and Gardens® Real Estate is a registered trademark owned by Meredith Operations Corporation, licensed to Better Homes and Gardens Real Estate LLC and used with permission. Better Homes and Gardens Real Estate LLC fully supports the principles of the Fair Housing Act and the Equal Opportunity Act. Listing information is deemed reliable but is not guaranteed accurate.
Each office is independently owned and operated.
Any services or products provided by third parties are not provided by, affiliated with or related to Better Homes and Gardens Real Estate LLC, or its affiliated companies.