
7721 Chattington Drive, Dallas, TX 75248
Local realty services provided by:Better Homes and Gardens Real Estate Lindsey Realty
7721 Chattington Drive,Dallas, TX 75248
$789,900
- 4 Beds
- 3 Baths
- 2,746 sq. ft.
- Single family
- Active
Upcoming open houses
- Sun, Jul 1212:00 pm - 05:00 pm
Listed by: jon schmidt
Office: berkshire hathawayhs penfed tx
MLS#:21327871
Source:GDAR
Price summary
- Price:$789,900
- Price per sq. ft.:$287.65
About this home
Updated home in Spring Creek! Fantastic open concept floor plan with tons of natural light, upgraded fixtures, and wood floors. The updates in the expanded kitchen include an enormous island with breakfast bar seating, gas range, quartz counters, and walk in pantry. The primary bedroom suite is stunning, with a fireplace for cold winter nights and a view of the pool and access through the patio doors on warm summer evenings. Two closets and the updated primary bathroom complete the luxurious package. The flexible open concept can be adapted to your style and desire. The main living is open to both front rooms and the kitchen. The front rooms were originally a larger formal living and smaller formal dining room. The owners have used the larger of the spaces for dining and the smaller as a home office, but any number of configurations are possible. The large backyard features a stunning pool with a waterfall feature, expansive travertine pool deck for entertaining, and there is still plenty of yard space. The landscaping in the front yard is amazing and the giant live oak trees are epic, but don't miss the pathway lights integrated into the front walkway as you approach the house. Top rated RISD schools with Spring Creek Elem., Choice of Westwood Jr. High or West Jr. High Magnet Programs, and Richardson High School. Close to shopping and restaurants, and easy access to 75, 635, N.Dallas Tollway, and the George Bush Turnpike....
Contact an agent
Home facts
- Year built:1964
- Listing ID #:21327871
- Added:1 day(s) ago
- Updated:July 11, 2026 at 02:47 AM
Rooms and interior
- Bedrooms:4
- Total bathrooms:3
- Full bathrooms:2
- Half bathrooms:1
- Flooring:Carpet, Tile, Wood
- Kitchen Description:Built In Gas Range, Dishwasher, Disposal, Microwave, Vented Exhaust Fan
- Living area:2,746 sq. ft.
Heating and cooling
- Cooling:Ceiling Fans, Central Air, Electric
- Heating:Central, Natural Gas
- Central air:Yes
Structure and exterior
- Roof:Composition
- Year built:1964
- Building area:2,746 sq. ft.
- Lot area:0.31 Acres
- Lot Features:Lawn, Many Trees, Sprinkler System, Subdivision
- Architectural Style:Traditional
- Construction Materials:Brick
- Foundation Description:Pillar Post Pier
- Levels:1 Story
Schools
- High school:Richardson
- Middle school:Westwood
- Elementary school:Spring Creek
Finances and disclosures
- Price:$789,900
- Price per sq. ft.:$287.65
- Tax amount:$16,805
Features and amenities
- Appliances:Built In Gas Range, Dishwasher, Disposal, Microwave, Vented Exhaust Fan
Parking
- Garage:Yes
- Garage spaces:2
 Information provided, in part, by North Texas Real Estate Information Systems, Inc. Last Updated July 11, 2026 Listings with the NTREIS logo are listed by brokerages other than Better Homes and Gardens Real Estate Lindsey Realty.
New listings near 7721 Chattington Drive
- New
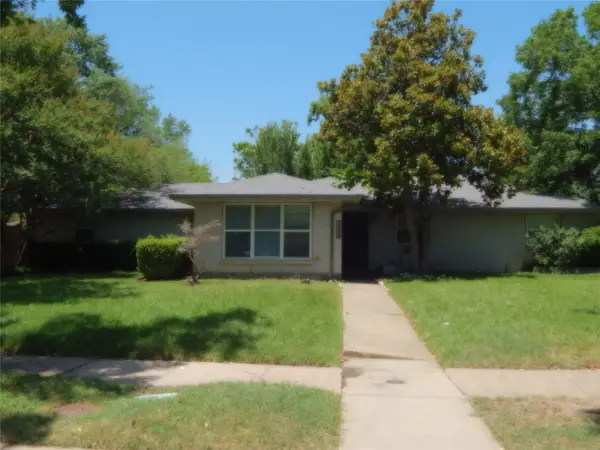 $565,000Active3 beds 2 baths1,795 sq. ft.
3577 Merrell Road, Dallas, TX 75229
MLS# 21327146Listed by: BENGAL BROKERAGE LLC - New
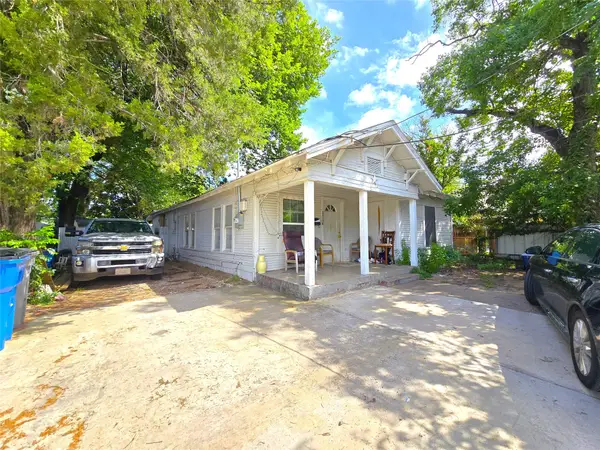 $180,000Active7 beds 4 baths1,218 sq. ft.
2714 Lenway Street, Dallas, TX 75215
MLS# 21328384Listed by: PURE REAL ESTATE - Open Sun, 2 to 4pmNew
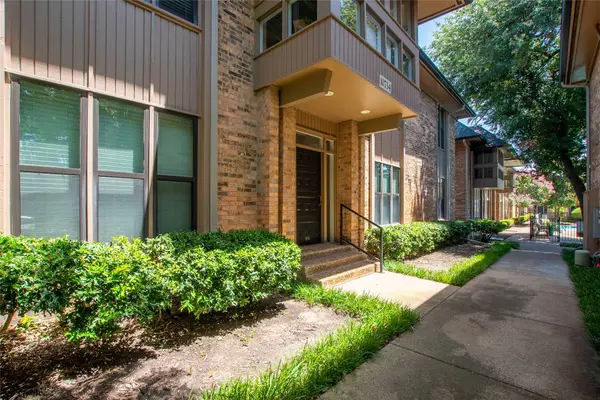 $320,000Active2 beds 2 baths1,066 sq. ft.
10734 Park Village Place #A, Dallas, TX 75230
MLS# 21318900Listed by: COLDWELL BANKER APEX, REALTORS - New
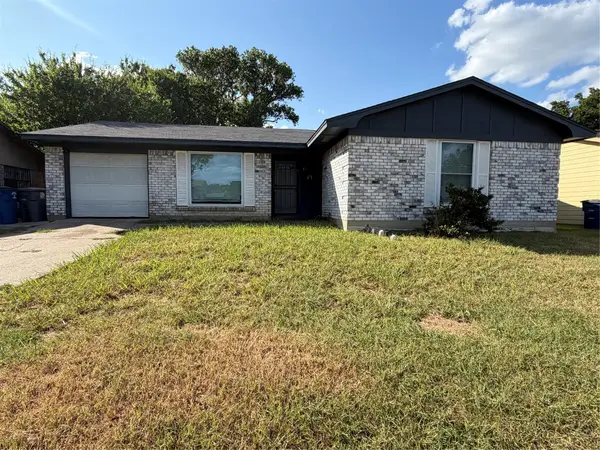 $160,000Active3 beds 2 baths1,202 sq. ft.
3241 Little River Drive, Dallas, TX 75241
MLS# 21319050Listed by: RENDON REALTY, LLC - New
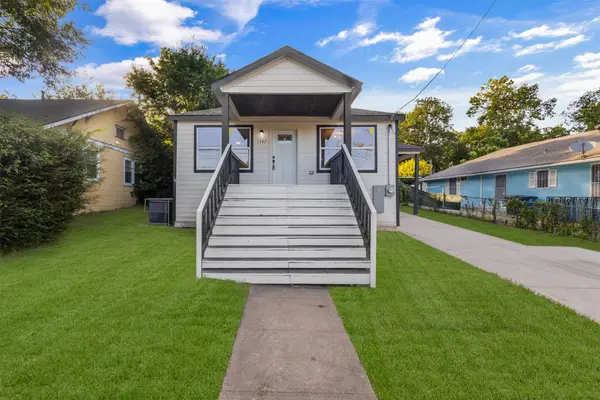 $275,000Active4 beds 2 baths1,590 sq. ft.
1507 E Waco Avenue, Dallas, TX 75216
MLS# 21278470Listed by: ONEPLUS REALTY GROUP, LLC - New
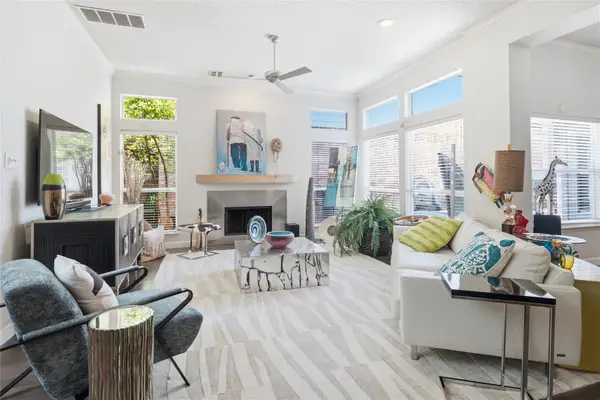 $479,000Active3 beds 3 baths2,304 sq. ft.
18007 Windflower Way, Dallas, TX 75252
MLS# 21324051Listed by: BERKSHIRE HATHAWAYHS PENFED TX - New
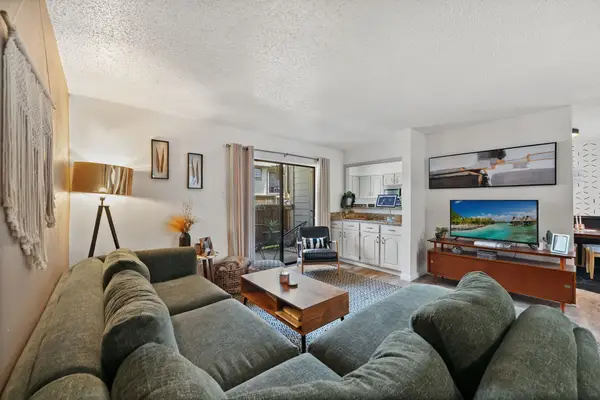 $209,000Active2 beds 2 baths1,137 sq. ft.
5335 Bent Tree Forest Drive #144, Dallas, TX 75248
MLS# 21325321Listed by: AGENCY DALLAS PARK CITIES, LLC - New
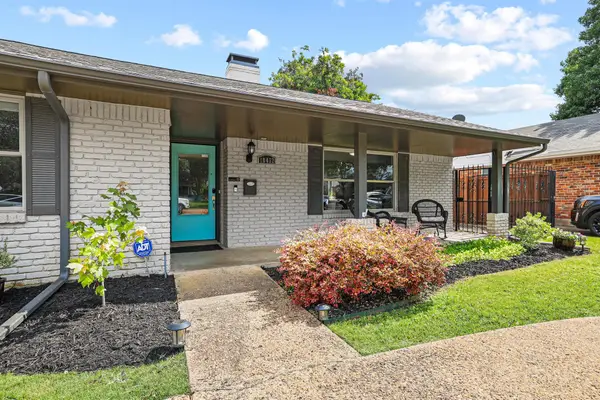 $629,000Active4 beds 3 baths2,025 sq. ft.
10432 Chesterton Drive, Dallas, TX 75238
MLS# 21326011Listed by: EXP REALTY LLC - New
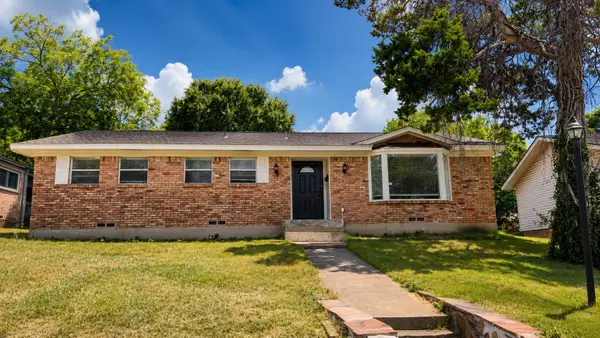 $259,000Active3 beds 2 baths1,397 sq. ft.
946 Highland Oaks Drive, Dallas, TX 75232
MLS# 21327258Listed by: WILLIAM DAVIS REALTY - New
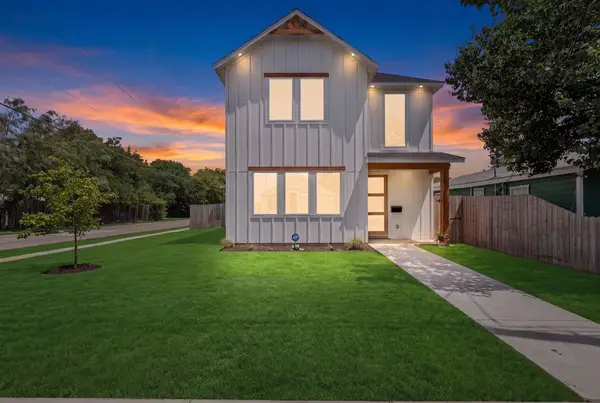 $449,000Active3 beds 4 baths1,765 sq. ft.
3639 Pueblo Street, Dallas, TX 75212
MLS# 21327284Listed by: NORVELL & CO LLC


Protect your home and budget from life's surprises with an Assurant Home Warranty, backed by a partner that supports you through every step of homeownership. Explore Plans.
© 2026 Better Homes and Gardens Real Estate LLC. An Anywhere Real Estate company. All rights reserved. Better Homes and Gardens® Real Estate is a registered trademark owned by Meredith Operations Corporation, licensed to Better Homes and Gardens Real Estate LLC and used with permission. Better Homes and Gardens Real Estate LLC fully supports the principles of the Fair Housing Act and the Equal Opportunity Act. Listing information is deemed reliable but is not guaranteed accurate.
Each office is independently owned and operated.
Any services or products provided by third parties are not provided by, affiliated with or related to Better Homes and Gardens Real Estate LLC, or its affiliated companies.