
946 Highland Oaks Drive, Dallas, TX 75232
Local realty services provided by:Better Homes and Gardens Real Estate Edwards & Associates
Listed by: cindy herbert
Office: william davis realty
MLS#:21327258
Source:GDAR
Price summary
- Price:$249,000
- Price per sq. ft.:$178.24
About this home
Welcome home to this beautifully updated single-story retreat nestled in an established Dallas neighborhood. From the moment you arrive, you’ll appreciate the timeless brick exterior, inviting curb appeal, and modern black front door that sets the tone for what’s inside.
Step into a bright, open layout featuring rich wood-look flooring, fresh neutral finishes, and abundant natural light throughout. The remodeled galley kitchen offers crisp white cabinetry, sleek countertops, stainless steel appliances, and generous cabinet space, making it the perfect place to prepare meals while staying connected to the living and dining areas.
The spacious living area provides the ideal setting for relaxing evenings, entertaining family and friends, or creating memories that will last a lifetime. Both bathrooms have been tastefully updated, including a beautifully tiled walk-in shower that brings a spa-like feel to your daily routine. Comfortable bedrooms offer flexible space for family, guests, or a home office.
Enjoy added peace of mind with a roof and HVAC system replaced in 2023, providing valuable updates for years to come. Outside, enjoy a large backyard ready for weekend barbecues, gardening, pets, or simply unwinding after a long day. A two-car attached garage provides plenty of parking and additional storage.
Conveniently located with easy access to major highways, shopping, dining, parks, and Downtown Dallas, this move-in ready home combines modern updates with everyday comfort in a location you’ll love.
Buyer and Buyer’s Agent to verify all information, including but not limited to square footage, schools, taxes, restrictions, measurements, and any other information contained herein....
Contact an agent
Home facts
- Year built:1961
- Subdivision & Development:Highland Oaks
- Listing ID #:21327258
- Added:70 day(s) ago
- Updated:September 19, 2026 at 11:54 AM
Rooms and interior
- Bedrooms:3
- Total bathrooms:2
- Full bathrooms:2
- Flooring:Laminate, Luxury Vinyl Plank
- Kitchen Description:Dishwasher, Disposal, Electric Range
- Living area:1,397 sq. ft.
Heating and cooling
- Cooling:Central Air
- Heating:Central
- Central air:Yes
Structure and exterior
- Roof:Composition
- Year built:1961
- Building area:1,397 sq. ft.
- Lot area:0.18 Acres
- Architectural Style:Traditional
- Construction Materials:Brick
- Foundation Description:Brick Mortar, Pillar Post Pier
- Levels:1 Story
Schools
- High school:Carter
- Middle school:Atwell
- Elementary school:Turneradel
Finances and disclosures
- Price:$249,000
- Price per sq. ft.:$178.24
- Tax amount:$6,445
Features and amenities
- Appliances:Dishwasher, Disposal, Electric Range, Electric Water Heater
- Amenities:Smoke Detectors
Parking
- Garage:Yes
- Garage spaces:2
 Information provided, in part, by North Texas Real Estate Information Systems, Inc. Last Updated September 19, 2026 Listings with the NTREIS logo are listed by brokerages other than Better Homes and Gardens Real Estate Edwards & Associates.
New listings near 946 Highland Oaks Drive
- New
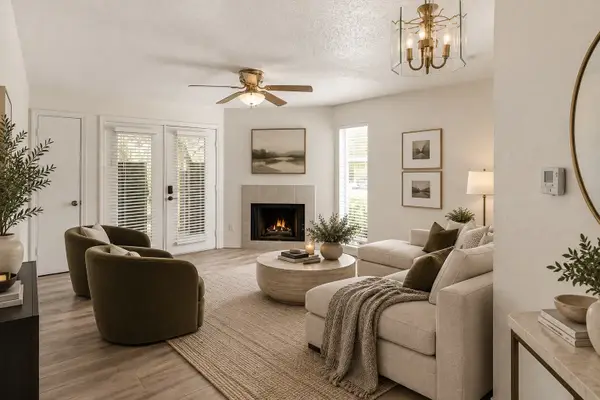 $74,000Active1 beds 1 baths551 sq. ft.
9807 Walnut Street #D105, Dallas, TX 75243
MLS# 21390984Listed by: COMPASS RE TEXAS, LLC. - New
 $2,495,000Active5 beds 6 baths5,422 sq. ft.
5517 Charlestown Drive, Dallas, TX 75230
MLS# 21361998Listed by: COMPASS RE TEXAS, LLC. - New
 $2,495,000Active0.45 Acres
6951 Tokalon Drive, Dallas, TX 75214
MLS# 21362756Listed by: DAVE PERRY MILLER REAL ESTATE - New
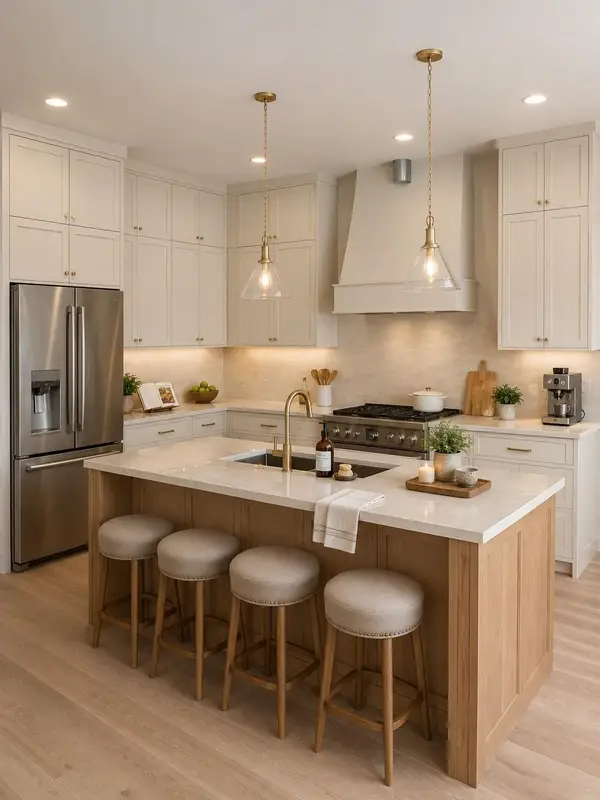 $1,450,000Active6 beds 6 baths3,882 sq. ft.
6920 & 6922 Victoria Avenue, Dallas, TX 75209
MLS# 21363856Listed by: CHRISTIE'S LONE STAR - New
 $199,900Active3 beds 2 baths1,320 sq. ft.
8917 Freeport Drive, Dallas, TX 75228
MLS# 21390025Listed by: DAVE PERRY MILLER REAL ESTATE - New
 $206,000Active4 beds 3 baths1,772 sq. ft.
7309 Broken Tree Trail, Dallas, TX 75232
MLS# 21391015Listed by: CLAYTON E. BENNETT - New
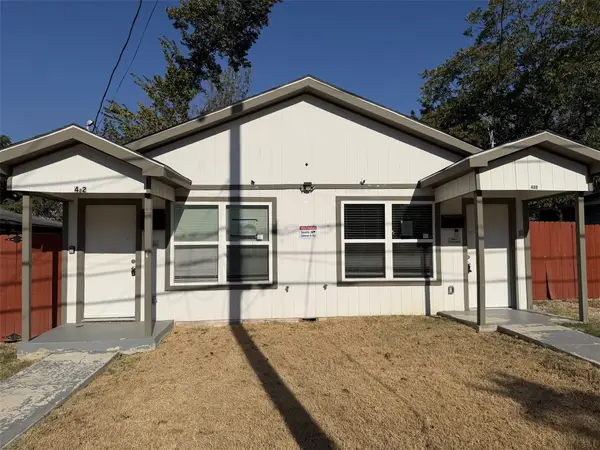 $462,000Active4 beds 4 baths2,184 sq. ft.
400 Lansing Street, Dallas, TX 75203
MLS# 21390944Listed by: KELLER WILLIAMS LONESTAR DFW - New
 $355,000Active3 beds 2 baths1,717 sq. ft.
3315 Tooms Street, Dallas, TX 75227
MLS# 21389076Listed by: ONLY 1 REALTY GROUP NORTH DALLAS - New
 $1,549,000Active4 beds 4 baths4,064 sq. ft.
9007 Leaside Drive, Dallas, TX 75238
MLS# 21390012Listed by: SUMMIT COVE REALTY, INC. - New
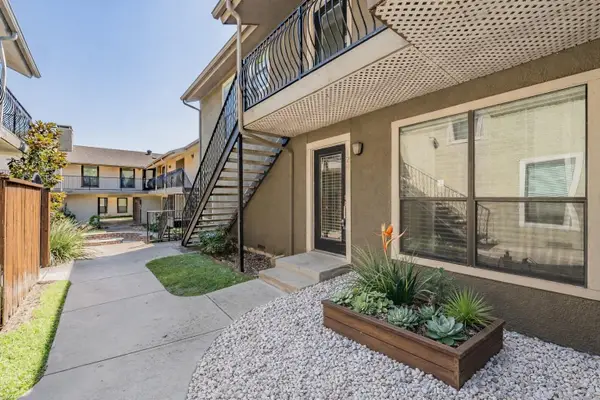 $265,000Active2 beds 2 baths1,155 sq. ft.
5816 Birchbrook Drive #124, Dallas, TX 75206
MLS# 21386420Listed by: PEAK RESULTS REALTY


Protect your home and budget from life's surprises with an Assurant Home Warranty, backed by a partner that supports you through every step of homeownership. Explore Plans.
© 2026 Better Homes and Gardens Real Estate LLC. An Anywhere Real Estate company. All rights reserved. Better Homes and Gardens® Real Estate is a registered trademark owned by Meredith Operations Corporation, licensed to Better Homes and Gardens Real Estate LLC and used with permission. Better Homes and Gardens Real Estate LLC fully supports the principles of the Fair Housing Act and the Equal Opportunity Act. Listing information is deemed reliable but is not guaranteed accurate.
Each office is independently owned and operated.
Any services or products provided by third parties are not provided by, affiliated with or related to Better Homes and Gardens Real Estate LLC, or its affiliated companies.