
815 Bayonne Street, Dallas, TX 75212
Local realty services provided by:Better Homes and Gardens Real Estate Rhodes Realty
Listed by: brandon travelstead
Office: compass re texas, llc.
MLS#:21276751
Source:GDAR
Price summary
- Price:$575,000
- Price per sq. ft.:$285.64
About this home
New construction single-family attached home in Dallas' Trinity Groves area offering 3 bedrooms, 2.5 baths, 2,013 square feet, and a 2-car attached garage. This contemporary two-story home features an open-concept floor plan with abundant natural light, luxury vinyl plank flooring, an electric fireplace, and a spacious living and dining area designed for everyday living and entertaining. The kitchen includes quartz countertops, a large center island, gas cooktop, microwave, dishwasher, disposal, and eat-in dining space. Upstairs, the private primary suite features a double vanity bath and is separated from the secondary bedrooms for added functionality. Additional highlights include a covered patio, landscaped yard, sprinkler system, rain gutters, zoned HVAC, and no HOA. Located minutes from Downtown Dallas, Trinity Groves, the Design District, Bishop Arts District, and major highways, providing convenient access to restaurants, shopping, and entertainment districts. Move-in-ready contemporary new construction in a rapidly developing Dallas location....
Contact an agent
Home facts
- Year built:2026
- Subdivision & Development:Z E Coombs West End
- Listing ID #:21276751
- Added:88 day(s) ago
- Updated:August 18, 2026 at 11:46 AM
Rooms and interior
- Bedrooms:3
- Total bathrooms:3
- Full bathrooms:2
- Half bathrooms:1
- Flooring:Carpet, Luxury Vinyl Plank, Tile
- Kitchen Description:Dishwasher, Disposal, Gas Cooktop, Microwave
- Living area:2,013 sq. ft.
Heating and cooling
- Cooling:Central Air, Zoned
- Heating:Central, Zoned
- Central air:Yes
Structure and exterior
- Roof:Composition
- Year built:2026
- Building area:2,013 sq. ft.
- Lot area:0.11 Acres
- Lot Features:Interior Lot, Landscaped, Sprinkler System
- Construction Materials:Stucco, Wood Siding
- Foundation Description:Slab
- Levels:2 Story
Schools
- High school:Pinkston
- Middle school:Pinkston
- Elementary school:Lanier
Finances and disclosures
- Price:$575,000
- Price per sq. ft.:$285.64
Features and amenities
- Appliances:Dishwasher, Disposal, Gas Cooktop, Gas Water Heater, Microwave, Plumbed For Gas, Some Gas Appliances
- Amenities:Carbon Monoxide Detectors, Prewired, Security System, Smoke Detectors
Parking
- Garage:Yes
- Garage spaces:2
 Information provided, in part, by North Texas Real Estate Information Systems, Inc. Last Updated August 18, 2026 Listings with the NTREIS logo are listed by brokerages other than Better Homes and Gardens Real Estate Rhodes Realty.
New listings near 815 Bayonne Street
- New
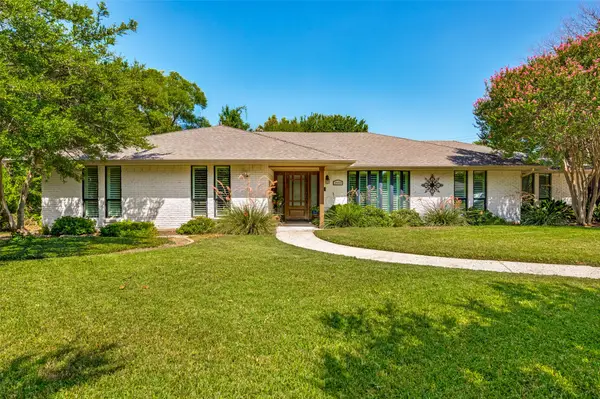 $1,099,000Active4 beds 3 baths2,494 sq. ft.
3959 Goodfellow Drive, Dallas, TX 75229
MLS# 21359022Listed by: EBBY HALLIDAY, REALTORS - New
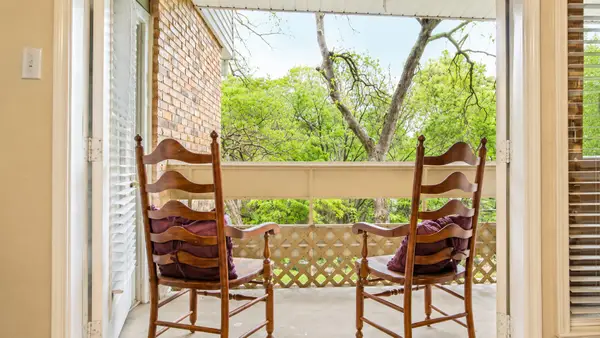 $160,000Active2 beds 3 baths1,128 sq. ft.
8550 Fair Oaks Crossing #114, Dallas, TX 75243
MLS# 21361483Listed by: KELLER WILLIAMS REALTY DPR - New
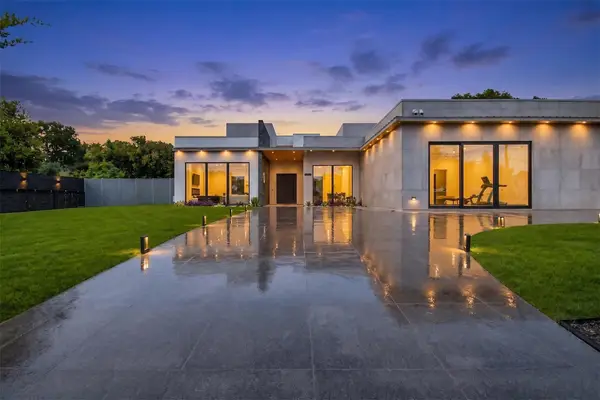 $3,495,000Active5 beds 7 baths8,087 sq. ft.
10230 Marsh Lane, Dallas, TX 75229
MLS# 21362340Listed by: LOCAL PRO REALTY LLC - New
 $225,000Active2 beds 1 baths784 sq. ft.
10814 Castolon Drive, Dallas, TX 75228
MLS# 21362565Listed by: REALTY OF AMERICA, LLC - New
 $609,990Active4 beds 3 baths2,189 sq. ft.
8721 Flint Falls Drive, Dallas, TX 75243
MLS# 21362465Listed by: H&O INVESTMENTS, INC - New
 $240,000Active3 beds 1 baths1,278 sq. ft.
2125 Housley Drive, Dallas, TX 75228
MLS# 21362471Listed by: CHRISTIE'S LONE STAR 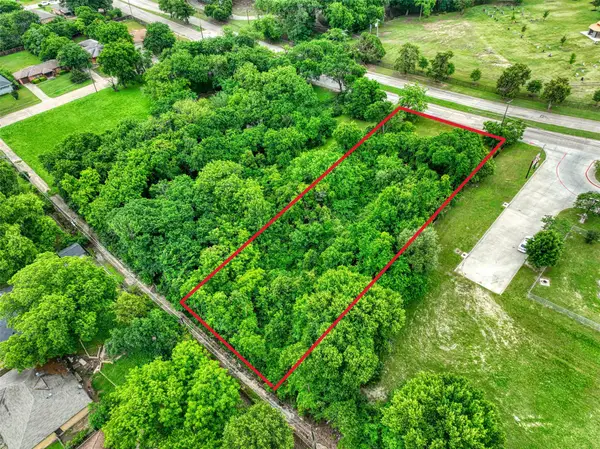 $239,900Pending1.18 Acres
225 E Laureland Road, Dallas, TX 75241
MLS# 21362433Listed by: COMPASS RE TEXAS, LLC.- New
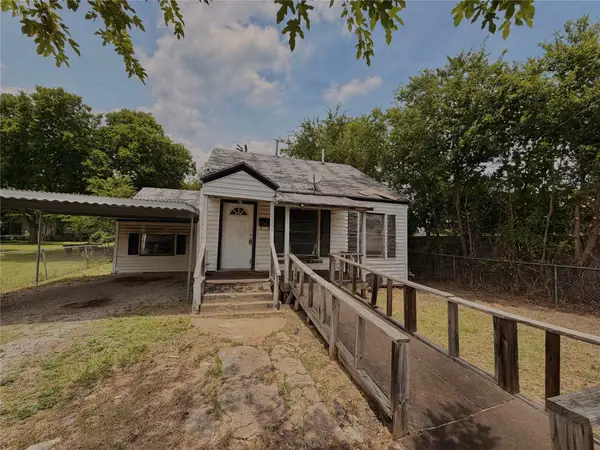 $113,000Active2 beds 1 baths1,001 sq. ft.
2009 Kingsley Drive, Dallas, TX 75216
MLS# 21362442Listed by: DHS REALTY - New
 $59,000Active0.24 Acres
1130 N Tillery Avenue, Dallas, TX 75211
MLS# 41549071Listed by: EPIQUE REALTY LLC - New
 $59,000Active0.21 Acres
1124 N Tillery Avenue, Dallas, TX 75211
MLS# 89947393Listed by: EPIQUE REALTY LLC


Protect your home and budget from life's surprises with an Assurant Home Warranty, backed by a partner that supports you through every step of homeownership. Explore Plans.
© 2026 Better Homes and Gardens Real Estate LLC. An Anywhere Real Estate company. All rights reserved. Better Homes and Gardens® Real Estate is a registered trademark owned by Meredith Operations Corporation, licensed to Better Homes and Gardens Real Estate LLC and used with permission. Better Homes and Gardens Real Estate LLC fully supports the principles of the Fair Housing Act and the Equal Opportunity Act. Listing information is deemed reliable but is not guaranteed accurate.
Each office is independently owned and operated.
Any services or products provided by third parties are not provided by, affiliated with or related to Better Homes and Gardens Real Estate LLC, or its affiliated companies.