
8380 San Cristobal Drive, Dallas, TX 75218
Local realty services provided by:Better Homes and Gardens Real Estate Senter, REALTORS(R)
Upcoming open houses
- Wed, Sep 2310:00 am - 12:00 pm
Listed by: lee lamont
Office: exp realty llc.
MLS#:21383246
Source:GDAR
Price summary
- Price:$825,000
- Price per sq. ft.:$341.47
About this home
Rare opportunity to own a single-story ranch-style home in coveted Forest Hills, set on an oversized 0.33-acre corner lot with a recently added $70,000 pool. Ideally located just minutes from White Rock Lake and the Dallas Arboretum, this inviting home offers an exceptional combination of location, lifestyle, and long-term potential.
Inside, enjoy open living spaces, hardwood floors, three generously sized bedrooms plus a private office that could easily serve as a fourth bedroom. The expansive corner lot provides wonderful outdoor space for entertaining, relaxing by the pool, or future expansion. Surrounded by significant investment and new construction ranging from approximately $2M to $5M, this is a compelling opportunity to get into one of East Dallas’ most desirable neighborhoods at an attractive price point. With estimated land value alone approaching $750,000, the possibilities are exceptional—move in and enjoy, renovate over time, expand, or hold for the future.
Contact an agent
Home facts
- Year built:1963
- Subdivision & Development:Forest Hills Rev
- Listing ID #:21383246
- Added:1 day(s) ago
- Updated:September 23, 2026 at 04:56 AM
Rooms and interior
- Bedrooms:3
- Total bathrooms:3
- Full bathrooms:2
- Half bathrooms:1
- Flooring:Ceramic Tile, Wood
- Kitchen Description:Dishwasher, Disposal, Double Oven, Electric Cooktop, Electric Oven, Microwave
- Living area:2,416 sq. ft.
Heating and cooling
- Cooling:Ceiling Fans, Central Air, Electric
- Heating:Central, Natural Gas
- Central air:Yes
Structure and exterior
- Roof:Composition
- Year built:1963
- Building area:2,416 sq. ft.
- Lot area:0.33 Acres
- Lot Features:Corner Lot, Few Trees, Lawn
- Architectural Style:Traditional
- Construction Materials:Brick
- Foundation Description:Pillar Post Pier
- Levels:1 Story
Schools
- High school:Adams
- Middle school:Gaston
- Elementary school:Sanger
Finances and disclosures
- Price:$825,000
- Price per sq. ft.:$341.47
- Tax amount:$18,215
Features and amenities
- Appliances:Dishwasher, Disposal, Double Oven, Electric Cooktop, Electric Oven, Gas Water Heater, Microwave
Parking
- Garage:Yes
- Garage spaces:2
 Information provided, in part, by North Texas Real Estate Information Systems, Inc. Last Updated September 23, 2026 Listings with the NTREIS logo are listed by brokerages other than Better Homes and Gardens Real Estate Senter, REALTORS(R).
New listings near 8380 San Cristobal Drive
- New
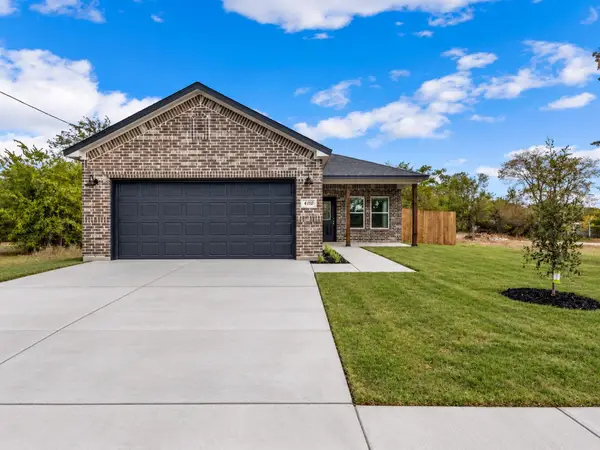 $289,000Active4 beds 2 baths1,582 sq. ft.
4410 Hamilton Avenue, Dallas, TX 75210
MLS# 21393628Listed by: JPAR NORTH CENTRAL METRO 2 - New
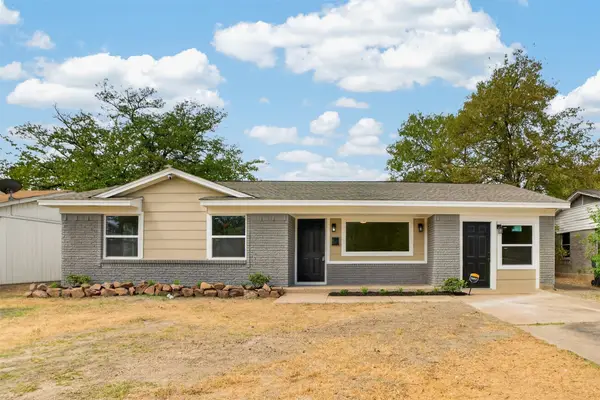 $258,500Active4 beds 2 baths1,254 sq. ft.
7717 Woodshire Drive, Dallas, TX 75232
MLS# 21393565Listed by: GOLDMARK REALTY, INC. - New
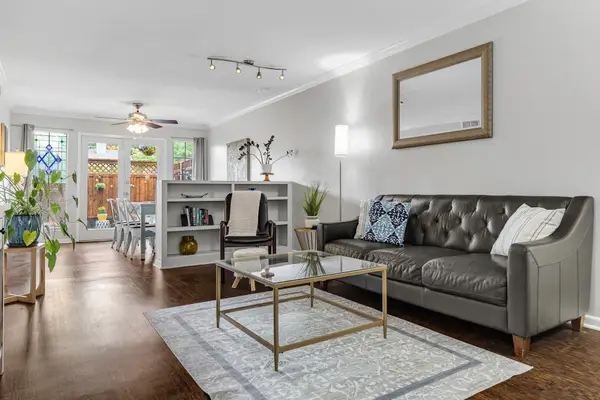 $329,000Active3 beds 3 baths1,535 sq. ft.
7605 Woodthrush Drive, Dallas, TX 75230
MLS# 21393570Listed by: COMPASS RE TEXAS, LLC - New
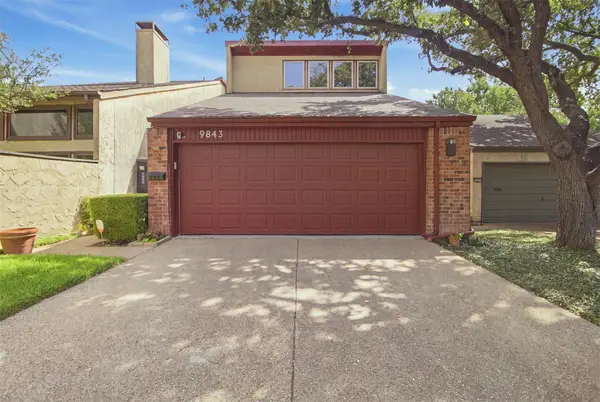 $300,000Active3 beds 2 baths1,685 sq. ft.
9843 Baseline Drive, Dallas, TX 75243
MLS# 21393188Listed by: COLDWELL BANKER REALTY - New
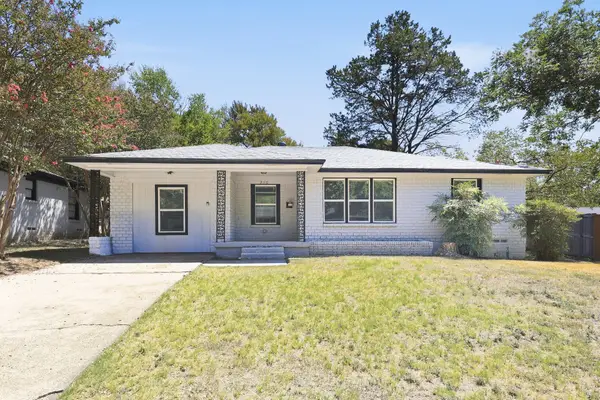 $225,000Active4 beds 1 baths1,546 sq. ft.
3110 Nutting Drive, Dallas, TX 75227
MLS# 21393293Listed by: EVERYSTATE INC - New
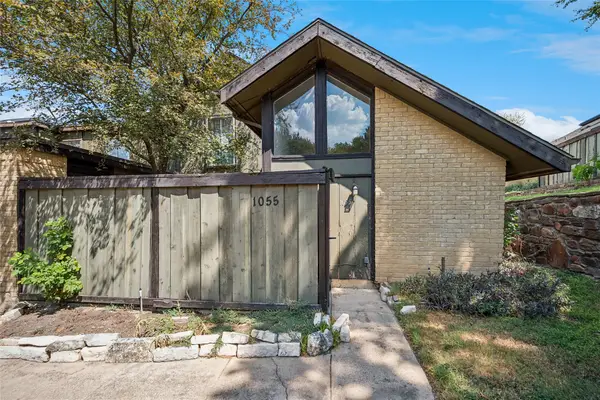 $119,900Active2 beds 2 baths1,046 sq. ft.
4627 Country Creek Drive #1055, Dallas, TX 75236
MLS# 21393471Listed by: LEGACY POINT REAL ESTATE LLC - New
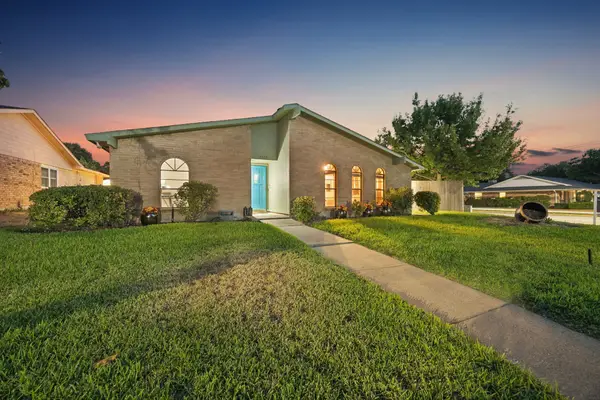 $350,000Active3 beds 2 baths1,473 sq. ft.
8502 Baumgarten Drive, Dallas, TX 75228
MLS# 21385762Listed by: COMPASS RE TEXAS, LLC. - New
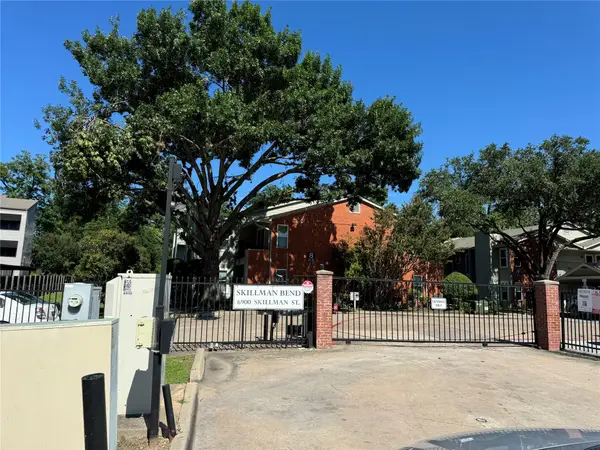 $220,000Active2 beds 2 baths964 sq. ft.
6900 Skillman Street #708, Dallas, TX 75231
MLS# 21391588Listed by: UNITED REAL ESTATE - New
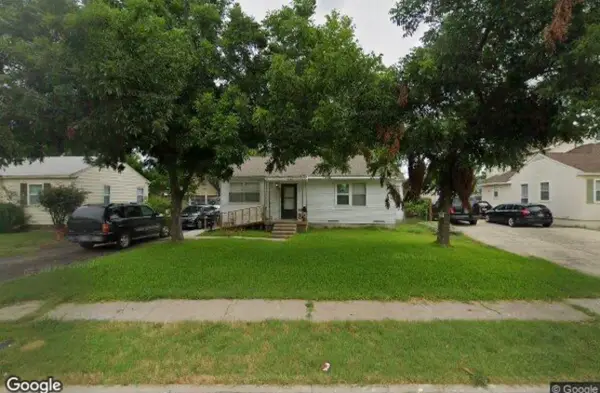 $339,000Active3 beds 1 baths1,134 sq. ft.
3519 La Joya Drive, Dallas, TX 75220
MLS# 21393145Listed by: BROWNSTONE REAL ESTATE GROUP - New
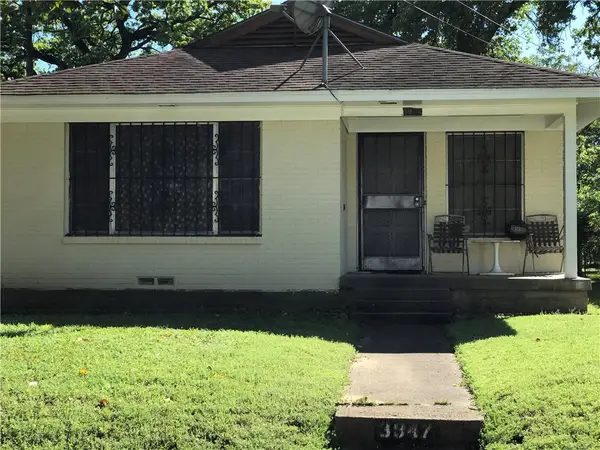 $175,000Active3 beds 2 baths1,612 sq. ft.
3947 Kynard Street, Dallas, TX 75215
MLS# 21393453Listed by: TKM PROPERTIES


Protect your home and budget from life's surprises with an Assurant Home Warranty, backed by a partner that supports you through every step of homeownership. Explore Plans.
© 2026 Better Homes and Gardens Real Estate LLC. An Anywhere Real Estate company. All rights reserved. Better Homes and Gardens® Real Estate is a registered trademark owned by Meredith Operations Corporation, licensed to Better Homes and Gardens Real Estate LLC and used with permission. Better Homes and Gardens Real Estate LLC fully supports the principles of the Fair Housing Act and the Equal Opportunity Act. Listing information is deemed reliable but is not guaranteed accurate.
Each office is independently owned and operated.
Any services or products provided by third parties are not provided by, affiliated with or related to Better Homes and Gardens Real Estate LLC, or its affiliated companies.