
924 N Winnetka Avenue, Dallas, TX 75208
Local realty services provided by:Better Homes and Gardens Real Estate Senter, REALTORS(R)
924 N Winnetka Avenue,Dallas, TX 75208
$630,000
- 3 Beds
- 2 Baths
- 1,484 sq. ft.
- Single family
- Active
Listed by: decarla anderson, travis-lee moore
Office: compass re texas, llc.
MLS#:21386449
Source:GDAR
Price summary
- Price:$630,000
- Price per sq. ft.:$424.53
About this home
Beautifully renovated Craftsman in the Kings Highway District where original character, thoughtful design and exceptional indoor outdoor living come together in a home that feels truly special. Beautiful wood floors, distinctive architectural details and carefully selected lighting create warmth and personality throughout. The flexible floor plan offers three bedrooms and two full baths, with two bedrooms on the main level and an upstairs ensuite bedroom accompanied by a spacious loft ideal for an office, library, playroom or second living area. Outside, the backyard becomes a private retreat with a sparkling pool and spa, outdoor shower, beautiful evening lighting and low maintenance landscaping, creating an inviting setting for entertaining or simply unwinding at home. A portion of the garage has been converted into bonus space with electricity, offering possibilities for a pool house, changing room, studio or finished workspace. Ideally located near the Bishop Arts District, this distinctive Oak Cliff home offers the character of a classic Craftsman with the comfort, flexibility and style of a home designed for the way you live today....
Contact an agent
Home facts
- Year built:1921
- Subdivision & Development:Oak Cliff Annex
- Listing ID #:21386449
- Added:1 day(s) ago
- Updated:October 09, 2026 at 07:01 PM
Rooms and interior
- Bedrooms:3
- Total bathrooms:2
- Full bathrooms:2
- Flooring:Carpet, Ceramic Tile, Wood
- Kitchen Description:Electric Range, Vented Exhaust Fan
- Living area:1,484 sq. ft.
Heating and cooling
- Cooling:Central Air, Electric
- Heating:Central
- Central air:Yes
Structure and exterior
- Roof:Composition
- Year built:1921
- Building area:1,484 sq. ft.
- Lot area:0.17 Acres
- Lot Features:Few Trees, Interior Lot, No Backyard Grass
- Architectural Style:Craftsman
- Construction Materials:Frame
- Foundation Description:Pillar Post Pier
- Levels:2 Story
Schools
- High school:Sunset
- Middle school:Greiner
- Elementary school:Rosemont
Finances and disclosures
- Price:$630,000
- Price per sq. ft.:$424.53
- Tax amount:$12,816
Features and amenities
- Appliances:Electric Range, Vented Exhaust Fan
Parking
- Garage:Yes
- Garage spaces:1
 Information provided, in part, by North Texas Real Estate Information Systems, Inc. Last Updated October 9, 2026 Listings with the NTREIS logo are listed by brokerages other than Better Homes and Gardens Real Estate Senter, REALTORS(R).
New listings near 924 N Winnetka Avenue
- New
 $825,000Active4 beds 4 baths2,973 sq. ft.
14829 Knollview Drive, Dallas, TX 75248
MLS# 21403021Listed by: EBBY HALLIDAY, REALTORS - New
 $480,000Active4 beds 3 baths3,399 sq. ft.
709 Woodbine Avenue, Dallas, TX 75203
MLS# 21405760Listed by: KELLER WILLIAMS REALTY DPR - New
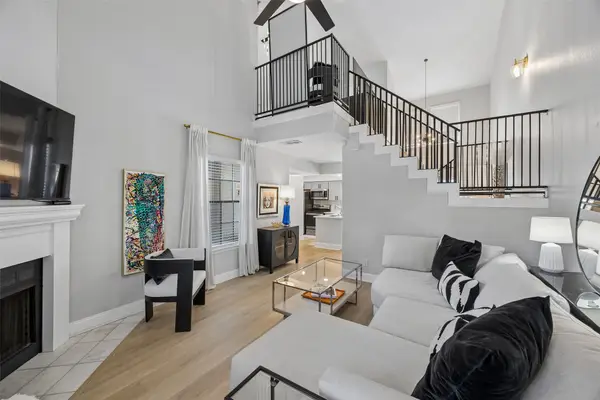 $168,000Active1 beds 3 baths783 sq. ft.
5335 Bent Tree Forest Drive #117, Dallas, TX 75248
MLS# 21405990Listed by: COMPASS RE TEXAS, LLC - Open Sun, 2 to 4pmNew
 $1,050,000Active2 beds 2 baths1,906 sq. ft.
6640 Yosemite Lane, Dallas, TX 75214
MLS# 21408029Listed by: NANCY LEAMY PROPERTIES - New
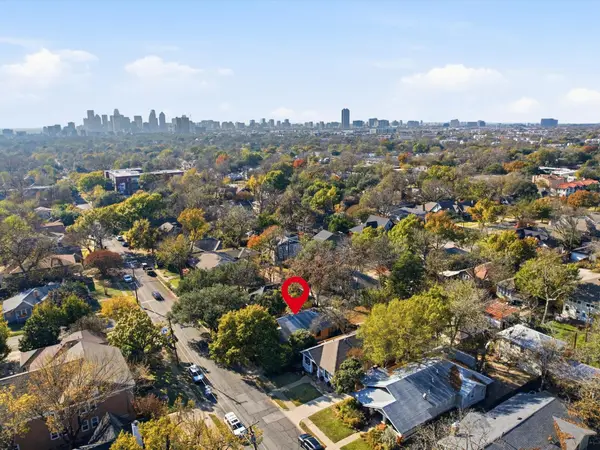 $395,000Active3 beds 2 baths1,428 sq. ft.
6005 Worth Street, Dallas, TX 75214
MLS# 21405851Listed by: KELLER WILLIAMS ROCKWALL - New
 $385,000Active3 beds 2 baths1,597 sq. ft.
10248 San Lorenzo Drive, Dallas, TX 75228
MLS# 21405893Listed by: DAVE PERRY MILLER REAL ESTATE - New
 $715,000Active3 beds 3 baths2,387 sq. ft.
6720 Mabel Avenue, Dallas, TX 75209
MLS# 21406264Listed by: COMPASS RE TEXAS, LLC - Open Sun, 2 to 4pmNew
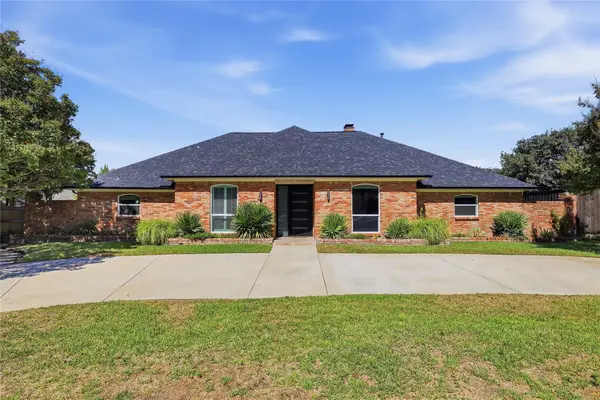 $1,150,000Active5 beds 5 baths4,360 sq. ft.
7311 Wester Way, Dallas, TX 75248
MLS# 21406592Listed by: DALTON WADE, INC. - New
 $139,000Active3 beds 2 baths1,049 sq. ft.
2317 Coldbrook Lane, Dallas, TX 75253
MLS# 21407868Listed by: LEGACY BUYER PARTNERS


Protect your home and budget from life's surprises with an Assurant Home Warranty, backed by a partner that supports you through every step of homeownership. Explore Plans.
© 2026 Better Homes and Gardens Real Estate LLC. An Anywhere Real Estate company. All rights reserved. Better Homes and Gardens® Real Estate is a registered trademark owned by Meredith Operations Corporation, licensed to Better Homes and Gardens Real Estate LLC and used with permission. Better Homes and Gardens Real Estate LLC fully supports the principles of the Fair Housing Act and the Equal Opportunity Act. Listing information is deemed reliable but is not guaranteed accurate.
Each office is independently owned and operated.
Any services or products provided by third parties are not provided by, affiliated with or related to Better Homes and Gardens Real Estate LLC, or its affiliated companies.