
16337 County Road 171, Danbury, TX 77534
Local realty services provided by:Better Homes and Gardens Real Estate Gary Greene
Upcoming open houses
- Sun, Oct 1101:00 pm - 04:00 pm
Listed by: meaghan arceneaux
Office: mega realty979-297-6000
MLS#:52862919
Source:HARMLS
Price summary
- Price:$1,049,000
- Price per sq. ft.:$308.26
About this home
Welcome to this Danbury Diamond—a luxury custom estate situated on 3.5 beautifully manicured, fully fenced acres. Double automatic gates, an expansive circle drive, and abundant concrete parking offer privacy, security, and room for guests, RVs, boats, and recreational vehicles. This sprawling, all-brick, one-story home features a desirable split floor plan, private home office, formal dining, spacious great room, and open-concept living. The chef-inspired kitchen is designed for entertaining, while the luxurious primary suite creates a private retreat. Outdoors, enjoy your own resort-style oasis with a large swimming pool, covered entertaining area, climate-controlled storage building, and dog run. The impressive oversized shop is a car collector’s dream with endless possibilities for a home gym, workshop, storage, or hobby space. Complete with an HVAC system and full bath. RV parking and hook ups. Luxury, acreage, privacy, pool, and shop—all in one exceptional Danbury property!
Contact an agent
Home facts
- Year built:2001
- Subdivision & Development:Henry Austin
- Listing ID #:52862919
- Updated:October 08, 2026 at 12:11 PM
Rooms and interior
- Bedrooms:4
- Total bathrooms:4
- Full bathrooms:3
- Half bathrooms:1
- Rooms Total:10
- Flooring:Carpet, Tile
- Bathrooms Description:Hollywood Bath, Separate Shower, Soaking Tub
- Kitchen Description:Breakfast Bar, Butlers Pantry, Dishwasher, Double Oven, Electric Cooktop, Kitchen Family Room Combo, Kitchen Island, Pantry, Refrigerator, Walk In Pantry
- Living area:3,403 sq. ft.
Heating and cooling
- Cooling:Central Air, Electric
- Heating:Central, Electric
- Central air:Yes
Structure and exterior
- Roof:Composition
- Year built:2001
- Building area:3,403 sq. ft.
- Lot area:3.4 Acres
- Lot Features:Cleared
- Architectural Style:Traditional, craftsman
- Construction Materials:Brick, Wood Siding
- Exterior Features:Fence, Fully Fenced, Handicap Accessible, Hot Tub Spa, Patio, Storage
- Foundation Description:Slab
- Levels:1 Story
Schools
- High school:DANBURY HIGH SCHOOL
- Middle school:DANBURY MIDDLE SCHOOL
- Elementary school:DANBURY ELEMENTARY SCHOOL
Utilities
- Water:Well
- Sewer:Septic Tank
Finances and disclosures
- Price:$1,049,000
- Price per sq. ft.:$308.26
- Tax amount:$11,728 (2026)
Features and amenities
- Appliances:Dishwasher, Double Oven, Electric Cooktop, Refrigerator
- Amenities:Ceiling Fans, Crown Molding, Entrance Foyer, High Ceilings, Security Gate, Smoke Detectors, Vaulted Ceilings
- Pool features:In Ground
Parking
- Parking description:Additional Parking, Boat Parking, Driveway, Electric Gate, Garage, Garage Door Opener, Oversized
- Garage:Yes
- Garage spaces:3
New listings near 16337 County Road 171
- Open Sat, 1 to 3pmNew
 $229,000Active3 beds 2 baths1,394 sq. ft.
5106 3rd Street, Danbury, TX 77534
MLS# 15366696Listed by: AM REAL ESTATE GROUP, LLC 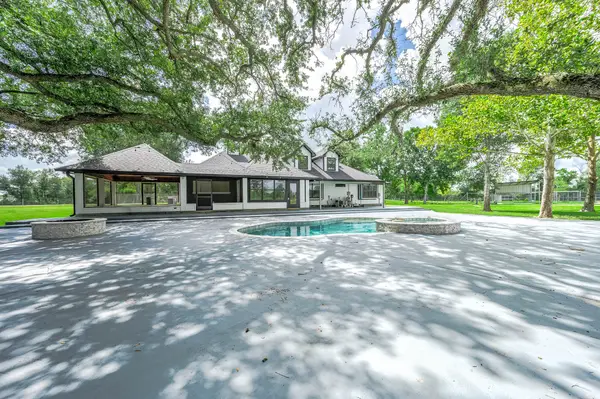 $895,000Active4 beds 3 baths3,635 sq. ft.
16610 Meadow Lane, Danbury, TX 77534
MLS# 12722969Listed by: REYES REALTY GROUP, LLC $349,000Active4 beds 3 baths2,389 sq. ft.
1403 Avenue F, Danbury, TX 77534
MLS# 73418050Listed by: EXP REALTY LLC $209,500Active3 beds 1 baths1,365 sq. ft.
2118 Avenue D, Danbury, TX 77534
MLS# 37956153Listed by: MEGA REALTY $35,000Active0.45 Acres
000 Bayou Drive, Danbury, TX 77534
MLS# 19868721Listed by: UTR TEXAS, REALTORS $329,000Active3 beds 2 baths2,500 sq. ft.
2922 County Road 209, Danbury, TX 77534
MLS# 44576262Listed by: PAULA MUTINA PROPERTIES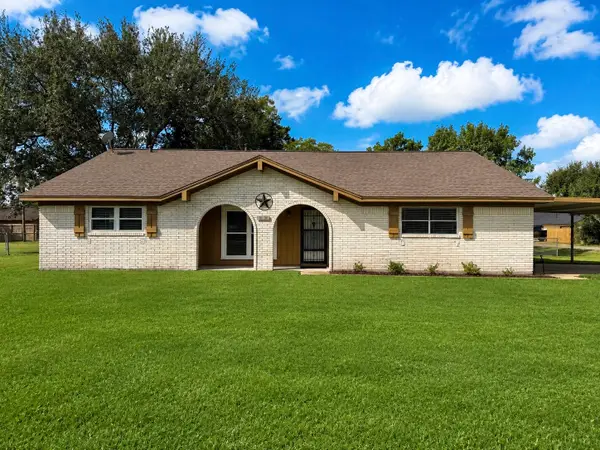 $269,900Active3 beds 2 baths1,706 sq. ft.
1302 Avenue H, Danbury, TX 77534
MLS# 73370298Listed by: CLARK REALTY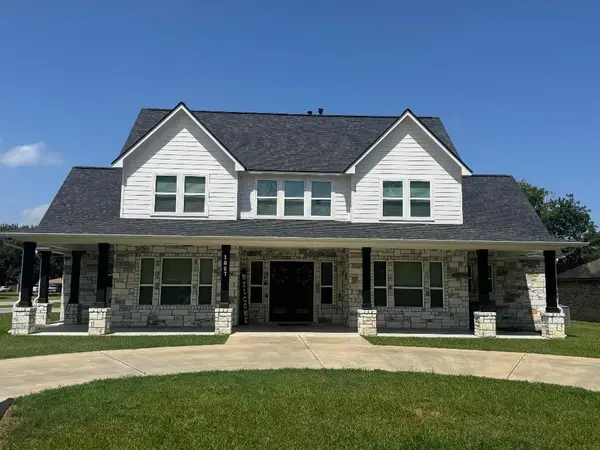 $730,000Active5 beds 5 baths3,316 sq. ft.
1607 Avenue E, Danbury, TX 77534
MLS# 15185701Listed by: PELTIER HOME AND RANCH REALTY , LLC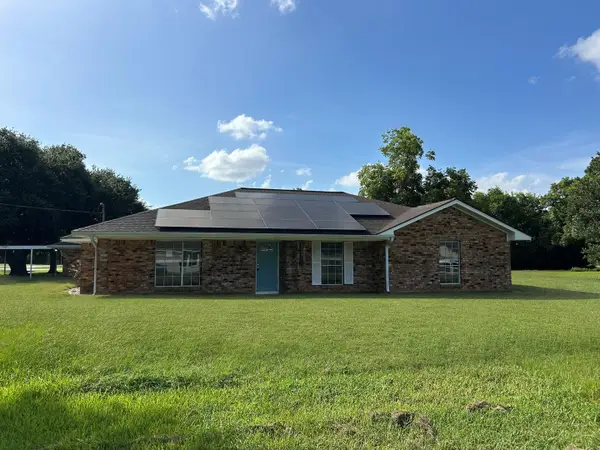 $315,000Pending4 beds 3 baths3,236 sq. ft.
5822 4th Street, Danbury, TX 77534
MLS# 72157953Listed by: STARCREST REALTY, LLC


Protect your home and budget from life's surprises with an Assurant Home Warranty, backed by a partner that supports you through every step of homeownership. Explore Plans.
© 2026 Better Homes and Gardens Real Estate LLC. An Anywhere Real Estate company. All rights reserved. Better Homes and Gardens® Real Estate is a registered trademark owned by Meredith Operations Corporation, licensed to Better Homes and Gardens Real Estate LLC and used with permission. Better Homes and Gardens Real Estate LLC fully supports the principles of the Fair Housing Act and the Equal Opportunity Act. Listing information is deemed reliable but is not guaranteed accurate.
Each office is independently owned and operated.
Any services or products provided by third parties are not provided by, affiliated with or related to Better Homes and Gardens Real Estate LLC, or its affiliated companies.