
1191 Allie Lane, Dayton, TX 77535
Local realty services provided by:Better Homes and Gardens Real Estate Gary Greene
1191 Allie Lane,Dayton, TX 77535
- 4 Beds
- 4 Baths
- - sq. ft.
- Single family
- Sold
Listed by: olga m. garza, eddie garza
Office: nan & company properties - corporate office (heights)713-714-6454
MLS#:74588435
Source:HARMLS
Sorry, we are unable to map this address
Price summary
- Price:
- Monthly HOA dues:$37.5
About this home
Welcome to 1191 Allie Lane in Allie Farms, a new community with estate-sized homesites. Situated on more than 1-acre, this home offers 4 bedrooms, 3.5 baths, a flex room, dedicated office, and oversized garage. A welcoming front porch opens to an expansive living area with soaring ceilings. The beautifully designed kitchen features an oversized granite island, custom cabinetry, under-cabinet lighting, luxury ZLINE appliances, and a sleek butler’s pantry. Each bedroom offers generous space, ceiling fans, and custom closets. The primary suite is a true retreat with a dramatic accent wall, custom lighting, soaking tub, rainfall shower, separate vanity, and impressive custom closets. Upstairs, the private office offers peaceful views and abundant natural light. The flex room can serve as a game room, media room, or second living area. Designed for entertaining, the outdoor space features a full kitchen, expansive covered patio, and ceiling fans for year-round comfort. Schedule a tour.
Contact an agent
Home facts
- Year built:2026
- Subdivision & Development:Allie Farms
- Listing ID #:74588435
- Updated:November 03, 2026 at 06:33 AM
Rooms and interior
- Bedrooms:4
- Total bathrooms:4
- Full bathrooms:3
- Half bathrooms:1
- Rooms Total:8
- Flooring:Plank, Vinyl
- Bathrooms Description:Separate Shower, Soaking Tub, Tub Shower
- Kitchen Description:Breakfast Bar, Dishwasher, Disposal, Gas Oven, Gas Range, Kitchen Family Room Combo, Kitchen Island, Microwave, Pantry, Quartz Counters, Walk In Pantry
Heating and cooling
- Cooling:Central Air, Electric
- Heating:Central, Gas
- Central air:Yes
Structure and exterior
- Roof:Composition
- Year built:2026
- Lot Features:Side Yard, Subdivision
- Architectural Style:Traditional
- Construction Materials:Brick, Cement Siding, Stone
- Exterior Features:Patio, Porch, Private Yard
- Foundation Description:Slab
- Levels:2 Stories
Schools
- High school:DAYTON HIGH SCHOOL
- Middle school:WOODROW WILSON JUNIOR HIGH SCHOOL
- Elementary school:STEPHEN F. AUSTIN ELEMENTARY SCHOOL (DAYTON)
Utilities
- Sewer:Public Sewer, Septic Tank
Finances and disclosures
- Price:
- Tax amount:$1,039 (2025)
Features and amenities
- Appliances:Dishwasher, Disposal, Gas Oven, Gas Range, Microwave
- Amenities:Entrance Foyer, High Ceilings, Smoke Detectors, Window Coverings
Parking
- Parking description:Driveway, Garage, Garage Door Opener, Oversized
- Garage:Yes
- Garage spaces:2
New listings near 1191 Allie Lane
- New
 $257,500Active4 beds 2 baths2,100 sq. ft.
496 County Road 6763, Dayton, TX 77535
MLS# 54515281Listed by: LPT REALTY, LLC - New
 $290,000Active3 beds 2 baths1,655 sq. ft.
446 Pebble Drive, Dayton, TX 77535
MLS# 78705907Listed by: KELLER WILLIAMS ELITE - New
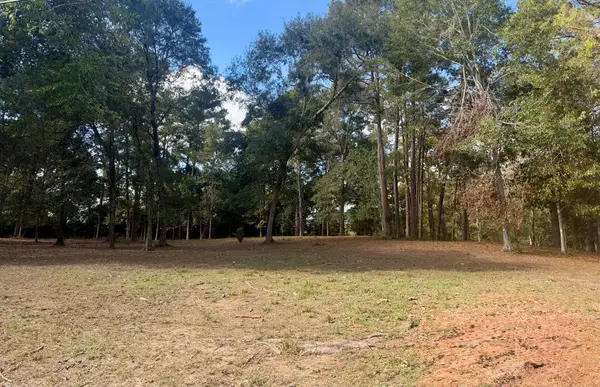 $124,900Active1 Acres
1705 NE Clayton Street, Dayton, TX 77535
MLS# 55038675Listed by: RE/MAX EXCELLENCE - New
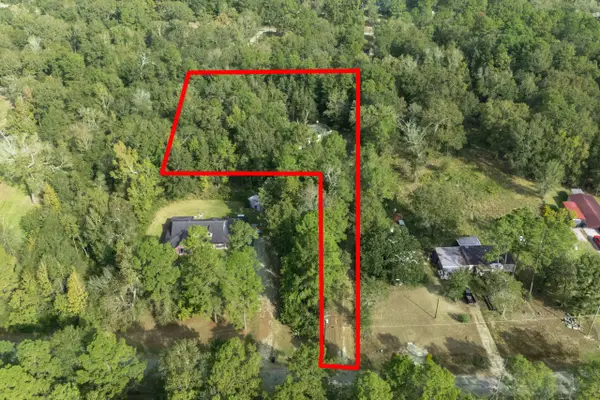 $260,000Active4 beds 2 baths2,128 sq. ft.
965 County Road 6479, Dayton, TX 77535
MLS# 52686819Listed by: REAL PROPERTIES - New
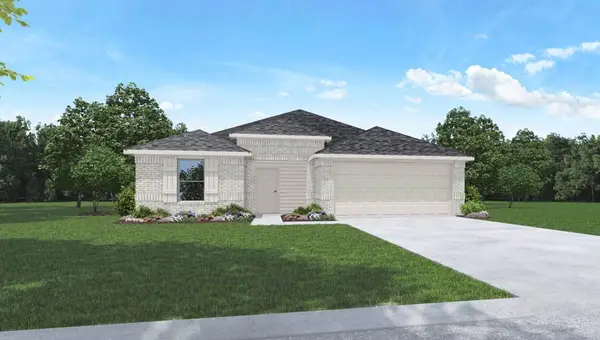 $274,990Active4 beds 2 baths1,575 sq. ft.
807 Timber Heights Drive, Dayton, TX 77535
MLS# 71963882Listed by: D.R. HORTON-TEXAS, LTD - New
 $78,200Active0.64 Acres
3053 Road 66124, Dayton, TX 77535
MLS# 18189610Listed by: SIERRA VISTA REALTY LLC - New
 $78,200Active0.64 Acres
3055 Road 66124, Dayton, TX 77535
MLS# 66284492Listed by: SIERRA VISTA REALTY LLC - New
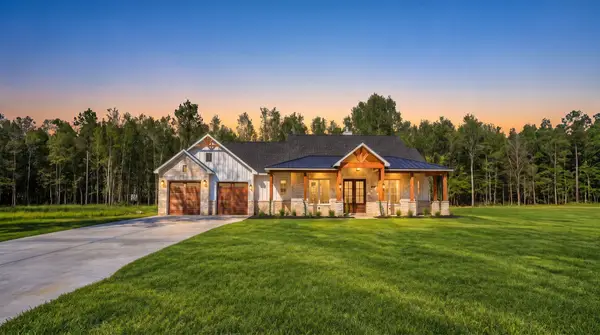 $525,000Active3 beds 3 baths2,618 sq. ft.
1895 Road 66116, Dayton, TX 77535
MLS# 23893432Listed by: THE AGENCY TEAM - New
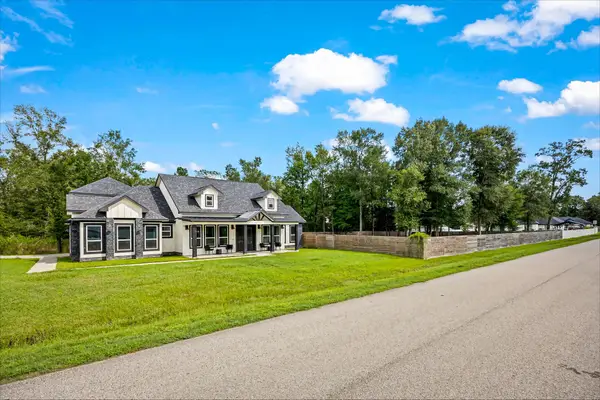 $499,900Active4 beds 4 baths2,578 sq. ft.
690 Road 6609, Dayton, TX 77535
MLS# 28257908Listed by: ALLIANCE REALTY PROPERTIES - New
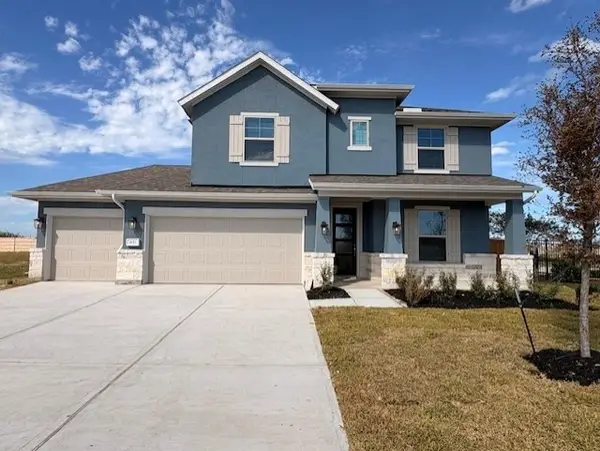 $475,000Active4 beds 4 baths3,249 sq. ft.
1657 Delaware Drive, Dayton, TX 77535
MLS# 61614965Listed by: EXP REALTY LLC


Protect your home and budget from life's surprises with an Assurant Home Warranty, backed by a partner that supports you through every step of homeownership. Explore Plans.
© 2026 Better Homes and Gardens Real Estate LLC. An Anywhere Real Estate company. All rights reserved. Better Homes and Gardens® Real Estate is a registered trademark owned by Meredith Operations Corporation, licensed to Better Homes and Gardens Real Estate LLC and used with permission. Better Homes and Gardens Real Estate LLC fully supports the principles of the Fair Housing Act and the Equal Opportunity Act. Listing information is deemed reliable but is not guaranteed accurate.
Each office is independently owned and operated.
Any services or products provided by third parties are not provided by, affiliated with or related to Better Homes and Gardens Real Estate LLC, or its affiliated companies.